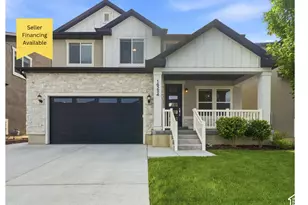
This is a carousel with tiles that activate property listing cards. Use the previous and next buttons to navigate.
1/58
$779,999 Just Listed
This is a carousel with tiles that activate property listing cards. Use the previous and next buttons to navigate.
1/58
Property Description
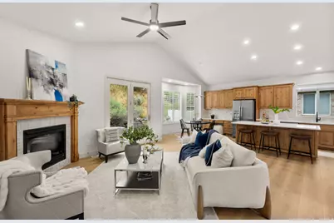
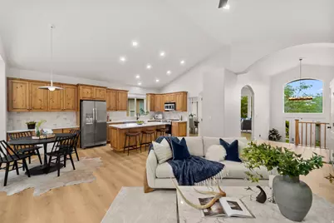
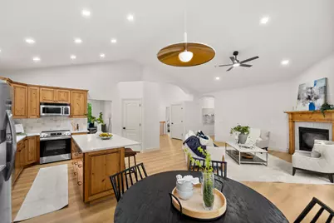
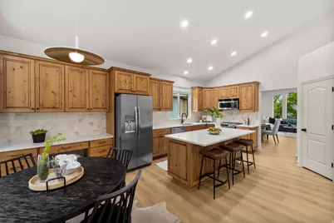
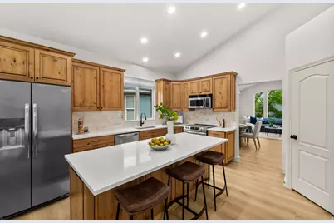
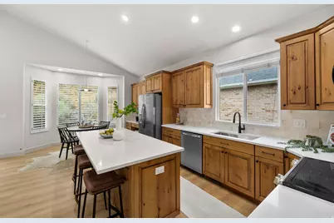
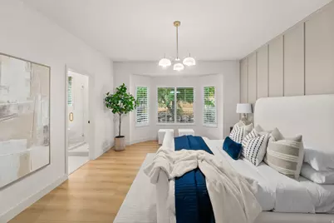
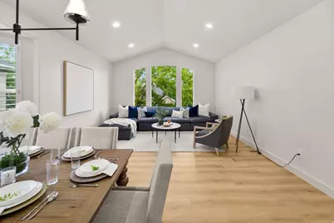
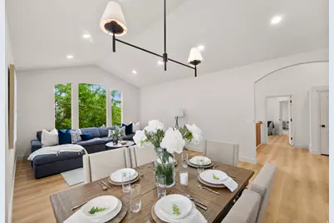
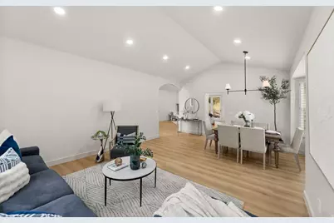
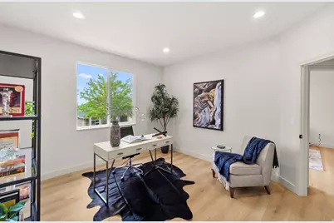

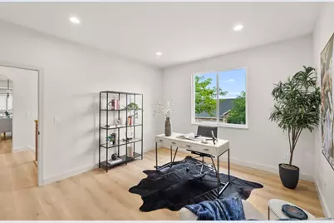
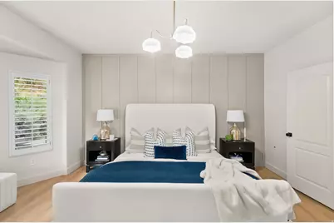
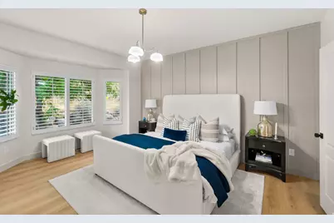
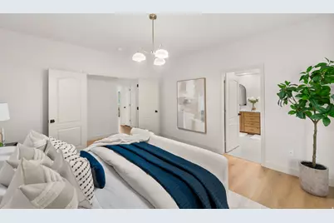
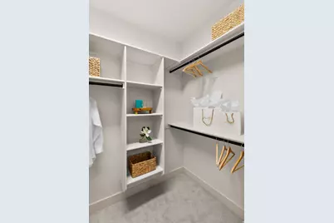
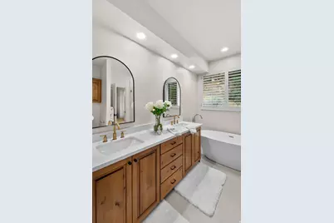
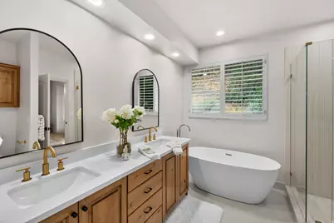
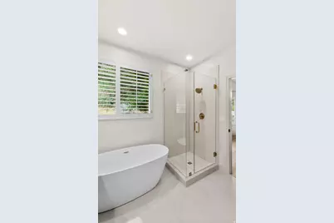
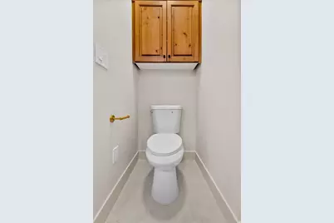
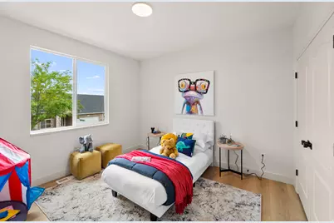
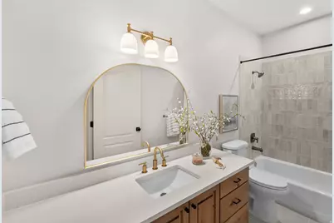
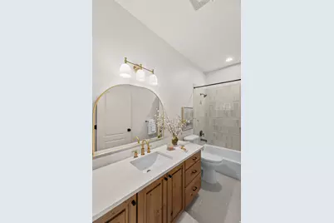
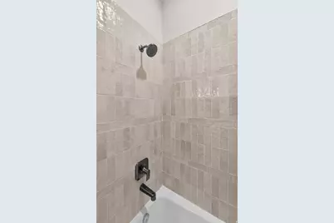
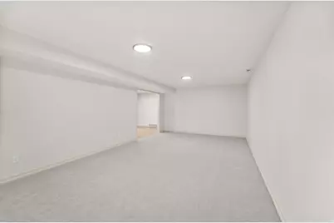
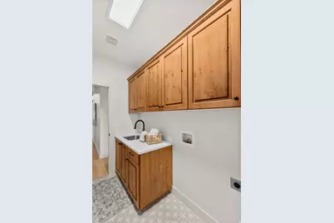
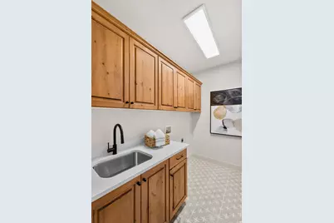
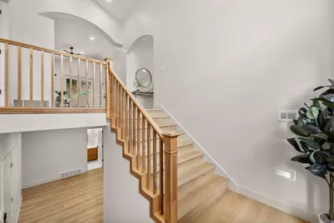
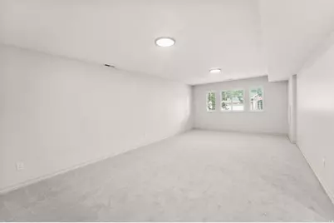
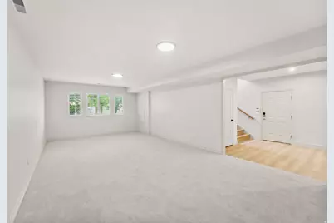
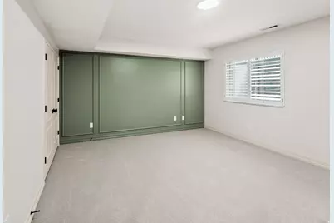
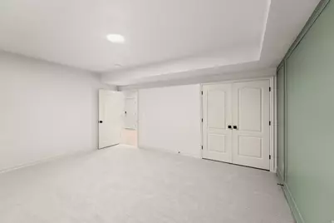
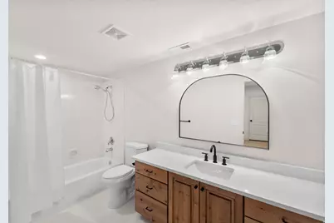
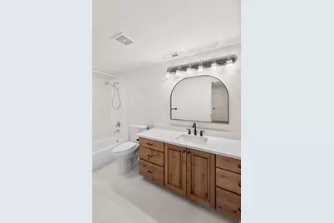
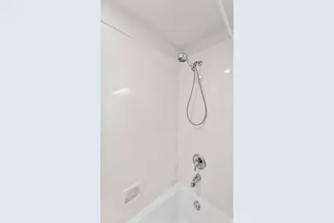
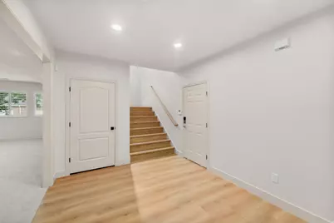
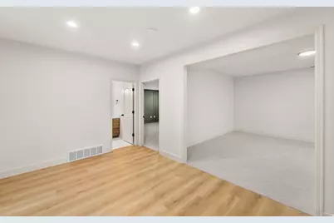
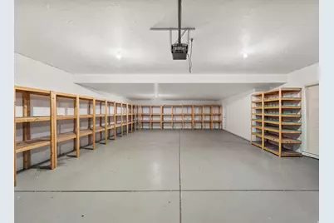
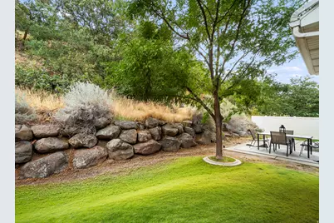
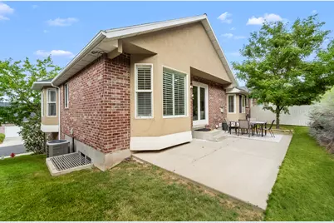
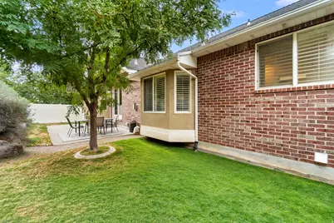
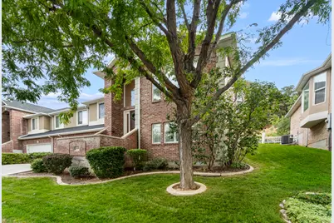
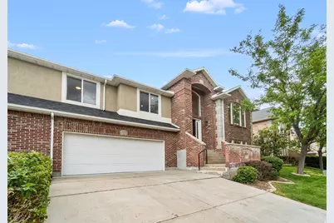
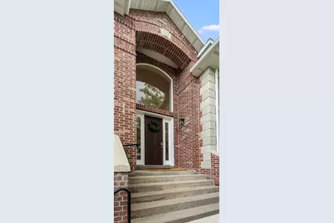
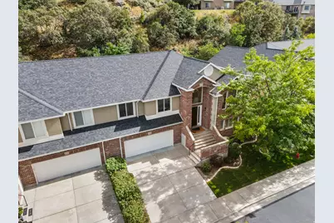
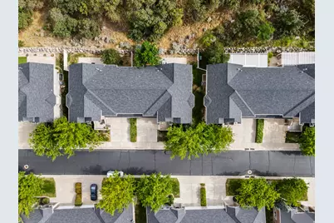
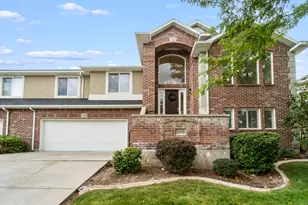
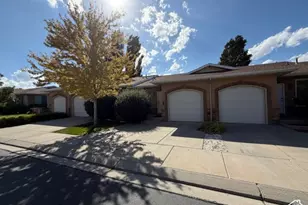
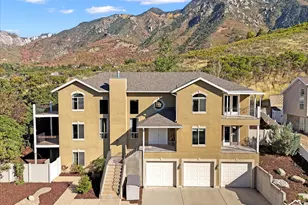
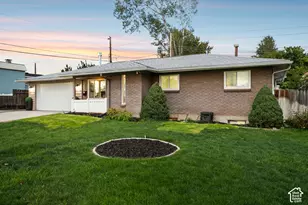
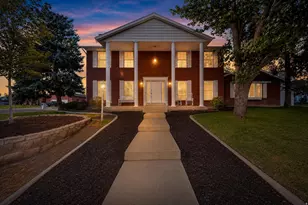
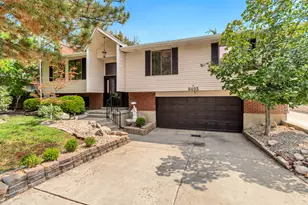
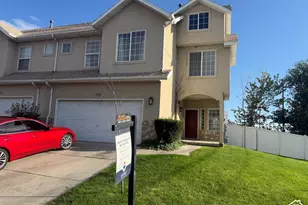
Welcome to this beautifully updated 4-bedroom, 3-bathroom home, offering a spacious and functional layout with modern upgrades throughout. The upper level features a comfortable primary suite, two additional bedrooms, a full bathroom, a bright and inviting living area, and a well-appointed kitchen with new countertops and updated fixtures. A dedicated laundry room adds everyday convenience. The finished basement provides even more living space, featuring a fourth bedroom, full bathroom, and an expansive family room perfect for entertaining, relaxing, a home theater, or additional gathering space. Recent improvements include fresh interior paint, new flooring, updated tile in the upstairs bathrooms, new countertops, and updated fixtures, giving the home a clean and refreshed feel. The HOA has also recently installed a new roof, adding additional value and peace of mind. One of the property's standout features is the extra-deep garage with space for up to four vehicles, providing exceptional room for parking, storage, recreational equipment, or a workshop. With generous living spaces, thoughtful updates, and a versatile floor plan, this move-in-ready home offers the perfect combination of comfort, functionality, and space.
Full Property Details
Full Property Details for 340 E Brayden Way
General
- Price: $779,999
- HOA FEE: $400/month
- Taxes: $3,313
- Status: Active
- Type: Single Family
- Source: WFR
- MLS ID: 2180648
- Updated: 8/22/2026
- Added to Site: 2 day(s) ago
Interior
- Interior Features: Bath: Primary, Closet: Walk-In, Den/Office, Kitchen: Updated, Range/Oven: Built-In, Granite Countertops
- Fireplace: Yes
- Number of Fireplaces: 1
- Appliances: Dryer, Refrigerator
- Flooring: Carpet, Vinyl
Rooms
Bathrooms
- Total Bathrooms: 3
- Full Bathrooms: 3
Bedrooms
- Total Bedrooms: 4
- Primary Bedroom: Floor: 1st
Other Rooms
- Laundry: Electric Dryer Hookup
Additional Information
- Shared Amenities: Gated, Maintenance, Pets Permitted, Snow Removal, Water
Exterior
- Exterior Features: Porch: Open, Patio: Open
- Porch/Patio/Deck: Porch: Open, Patio: Open
Parking
- Garage: Yes
- Attached garage: Yes
- Garage Spaces: 4
- Covered Spaces: 4
- Total Spaces: 4
Location
- Area: Sandy; Draper; Granite; Wht Cty
- County: Salt Lake
- Subdivision: SOUTH MOUNTAIN
- Cross Streets: 14300
- Direction Faces: Northwest
School Information
- Elem School District: Canyons
- Midd School District: Canyons
- High School District: Canyons
- Elementary School: Oak Hollow
- Middle School: Draper Park
- High School: Corner Canyon
Community
- Association: Yes
- Assoc. Fees Include: Maintenance Grounds, Water
Heating & Cooling
- Central air: Yes
- Air Conditioning: Yes
- Cooling Type: Central Air
- Heating Type: Gas: Central
Utilities
- Sewer: Sewer: Connected
- Utility Description: Natural Gas Connected, Electricity Connected, Sewer Connected, Water Connected
Structural Information
- Architectural Style: Stories: 2
- Construction: Asphalt, Brick, Stucco
- Exterior Const.: Asphalt, Brick, Stucco
- Basement Desc.: Full
- Roof: Asphalt
- Windows: Plantation Shutters
- Stories/Levels: 2
- Square Feet: 3,496
- Living Area: 3,496 Sq. Ft.
- Current Bldg. Use: Residential
- Year Built: 2002
- Property Condition: Blt./Standing
Lot Features
- Lot Size (Acres): 0.05
- Lot Size (Sq. Ft.): 2,178
- Lot Size: .05
- Landscape: Landscaping: Full
- Topography: Fenced: Part, Sidewalks, Sprinkler: Auto-Full
- Lot Features: Fenced: Part, Sidewalks, Sprinkler: Auto-Full
- Trees/Vegetation: Landscaping: Full
- Zoning: 5515
Financial Considerations
- Association Fee: $400
- Assoc Fee Freq.: Monthly
- Tax Amount: $3,313
- Terms: Cash, Conventional, FHA, VA Loan
Disclosures and Reports
- Inclusions: Dryer, Range, Refrigerator
- Property ID: 34-07-252-010
Listed by Conrad Cruz Real Estate Services, LLC

Get Pre-Approved Today
Schools
Schools serving 340 E Brayden Way
School District:Canyons School District
| Name | Grades | Distance |
|---|---|---|
Oak Hollow School 14400 S 884 E, Draper, UT 84020 | K-5 | 0.8 mi |
Corner Canyon High 12943 South 700 East, Draper, UT 84020 | 9-12 | 2.1 mi |
Draper Park Middle School 13133 South 1300 East, Draper, UT 84020 | 6-8 | 2.4 mi |
Disclaimer:
School attendance boundaries provided by ATTOM Data Solutions and are for reference only. Contact the school directly to verify enrollment eligibility.
Price & Sales History for 340 E Brayden Way
Date
Details
Price
Change
Source
8/22/2026
Listed
$779,999
—
MLS
Disclaimer: Historical sales information is derived from public records provided by the county offices. Information is not guaranteed and should be independently verified.
Tax History
Tax History for 340 E Brayden Way
Year
Property Taxes
Change
Tax Assessment
Change
2025
$3,313
1%
$644,400
86%
2024
$3,292
10%
$345,840
11%
2023
$2,989
-1%
$311,795
2%
2022
$3,030
-6%
$305,195
-40%
2021
$3,232
10%
$505,700
16%
2020
$2,931
-1%
$434,700
83%
2019
$2,974
4%
$237,050
-43%
2017
$2,848
—
$419,400
4%
2017
$2,848
-1%
$404,100
2%
2016
$2,873
1%
$396,200
9%
2015
$2,856
3%
$364,700
6%
2014
$2,763
13%
$344,600
18%
2013
$2,448
—
$292,400
—
Disclaimer: Historical tax information is derived from public records provided by the county offices. Information is not guaranteed and should be independently verified.
Estimate the Cost
Estimate the Cost for 340 E Brayden Way
340 E Brayden Way, Draper, UT 84020 (MLS# 2180648) is a Single Family property with 4 bedrooms and 3 full bathrooms. 340 E Brayden Way is currently listed for $779,999 and was received on August 22, 2026. Want to learn more about 340 E Brayden Way? Do you have questions about finding other Single Family real estate for sale in Draper? You can browse all Draper real estate or contact a Coldwell Banker agent to request more information.