Full Property Details for MLS# 2147800
General
- Price: $439,900
- HOA FEE: $265/month
- Taxes: $2,376
- Status: Active
- Type: Townhouse
- Source: WFR
- MLS ID: 2147800
- Updated: 8/7/2026
- Added to Site: 127 day(s) ago
Interior
- Interior Features: Bath: Primary, Closet: Walk-In, Disposal, Oven: Gas, Range: Gas, Vaulted Ceilings, Granite Countertops
- Flooring: Carpet, Laminate
Rooms
- Total Bathrooms: 3
- Full Bathrooms: 2
- Half Bathrooms: 1
- Total Bedrooms: 3
- Primary Bedroom: Floor: 2nd
- Laundry: Electric Dryer Hookup
Additional Information
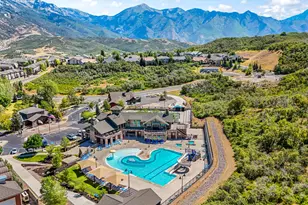
- Shared Amenities: Insurance, Maintenance, Pet Rules, Pets Permitted, Picnic Area, Playground, Snow Removal, Trash, Water
Exterior
- Exterior Features: Double Pane Windows, Sliding Glass Doors, Patio: Open
- Porch/Patio/Deck: Patio: Open
Parking
- Garage: Yes
- Attached garage: Yes
- Garage Spaces: 2
- Covered Spaces: 2
- Total Spaces: 6
Location
- Area: Sandy; Draper; Granite; Wht Cty
- County: Salt Lake
- Subdivision: PARK
- Cross Streets: 420
- Direction Faces: West
School Information
- Elem School District: Canyons
- Midd School District: Canyons
- High School District: Canyons
- Elementary School: Crescent
- Middle School: Mount Jordan
- High School: Alta
Community
- Association: Yes
- Assoc. Fees Include: Insurance, Maintenance Grounds, Trash, Water
Heating & Cooling
- Central air: Yes
- Air Conditioning: Yes
- Cooling Type: Central Air
- Heating Type: Forced Air, Gas: Central
Utilities
- Sewer: Sewer: Connected, Sewer: Public
- Water: Culinary
- Utility Description: Natural Gas Connected, Electricity Connected, Sewer Connected, Sewer: Public, Water Connected
Structural Information
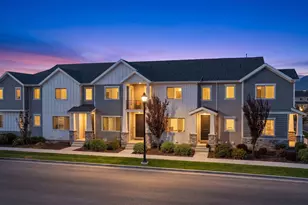
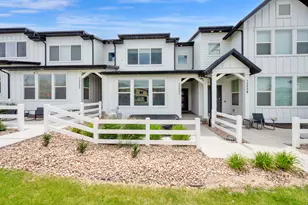
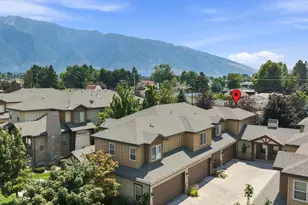
- Architectural Style: Townhouse; Row-mid
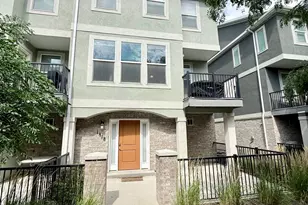
- Construction: Stone, Stucco, Cement Siding
- Exterior Const.: Stone, Stucco, Cement Siding
- Basement Desc.: Full
- Roof: Asphalt
- Windows: Blinds
- Stories/Levels: 3
- Square Feet: 2,220
- Living Area: 2,220 Sq. Ft.
- Current Bldg. Use: Residential
- Year Built: 2016
- Property Condition: Blt./Standing
Lot Features
- Property View: Mountain(s)
- Lot Size (Acres): 0.03
- Lot Size (Sq. Ft.): 1,306.8
- Lot Size: .03
- Landscape: Landscaping: Full
- Topography: Curb & Gutter, Fenced: Part, Road: Paved, Sprinkler: Auto-Full, Terrain, Flat, View: Mountain
- Lot Features: Curb & Gutter, Fenced: Part, Road: Paved, Sprinkler: Auto-Full, View: Mountain
- Trees/Vegetation: Landscaping: Full
- Zoning: 5101
Financial Considerations
- Association Fee: $265
- Assoc Fee Freq.: Monthly
- Tax Amount: $2,376
- Terms: Cash, Conventional, FHA, VA Loan
Disclosures and Reports
- Property ID: 27-25-330-016
Listed by Maxfield Real Estate Experts

![[Address not provided], Draper, UT 84020 - Photo 1](https://m1.cbhomes.com/p/147/2147800/8E31134bfCDE4A4/pds23tp.webp)
![[Address not provided], Draper, UT 84020 - Photo 2](https://m1.cbhomes.com/p/147/2147800/886eFA4162E8422/pds23tp.webp)
![[Address not provided], Draper, UT 84020 - Photo 3](https://m.cbhomes.com/p/147/2147800/46E0D94D62AB472/pds23tp.webp)
![[Address not provided], Draper, UT 84020 - Photo 4](https://m1.cbhomes.com/p/147/2147800/808A8b3119dc4Bd/pds23tp.webp)
![[Address not provided], Draper, UT 84020 - Photo 5](https://m.cbhomes.com/p/147/2147800/12B9093Cace7407/pds23tp.webp)
![[Address not provided], Draper, UT 84020 - Photo 6](https://m1.cbhomes.com/p/147/2147800/dadBcB71e41f441/pds23tp.webp)
![[Address not provided], Draper, UT 84020 - Photo 7](https://m.cbhomes.com/p/147/2147800/1e8A0Ced9e0f4e1/pds23tp.webp)
![[Address not provided], Draper, UT 84020 - Photo 8](https://m1.cbhomes.com/p/147/2147800/3adfc28CcCba453/pds23tp.webp)
![[Address not provided], Draper, UT 84020 - Photo 9](https://m.cbhomes.com/p/147/2147800/28a0D3abE032456/pds23tp.webp)
![[Address not provided], Draper, UT 84020 - Photo 10](https://m1.cbhomes.com/p/147/2147800/04061810E84c4AC/pds23tp.webp)
![[Address not provided], Draper, UT 84020 - Photo 11](https://m.cbhomes.com/p/147/2147800/5C9927F40e64456/pds23tp.webp)
![[Address not provided], Draper, UT 84020 - Photo 12](https://m1.cbhomes.com/p/147/2147800/96A865Caa65B486/pds23tp.webp)
![[Address not provided], Draper, UT 84020 - Photo 13](https://m.cbhomes.com/p/147/2147800/1EbcaE30Ac1445e/pds23tp.webp)
![[Address not provided], Draper, UT 84020 - Photo 14](https://m1.cbhomes.com/p/147/2147800/e91544482aa24B3/pds23tp.webp)
![[Address not provided], Draper, UT 84020 - Photo 15](https://m.cbhomes.com/p/147/2147800/96919A82EB294a3/pds23tp.webp)
![[Address not provided], Draper, UT 84020 - Photo 16](https://m1.cbhomes.com/p/147/2147800/2dEee56Cd0e84Ce/pds23tp.webp)
![[Address not provided], Draper, UT 84020 - Photo 17](https://m.cbhomes.com/p/147/2147800/8e3db3FD888241a/pds23tp.webp)
![[Address not provided], Draper, UT 84020 - Photo 18](https://m1.cbhomes.com/p/147/2147800/079A63CA1f224Cf/pds23tp.webp)
![[Address not provided], Draper, UT 84020 - Photo 19](https://m.cbhomes.com/p/147/2147800/aF4839A0778245C/pds23tp.webp)