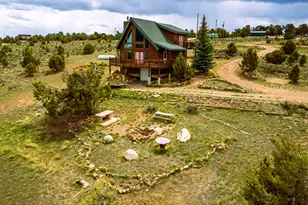
Full Property Details for 170 S 20400 W
General
- Price: $370,000
- Taxes: $1,504
- Status: Active
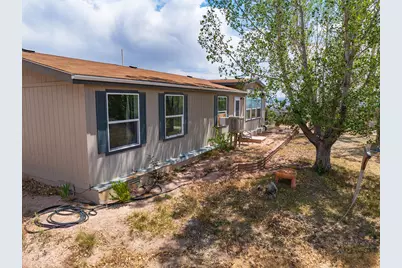
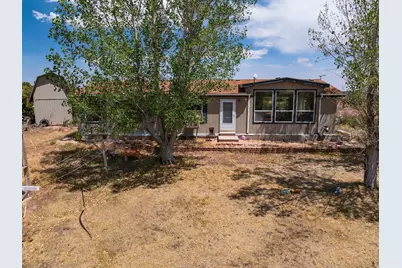
- Type: Mobile Home
- Source: WFR
- MLS ID: 2170615
- Updated: 8/21/2026
- Added to Site: 48 day(s) ago
Interior
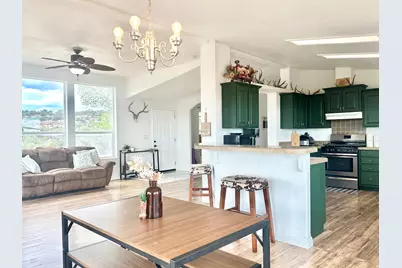
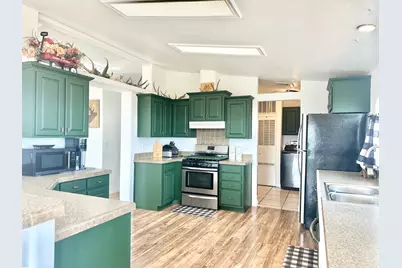
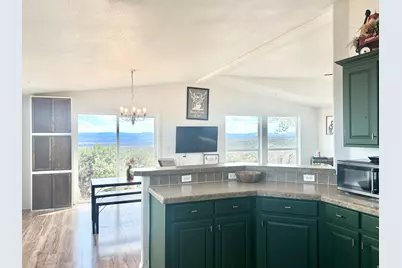
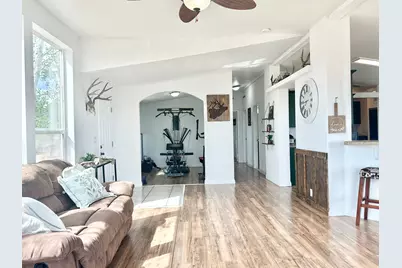
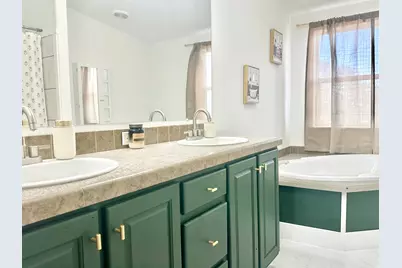
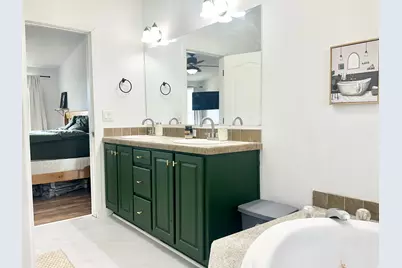
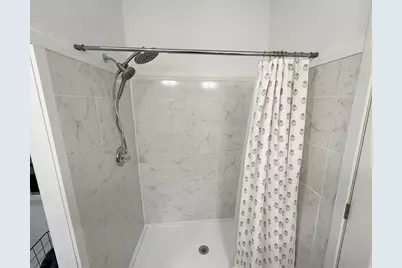
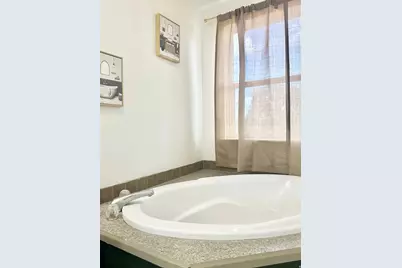
- Interior Features: Bar: Dry, Bath: Primary, Bath: Sep. Tub/Shower, Closet: Walk-In, Den/Office, Disposal, Oven: Gas, Range: Gas
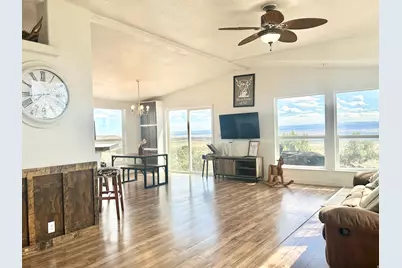
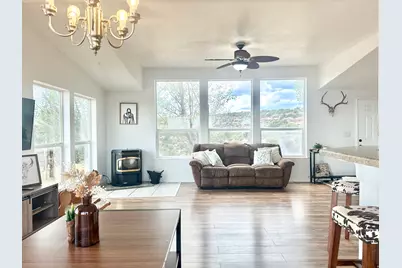
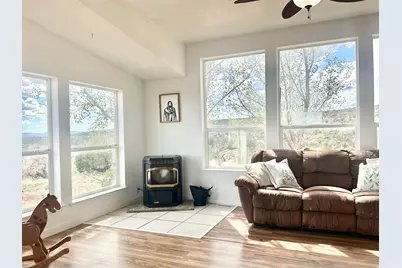
- Fireplace: Yes
- Number of Fireplaces: 1
- Fireplace(s): Fireplace Equipment, Insert
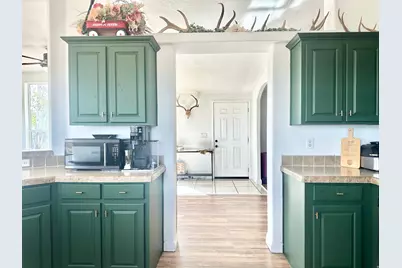
- Appliances: Microwave, Range Hood
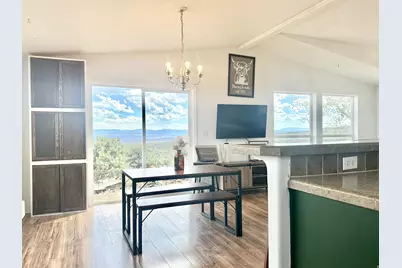
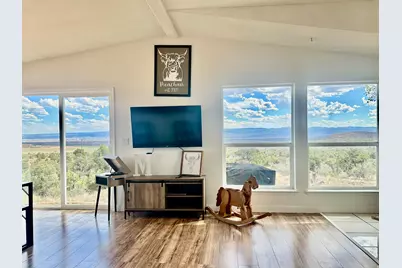
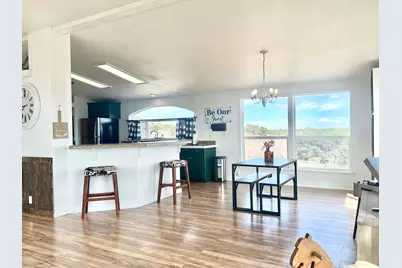
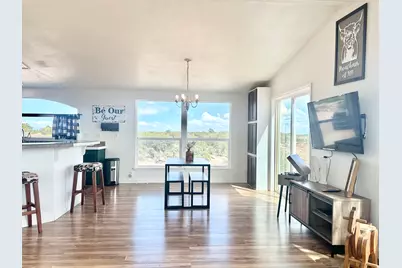
- Flooring: Vinyl
Rooms
- Total Bathrooms: 2
- Full Bathrooms: 2
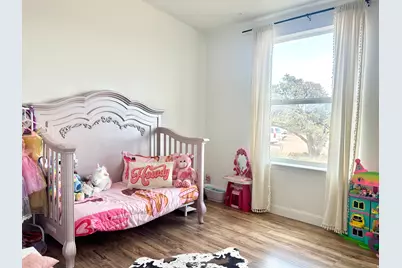
- Total Bedrooms: 2
- Primary Bedroom: Floor: 1st
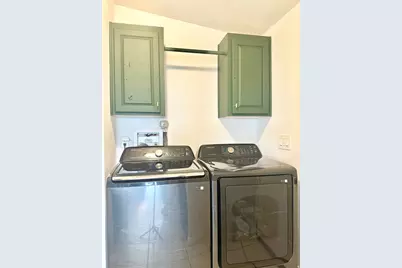
- Laundry: Electric Dryer Hookup
Additional Information
- Equipment: Fireplace Equipment, Fireplace Insert
Exterior
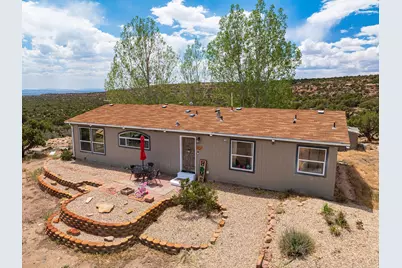
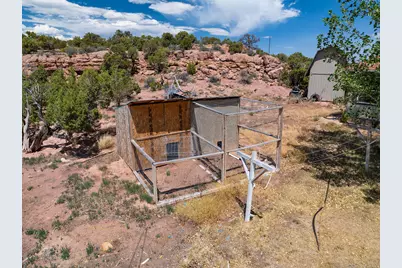
- Exterior Features: Double Pane Windows, Horse Property, Porch: Open, Sliding Glass Doors
- Porch/Patio/Deck: Porch: Open
Parking
- Total Spaces: 6
- Parking Features: Parking: Uncovered, Rv Parking
Location
- Area: Mt Hm; Tlmg; Mytn; Duchsn; Brgl
- County: Duchesne
- Direction Faces: Southeast
School Information
- Elem School District: Duchesne
- Midd School District: Duchesne
- High School District: Duchesne
- Elementary School: Duchesne
- Middle School: None/Other
- High School: Duchesne
Heating & Cooling
- Air Conditioning: Yes
- Cooling Type: Window Unit(s)
Utilities
- Sewer: Sewer: Connected, Septic Tank
- Water: Well
- Well: Yes
- Utility Description: Natural Gas Connected, Electricity Connected, Sewer Connected, Sewer: Septic Tank, Water Connected
Structural Information
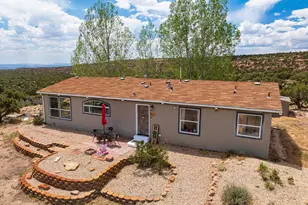

- Architectural Style: Manufactured
- Construction: Clapboard/Masonite
- Exterior Const.: Clapboard/Masonite
- Basement Desc.: None
- Roof: Asphalt
- Disability Access: Single Level Living
- Stories/Levels: 1
- Square Feet: 1,547
- Living Area: 1,547 Sq. Ft.
- Current Bldg. Use: Single Family
- Year Built: 2007
- Property Condition: Blt./Standing
Lot Features
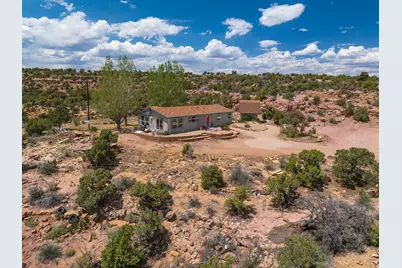
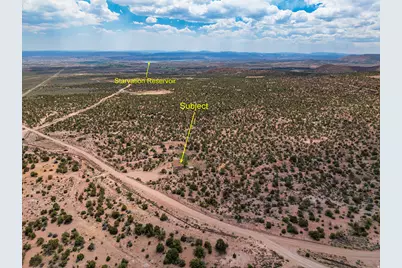
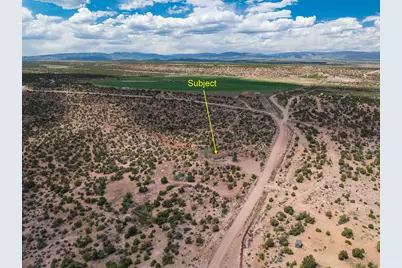
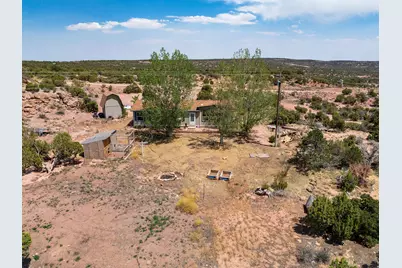
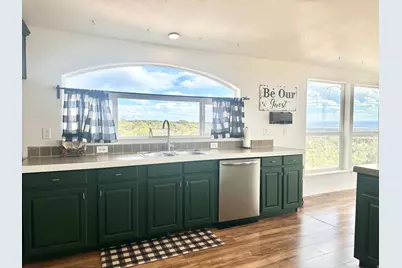
- Property View: Lake, Mountain(s)
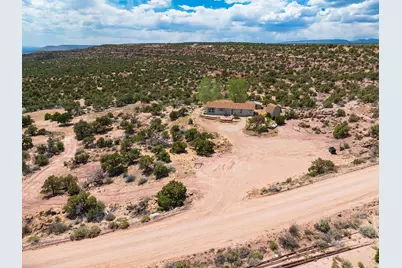
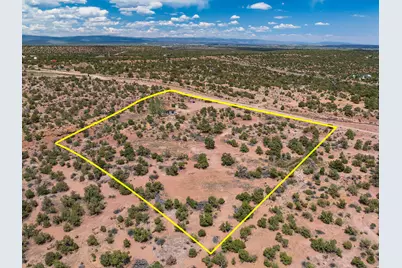
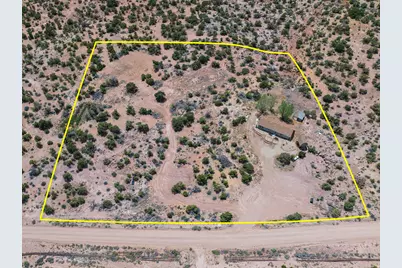
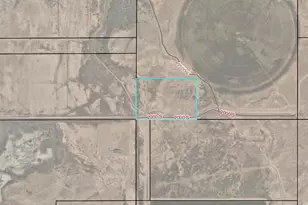
- Lot Size (Acres): 5.2
- Lot Size (Sq. Ft.): 226,512
- Lot Size: 5.2
- Landscape: Landscaping: Part, Mature Trees
- Topography: Road: Unpaved, Sprinkler: Auto-Part, Terrain, Flat, Terrain: Hilly, View: Lake, View: Mountain, Private
- Lot Features: Road: Unpaved, Sprinkler: Auto-Part, Terrain: Hilly, View: Lake, View: Mountain, Private
- Trees/Vegetation: Landscaping: Part, Mature Trees
- Zoning: R-1
Water Features
Financial Considerations
- Tax Amount: $1,504
- Terms: Assumable, Cash, Conventional, FHA, VA Loan, USDA Rural Development
Disclosures and Reports
- Inclusions: Fireplace Equipment, Fireplace Insert, Microwave, Range, Range Hood
- Property ID: 00-0017-6952
Listed by Coldwell Banker Farm and Home Realty, Inc.










![[Address not provided], Fruitland, UT 84027 - Photo 1](https://m.cbhomes.com/p/147/2179909/eb8bb4e2451049F/s23cc.webp)
![[Address not provided], Fruitland, UT 84027 - Photo 1](https://m.cbhomes.com/p/147/2181028/81c8ec0E1D91451/s23cc.webp)

![[Address not provided], Fruitland, UT 84027 - Photo 1](https://m1.cbhomes.com/p/147/2169633/d135EFbDD0914c7/s23cc.webp)
![[Address not provided], Fruitland, UT 84027 - Photo 1](https://m1.cbhomes.com/p/147/2148497/15a1b9520157405/s23cc.webp)