This is a carousel with tiles that activate property listing cards. Use the previous and next buttons to navigate.
1/52
$399,000
This is a carousel with tiles that activate property listing cards. Use the previous and next buttons to navigate.
1/52
Property Description
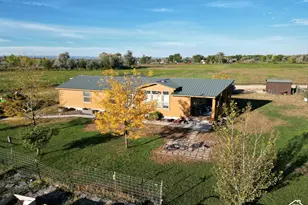
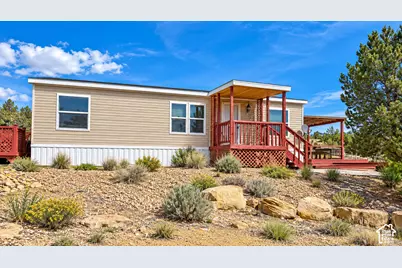
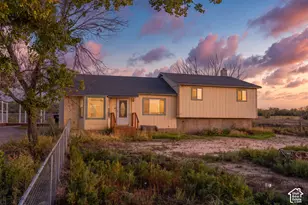
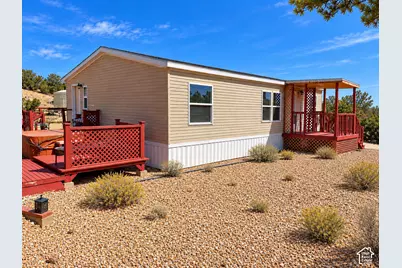
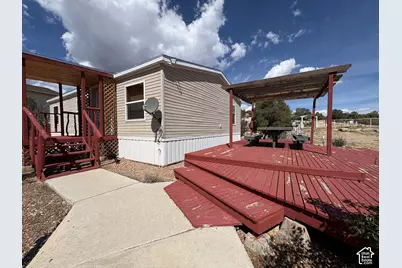
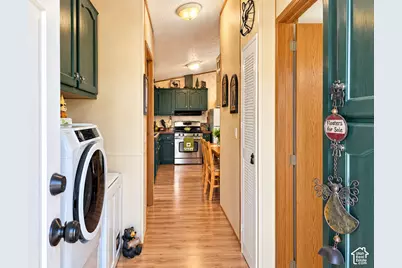
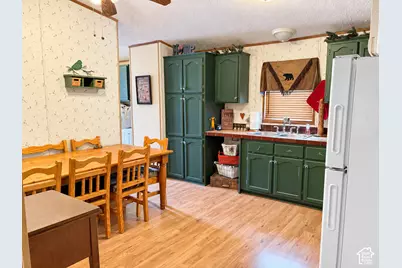
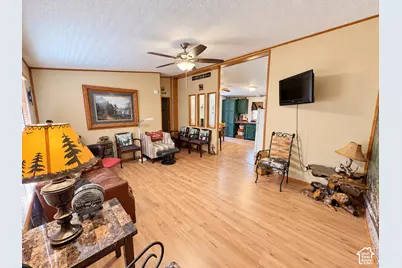
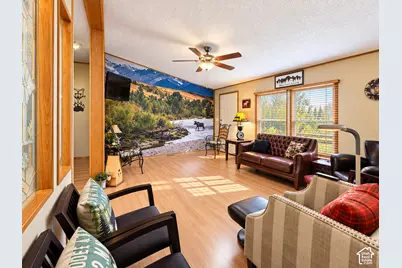
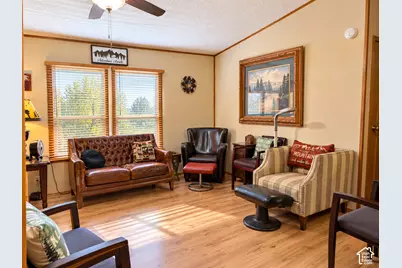
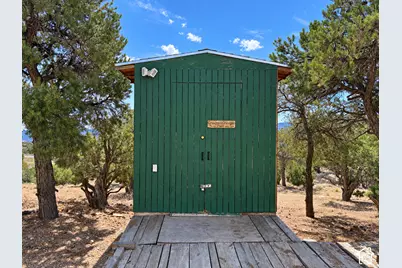
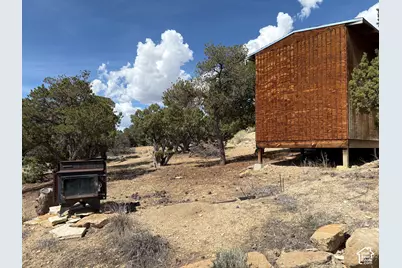
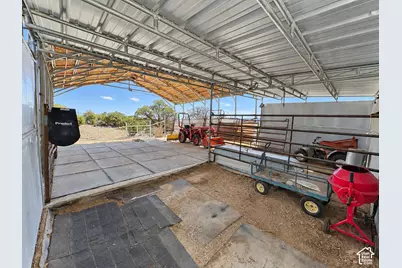
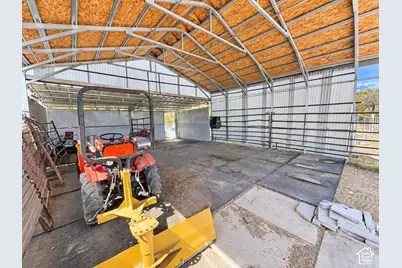
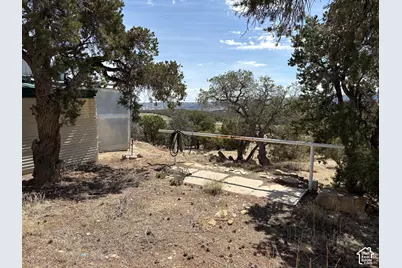
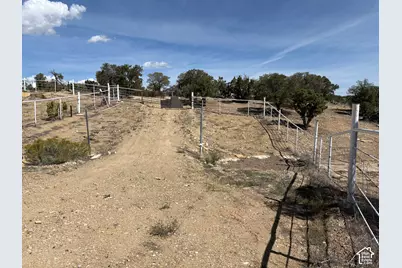
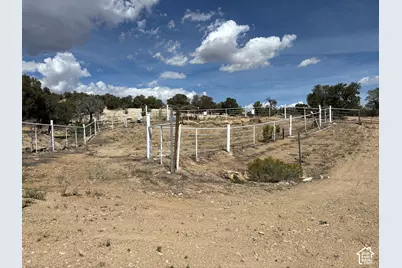
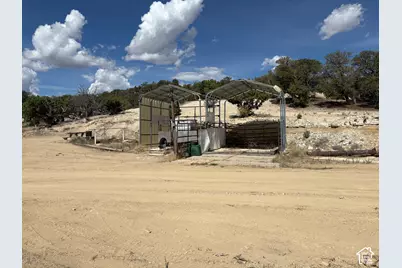
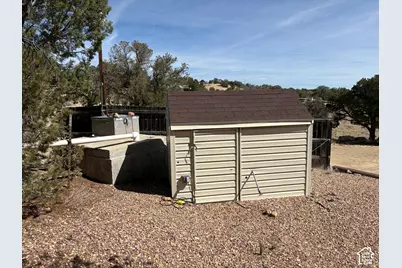
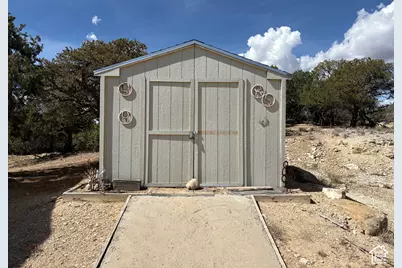
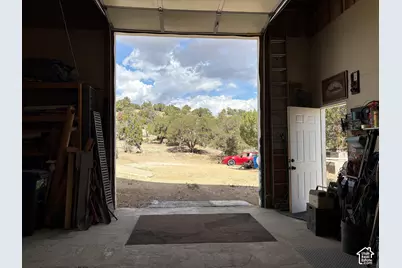
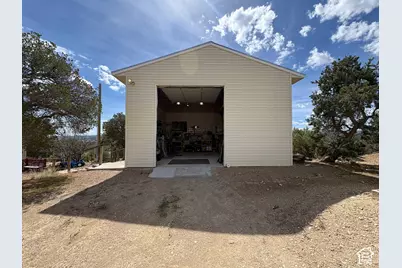
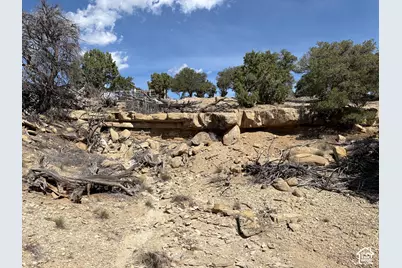
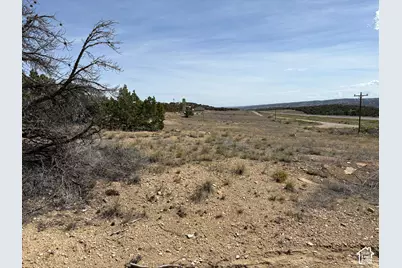
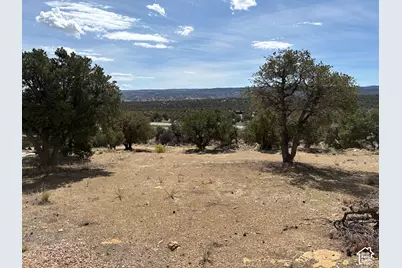
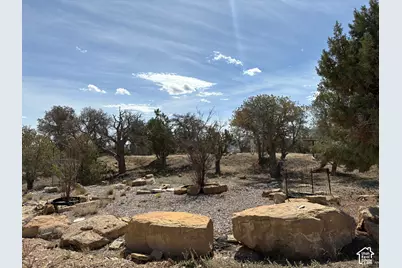
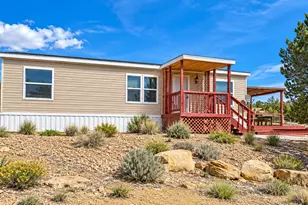
Once known as Rising Sun Ranch, this 5 acre horse property is ready for its next chapter! Conveniently located with easy winter access from Highway 40 onto a well maintained county road, this property offers an impressive setup for horses, hobbies, and country living. Outside is where this property really shines. Horse facilities include up to 5 stalls and corrals, multiple hitching posts, two covered areas, a stable with feeders, and water lines running to the horse areas. There's even a designated area for a horse walker, giving you an excellent foundation for a functional equestrian setup. A huge oversized garage/shop provides plenty of room for vehicles, equipment, projects, and recreational toys. Additional infrastructure includes a dedicated electrical shed with generator capability for backup power, a pump house for the cistern, and a water shed housing five water tanks with a trailer for hauling water. The home is supplied by a 1,500 gallon cistern. Water delivery is available or haul your own with the included water tanks and trailer. Water station is 2.8 miles down the road and easily accessible even in the winter. With 5 acres, extensive horse facilities, substantial shop space, backup power capability, and convenient year round access, this home offers the kind of infrastructure that's difficult to recreate from scratch. Bring the horses, the equipment, and your plans for country living! Furniture is negotiable. The hot water heater is approximately two years old, and new electrical main service panel was installed in 2025.
Full Property Details
Full Property Details for 30963 W 8650 S
General
- Price: $399,000
- Taxes: $1,756
- Status: Active
- Type: Mobile Home
- Source: WFR
- MLS ID: 2184987
- Updated: 9/23/2026
- Added to Site: 27 day(s) ago
Interior
- Interior Features: Kitchen: Updated, Range: Gas, Range/Oven: Free Stdng.
- Appliances: Dryer, Range Hood, Refrigerator, Satellite Dish, Washer
- Flooring: Carpet, Laminate
Rooms
Bathrooms
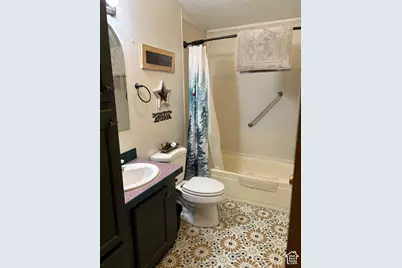
- Total Bathrooms: 2
- Full Bathrooms: 2
Bedrooms
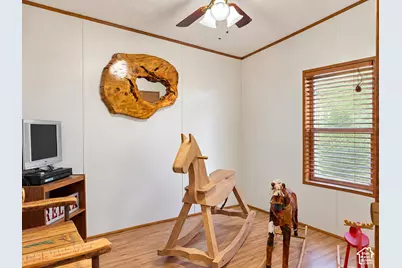
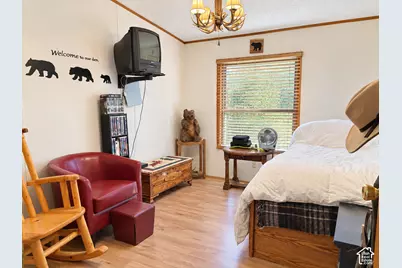
- Total Bedrooms: 3
Other Rooms
- Laundry: Gas Dryer Hookup
Additional Information
- Equipment: Storage Shed(s), Workbench
Exterior
- Exterior Features: Barn, Deck; Covered, Double Pane Windows, Horse Property, Out Buildings, Porch: Open, Patio: Open
- Porch/Patio/Deck: Porch: Open, Patio: Open
Parking
- Garage: Yes
- Garage Spaces: 4
- Covered Spaces: 4
- Total Spaces: 12
- Parking Features: Parking: Uncovered, Rv Parking, Detached, Extra Height, Extra Width, Heated, Storage Above, Extra Length, Workshop, Workbench
Location
- Area: Mt Hm; Tlmg; Mytn; Duchsn; Brgl
- County: Duchesne
- Subdivision: LAKEWOOD ESTATES
- Cross Streets: 8650
- Direction Faces: South
School Information
- Elem School District: Duchesne
- Midd School District: Duchesne
- High School District: Duchesne
- Elementary School: Duchesne
- Middle School: None/Other
- High School: Duchesne
Heating & Cooling
- Central air: Yes
- Air Conditioning: Yes
- Cooling Type: Central Air
- Heating Type: Forced Air, Propane
Utilities
- Sewer: Septic Tank
- Water: Secondary
- Utility Description: Natural Gas Connected, Electricity Connected, Sewer: Septic Tank, Water Connected
Structural Information
- Property Detached: Yes
- Architectural Style: Manufactured
- Construction: Aluminum
- Exterior Const.: Aluminum
- Basement Desc.: None
- Roof: Asphalt
- Disability Access: Single Level Living
- Stories/Levels: 1
- Square Feet: 1,120
- Living Area: 1,120 Sq. Ft.
- Current Bldg. Use: Single Family
- Year Built: 1995
- Property Condition: Blt./Standing
Additional Structures
- Other Structures: Workshop
Lot Features
- Property View: Mountain(s), Valley, View: Red Rock
- Lot Size (Acres): 5
- Lot Size (Sq. Ft.): 217,800
- Lot Size: 5
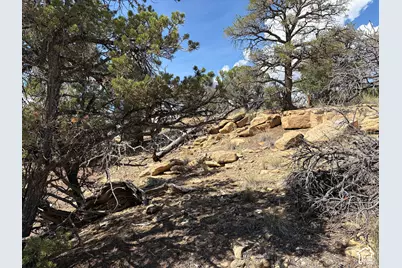
- Landscape: Mature Trees, Pines, Scrub Oak, Vegetable Garden
- Topography: Road: Paved, Road: Unpaved, Secluded Yard, Terrain, Flat, Terrain: Grad Slope, View: Mountain, View: Valley, Wooded, View: Red Rock
- Lot Features: Road: Paved, Road: Unpaved, Secluded, Terrain: Grad Slope, View: Mountain, View: Valley, Wooded, View: Red Rock
- Trees/Vegetation: Mature Trees, Pines, Scrub Oak, Vegetable Garden
Horse Property
- Horse Property: Yes
Financial Considerations
- Tax Amount: $1,756
- Terms: Cash, Conventional, FHA, VA Loan, USDA Rural Development
Disclosures and Reports
- Inclusions: Dryer, Range, Range Hood, Refrigerator, Satellite Dish, Storage Shed(s), Washer, Workbench
- Property ID: 00-0030-9793
Listed by LRG Collective
Get Pre-Approved Today
Schools
Schools serving 30963 W 8650 S
School District:Duchesne School District
| Name | Grades | Distance |
|---|---|---|
Duchesne School 198 West 300 North Street, Duchesne, UT 84021 | K-6 | 9.1 mi |
Duchesne High School 155 West Main Street, Duchesne, UT 84021 | 7-12 | 9.2 mi |
Disclaimer:
School attendance boundaries provided by ATTOM Data Solutions and are for reference only. Contact the school directly to verify enrollment eligibility.
Price & Sales History for 30963 W 8650 S
Date
Details
Price
Change
Source
9/12/2026
Listed
$399,000
—
MLS
Disclaimer: Historical sales information is derived from public records provided by the county offices. Information is not guaranteed and should be independently verified.

Estimate the Cost
Estimate the Cost for 30963 W 8650 S
30963 W 8650 S, Duchesne, UT 84021 (MLS# 2184987) is a Mobile Home property with 3 bedrooms and 2 full bathrooms. 30963 W 8650 S is currently listed for $399,000 and was received on September 12, 2026. Want to learn more about 30963 W 8650 S? Do you have questions about finding other Mobile Home real estate for sale in Duchesne? You can browse all Duchesne real estate or contact a Coldwell Banker agent to request more information.