This is a carousel with tiles that activate property listing cards. Use the previous and next buttons to navigate.
1/50
$325,000
This is a carousel with tiles that activate property listing cards. Use the previous and next buttons to navigate.
1/50
Property Description
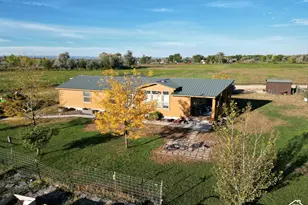
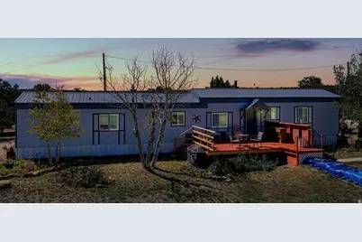
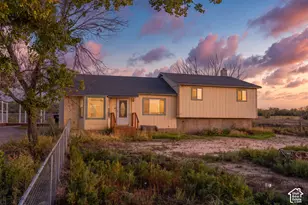
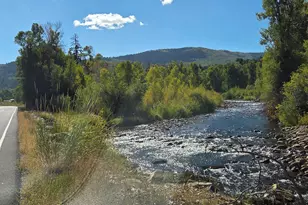
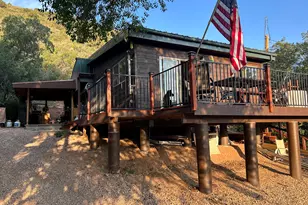
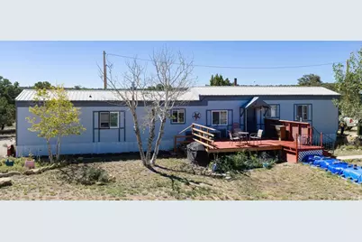
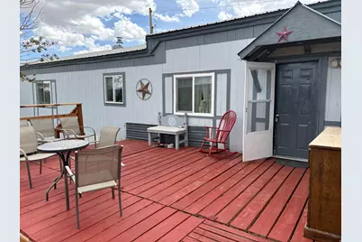
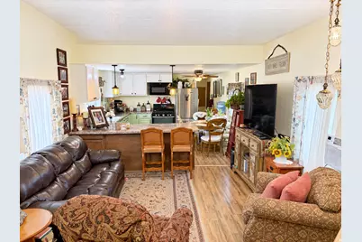
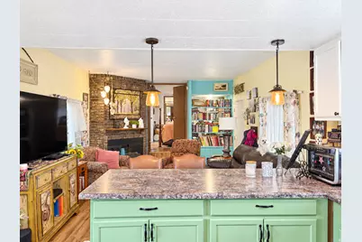
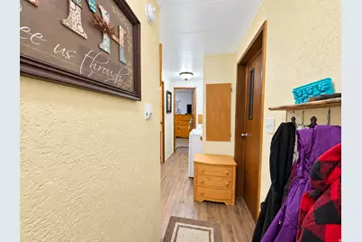
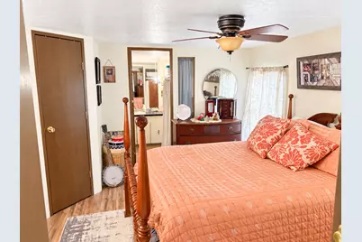
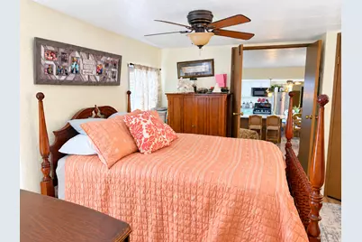
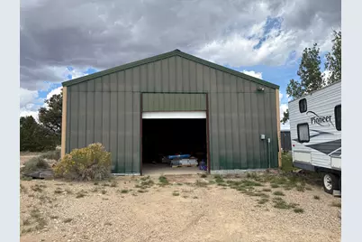
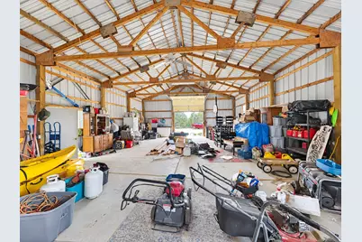
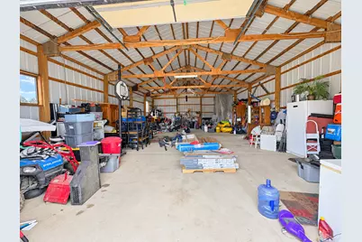
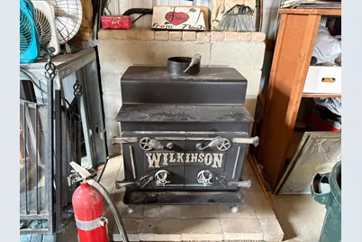
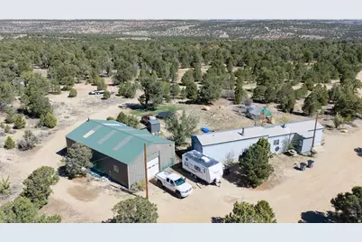
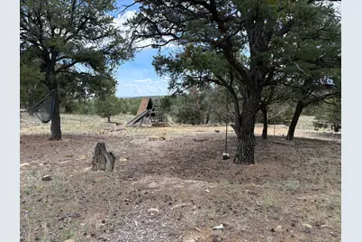
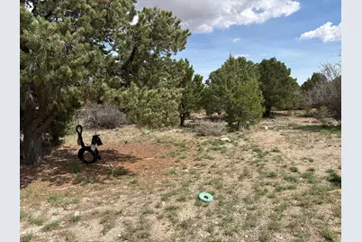
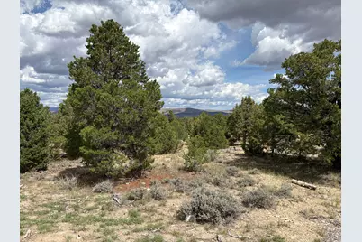
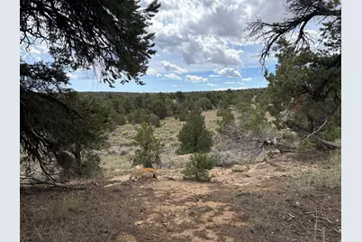
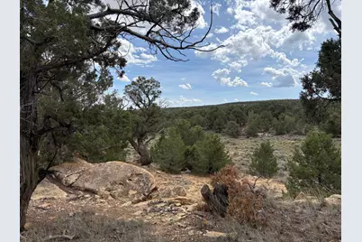
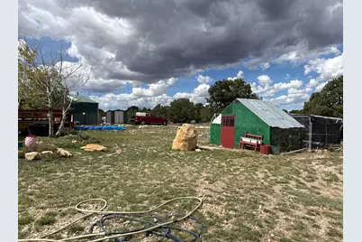
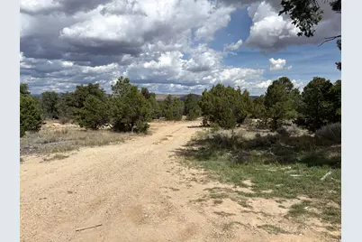
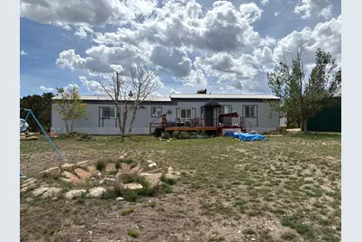
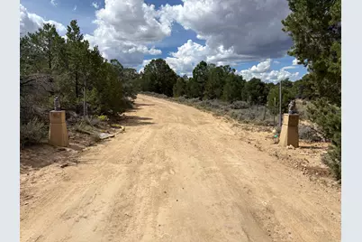
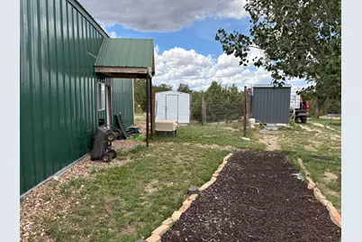
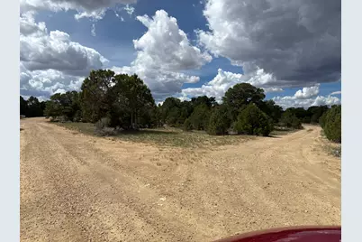
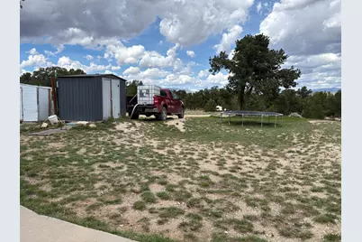
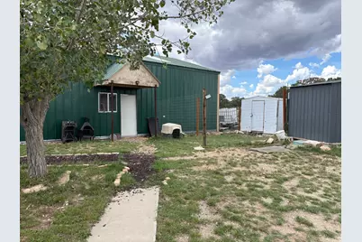
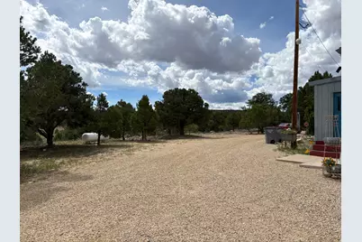
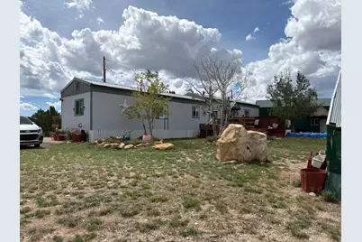
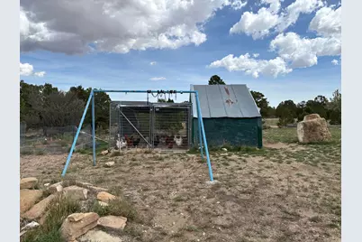
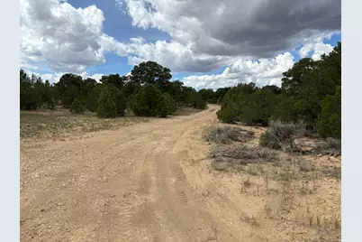
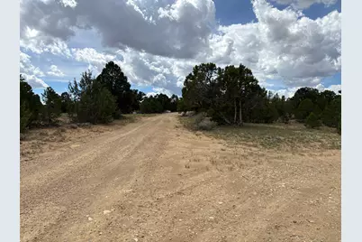
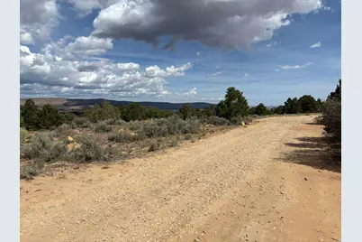
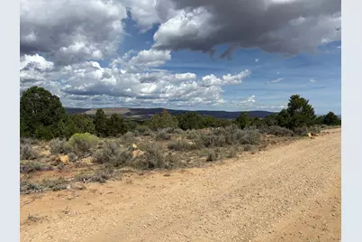
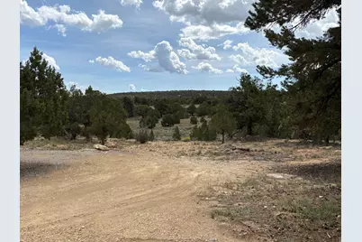
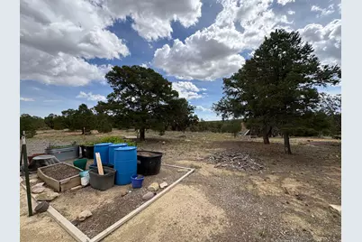
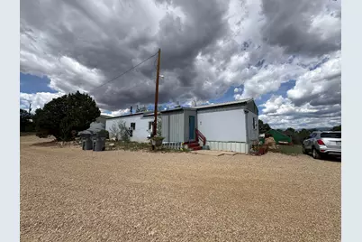
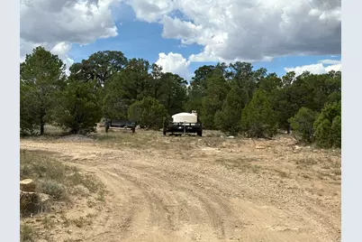
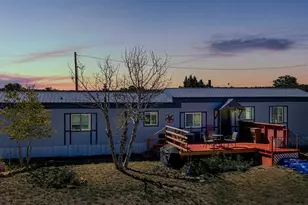
Tucked away on 10.12 peaceful acres, this property offers the kind of privacy that's increasingly hard to find. Mature pinyon pines, junipers, and native trees surround the property, creating a natural privacy screen. Plus you're just 3 minutes from hwy 40 and 8 miles west of Starvation Reservoir. Spend your evenings relaxing on the deck beneath wide open skies surrounded by trees with incredible views of the stars after dark. Inside the home features a beautiful kitchen, updated flooring, and a master bedroom on the opposite side of the home from the guest rooms. Outside, there's plenty of room for vehicles, equipment, hobbies, and recreational toys. Don't miss the chicken coop! The impressive 1,500 sq. ft. heated shop/garage features a wood burning stove and offers excellent space for a workshop, storage, or year round projects. Three RV pads with power provide additional flexibility for RVs and guests. The property is serviced by an 850 gallon cistern, and the truck is negotiable. If you've been searching for acreage where you can enjoy privacy, mature trees, dark night skies, and room to spread out without feeling exposed to the surrounding area, this is your ultimate retreat!
Full Property Details
Full Property Details for 33953 W 8000 S
General
- Price: $325,000
- Taxes: $1,050
- Status: Active
- Type: Mobile Home
- Source: WFR
- MLS ID: 2184992
- Updated: 9/13/2026
- Added to Site: 27 day(s) ago
Interior
- Interior Features: Bath: Primary, Bath: Sep. Tub/Shower, Oven: Gas, Range: Gas, Range/Oven: Free Stdng.
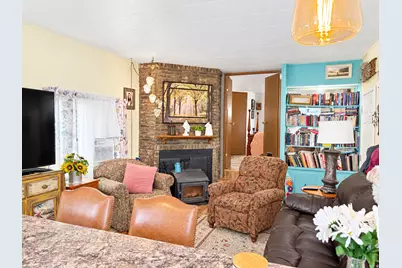
- Fireplace: Yes
- Number of Fireplaces: 1
- Fireplace(s): Fireplace Equipment, Insert
- Appliances: Ceiling Fan, Dryer, Microwave, Refrigerator, Satellite Dish, Washer
- Flooring: Laminate
Rooms
Bathrooms
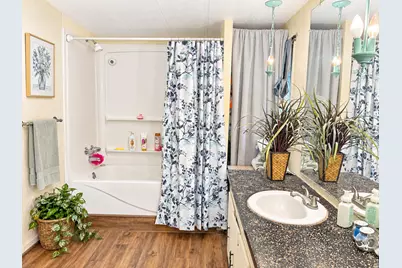
- Total Bathrooms: 2
- Full Bathrooms: 2
Bedrooms
- Total Bedrooms: 3
- Primary Bedroom: Floor: 1st
Additional Information
- Equipment: Fireplace Equipment, Fireplace Insert, Storage Shed(s), Swing Set, Window Coverings, Wood Stove, Trampoline
Exterior
- Exterior Features: Horse Property, Out Buildings, Lighting, Porch: Open
- Porch/Patio/Deck: Porch: Open
Parking
- Garage: Yes
- Garage Spaces: 6
- Covered Spaces: 6
- Total Spaces: 6
- Parking Features: Covered, Parking: Uncovered, Rv Parking, Detached, Extra Height, Extra Width, Extra Length, Workshop
Location
- Area: Mt Hm; Tlmg; Mytn; Duchsn; Brgl
- County: Duchesne
School Information
- Elem School District: Duchesne
- Midd School District: Duchesne
- High School District: Duchesne
- Elementary School: Duchesne
- Middle School: None/Other
- High School: Duchesne
Heating & Cooling
- Air Conditioning: Yes
- Cooling Type: Window Unit(s)
- Heating Type: Forced Air, Wood
Utilities
- Sewer: Septic Tank
- Water: Secondary, Well
- Well: Yes
- Utility Description: Natural Gas Connected, Electricity Connected, Sewer: Septic Tank, Water Connected
Structural Information
- Property Detached: Yes
- Architectural Style: Manufactured
- Construction: Aluminum, Other
- Exterior Const.: Aluminum, Other
- Basement Desc.: None
- Roof: Metal
- Windows: Blinds, Drapes
- Stories/Levels: 1
- Square Feet: 1,108
- Living Area: 1,108 Sq. Ft.
- Current Bldg. Use: Single Family
- Year Built: 1981
- Property Condition: Blt./Standing
Additional Structures
- Other Structures: Workshop
Lot Features
- Property View: Mountain(s), Valley
- Lot Size (Acres): 10.12
- Lot Size (Sq. Ft.): 440,827.2
- Lot Size: 10.12
- Landscape: Mature Trees, Pines, Scrub Oak, Vegetable Garden
- Topography: Fenced: Part, Road: Unpaved, Secluded Yard, Terrain, Flat, View: Mountain, View: Valley
- Lot Features: Fenced: Part, Road: Unpaved, Secluded, View: Mountain, View: Valley
- Trees/Vegetation: Mature Trees, Pines, Scrub Oak, Vegetable Garden
Horse Property
- Horse Property: Yes
Financial Considerations
- Tax Amount: $1,050
- Terms: Cash, Conventional
Disclosures and Reports
- Inclusions: Ceiling Fan, Dryer, Fireplace Equipment, Fireplace Insert, Microwave, Range, Refrigerator, Satellite Dish, Storage Shed(s), Swing Set, Washer, Window Coverings, Wood Stove, Trampoline
- Property ID: 00-0014-1121
Listed by LRG Collective
Get Pre-Approved Today
Schools
Schools serving 33953 W 8000 S
School District:Duchesne School District
| Name | Grades | Distance |
|---|---|---|
Duchesne School 198 West 300 North Street, Duchesne, UT 84021 | K-6 | 12.1 mi |
Duchesne High School 155 West Main Street, Duchesne, UT 84021 | 7-12 | 12.2 mi |
Disclaimer:
School attendance boundaries provided by ATTOM Data Solutions and are for reference only. Contact the school directly to verify enrollment eligibility.
Price & Sales History for 33953 W 8000 S
Date
Details
Price
Change
Source
9/13/2026
Listed
$325,000
—
MLS
Disclaimer: Historical sales information is derived from public records provided by the county offices. Information is not guaranteed and should be independently verified.

Tax History
Tax History for 33953 W 8000 S
Year
Property Taxes
Change
Tax Assessment
Change
2025
$1,051
-12%
$141,279
-10%
2024
$1,189
10%
$156,279
11%
2023
$1,083
25%
$141,327
36%
2021
$866
-10%
$103,539
-17%
2022
$964
11%
$124,905
57%
2021
$866
30%
$79,768
—
2019
$664
11%
$79,768
15%
2018
$599
12%
$69,391
100%
2017
$535
-15%
100%
2016
$630
—
—
Disclaimer: Historical tax information is derived from public records provided by the county offices. Information is not guaranteed and should be independently verified.
Estimate the Cost
Estimate the Cost for 33953 W 8000 S
33953 W 8000 S, Duchesne, UT 84021 (MLS# 2184992) is a Mobile Home property with 3 bedrooms and 2 full bathrooms. 33953 W 8000 S is currently listed for $325,000 and was received on September 13, 2026. Want to learn more about 33953 W 8000 S? Do you have questions about finding other Mobile Home real estate for sale in Duchesne? You can browse all Duchesne real estate or contact a Coldwell Banker agent to request more information.