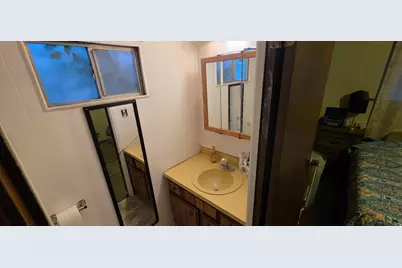
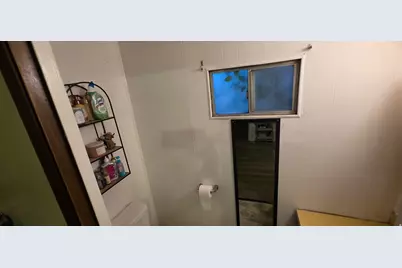
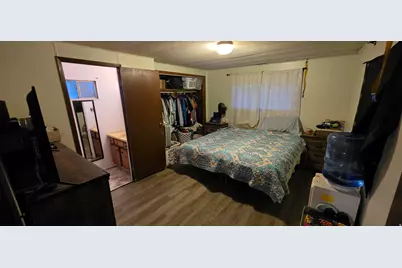
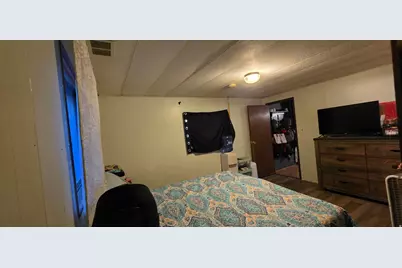
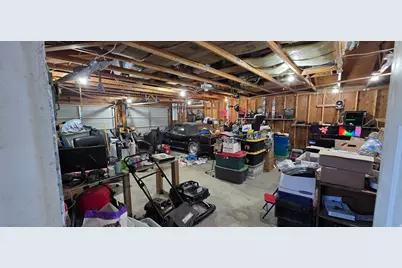
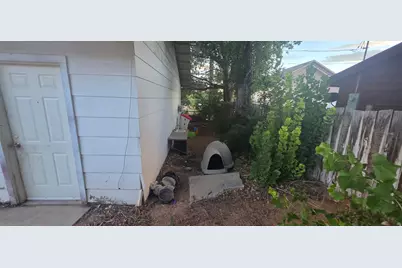
This is a carousel with tiles that activate property listing cards. Use the previous and next buttons to navigate.
1/24
$175,000
This is a carousel with tiles that activate property listing cards. Use the previous and next buttons to navigate.
1/24
Property Description
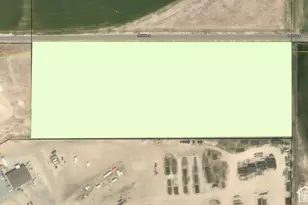
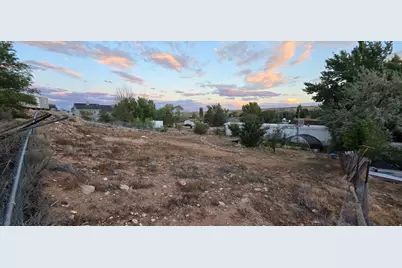
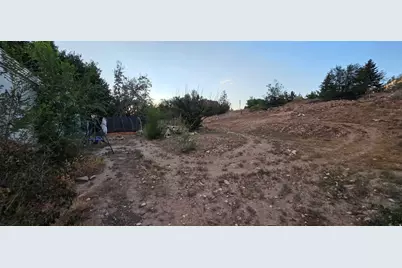
Includes 2 parcels 00-000-7884 and 00-000-7876.
Full Property Details
Full Property Details for 555 E 750 N
General
- Price: $175,000
- Taxes: $667
- Status: Active
- Type: Single Family
- Source: WFR
- MLS ID: 2169801
- Updated: 8/21/2026
- Added to Site: 50 day(s) ago
Interior
- Interior Features: Range/Oven: Free Stdng.
- Flooring: Carpet, Linoleum
Rooms
Bathrooms
- Total Bathrooms: 2
- Full Bathrooms: 1
- Half Bathrooms: 1
Bedrooms
- Total Bedrooms: 2
Parking
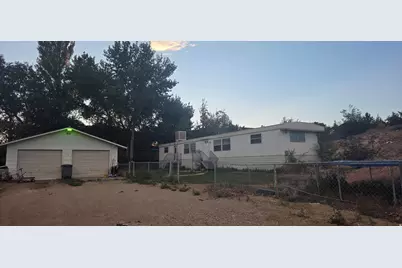
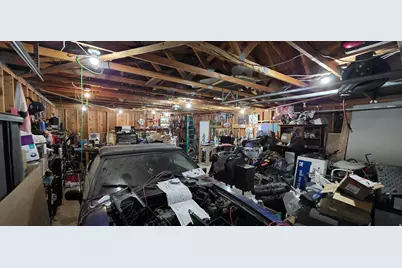
- Garage: Yes
- Garage Spaces: 2
- Covered Spaces: 2
- Total Spaces: 2
- Parking Features: Parking: Uncovered, Rv Parking
Location
- Area: Mt Hm; Tlmg; Mytn; Duchsn; Brgl
- County: Duchesne
- Subdivision: BLUE BENCH
- Cross Streets: 750
- Direction Faces: South
School Information
- Elem School District: Duchesne
- Midd School District: Duchesne
- High School District: Duchesne
- Elementary School: Duchesne
- Middle School: None/Other
- High School: Duchesne
Heating & Cooling
- Air Conditioning: Yes
- Cooling Type: Window Unit(s)
- Heating Type: Forced Air, Gas: Central
Utilities
- Sewer: Sewer: Connected
- Water: Culinary
- Utility Description: Natural Gas Connected, Electricity Connected, Sewer Connected, Water Connected
Structural Information
- Property Detached: Yes
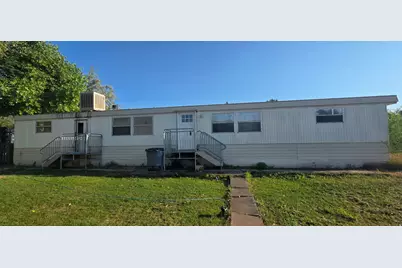
- Architectural Style: Mobile
- Basement Desc.: None
- Roof: Flat
- Disability Access: Single Level Living
- Stories/Levels: 1
- Square Feet: 980
- Living Area: 980 Sq. Ft.
- Current Bldg. Use: Single Family
- Year Built: 1973
- Property Condition: Blt./Standing
Lot Features
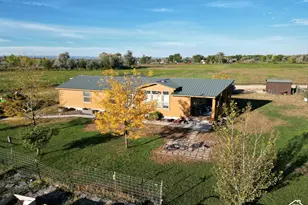
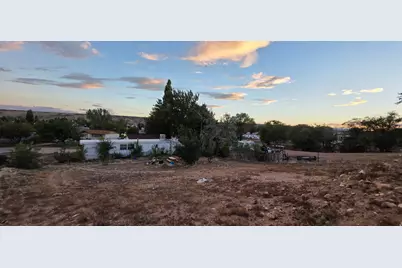
- Property View: Mountain(s), Valley
- Lot Size (Acres): 0.34
- Lot Size (Sq. Ft.): 14,810.4
- Lot Size: .34
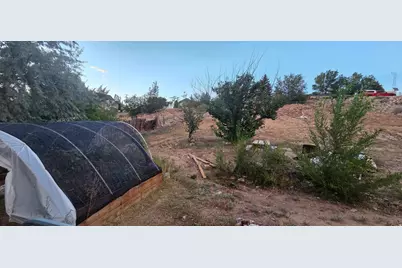
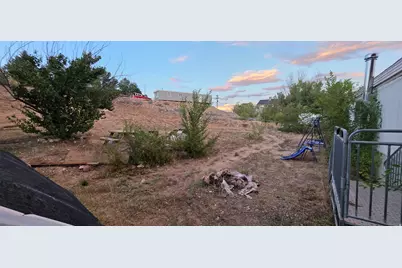
- Landscape: Landscaping: Part, Mature Trees
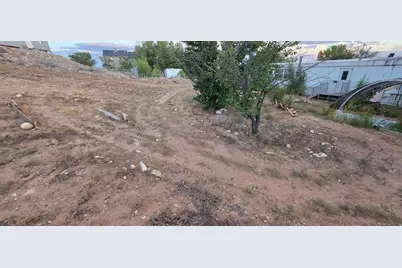
- Topography: Cul-de-Sac, Fenced: Part, Road: Paved, Sidewalks, Terrain, Flat, Terrain: Grad Slope, View: Mountain, View: Valley
- Lot Features: Cul-De-Sac, Fenced: Part, Road: Paved, Sidewalks, Terrain: Grad Slope, View: Mountain, View: Valley
- Trees/Vegetation: Landscaping: Part, Mature Trees
Financial Considerations
- Tax Amount: $667
- Terms: Cash
Disclosures and Reports
- Property ID: 00-0000-7884
Listed by Freedom Realty Corporation (Roosevelt Branch)
Get Pre-Approved Today
Schools
Schools serving 555 E 750 N
School District:Duchesne School District
| Name | Grades | Distance |
|---|---|---|
Duchesne School 198 West 300 North Street, Duchesne, UT 84021 | K-6 | 0.8 mi |
Duchesne High School 155 West Main Street, Duchesne, UT 84021 | 7-12 | 0.8 mi |
Disclaimer:
School attendance boundaries provided by ATTOM Data Solutions and are for reference only. Contact the school directly to verify enrollment eligibility.
Price & Sales History for 555 E 750 N
Date
Details
Price
Change
Source
7/06/2026
Listed
$175,000
—
MLS
Disclaimer: Historical sales information is derived from public records provided by the county offices. Information is not guaranteed and should be independently verified.

Tax History
Tax History for 555 E 750 N
Year
Property Taxes
Change
Tax Assessment
Change
2025
$463
-4%
$73,868
-4%
2024
$480
-16%
$77,278
60%
2023
$573
93%
$48,172
32%
2021
$297
-11%
$36,516
-23%
2022
$333
12%
$47,140
39%
2021
$297
10%
$33,967
—
2020
$271
-8%
$33,967
-6%
2018
$295
5%
$36,033
100%
2017
$280
1%
100%
2016
$276
—
—
Disclaimer: Historical tax information is derived from public records provided by the county offices. Information is not guaranteed and should be independently verified.
Estimate the Cost
Estimate the Cost for 555 E 750 N
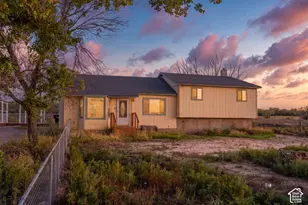
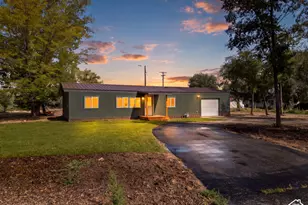
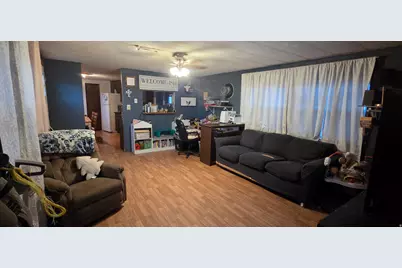
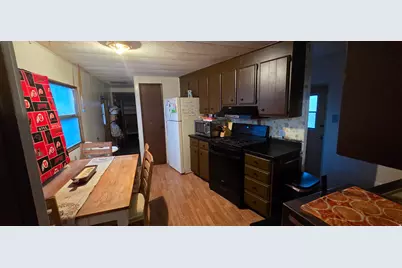
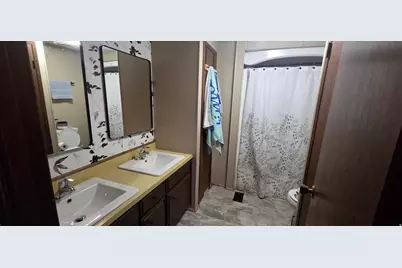
555 E 750 N, Duchesne, UT 84021 (MLS# 2169801) is a Single Family property with 2 bedrooms, 1 full bathroom and 1 partial bathroom. 555 E 750 N is currently listed for $175,000 and was received on July 06, 2026. Want to learn more about 555 E 750 N? Do you have questions about finding other Single Family real estate for sale in Duchesne? You can browse all Duchesne real estate or contact a Coldwell Banker agent to request more information.