This is a carousel with tiles that activate property listing cards. Use the previous and next buttons to navigate.
1/53
$539,999
This is a carousel with tiles that activate property listing cards. Use the previous and next buttons to navigate.
1/53
Property Description
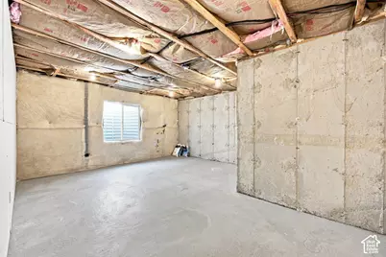
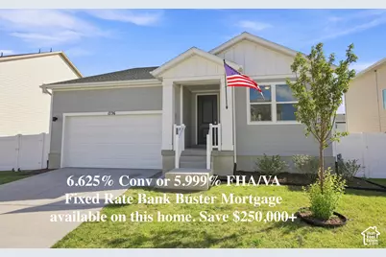
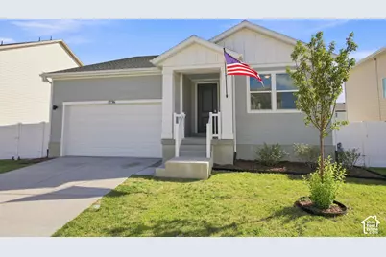
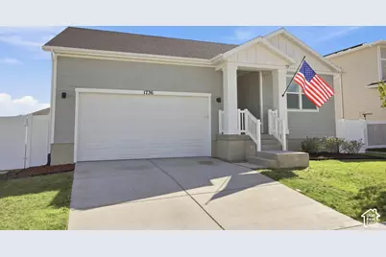
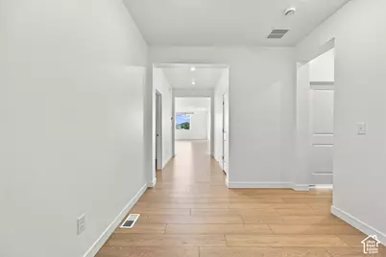
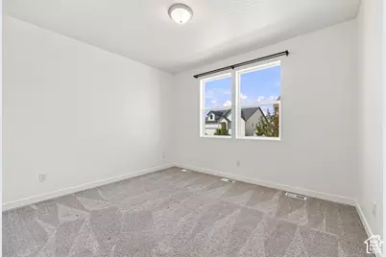
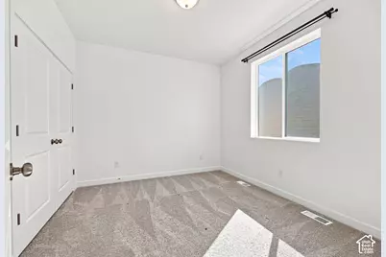
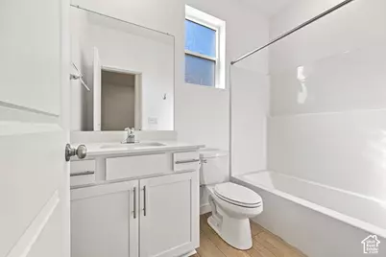
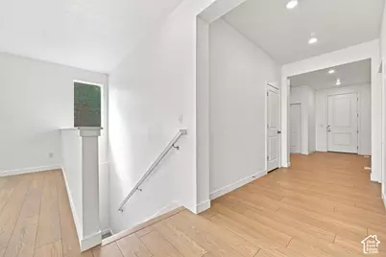
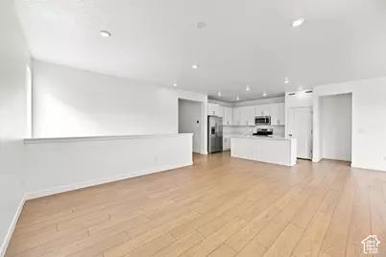
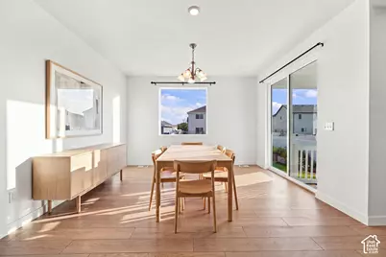
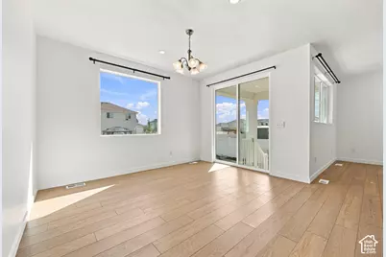
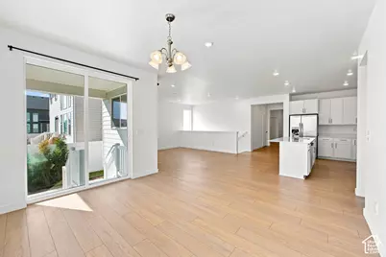
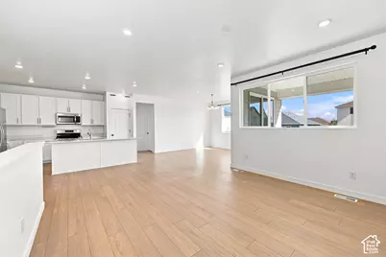
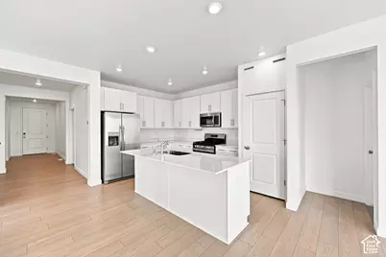
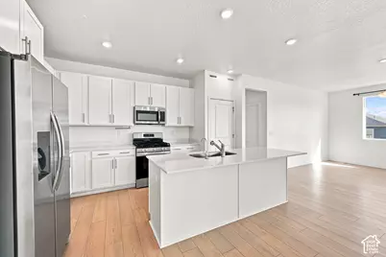
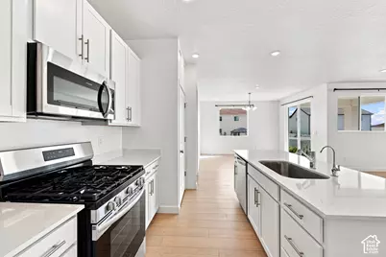
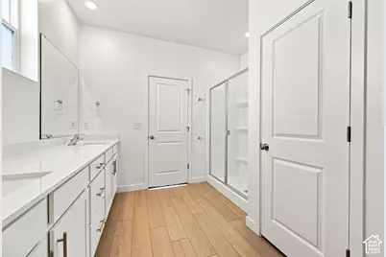
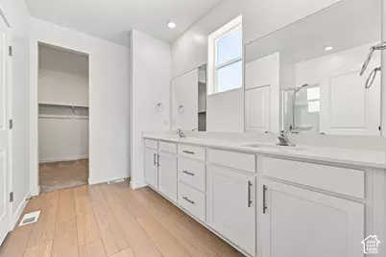
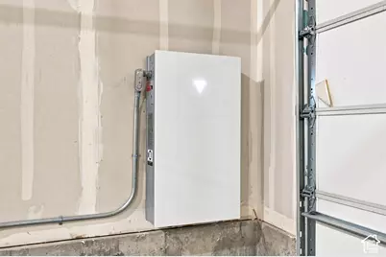
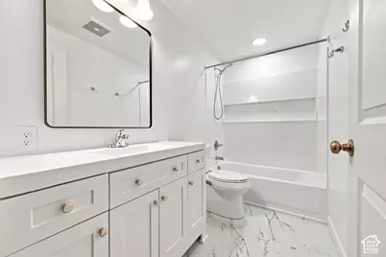
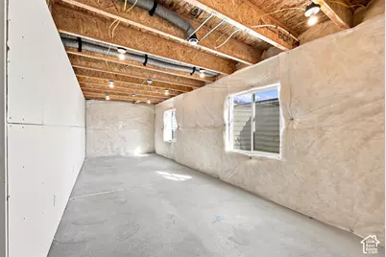
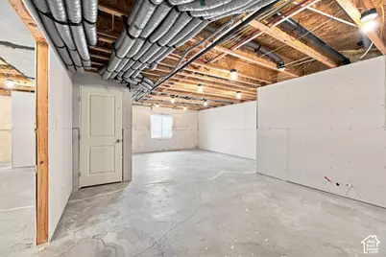
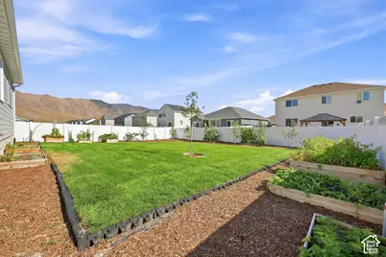
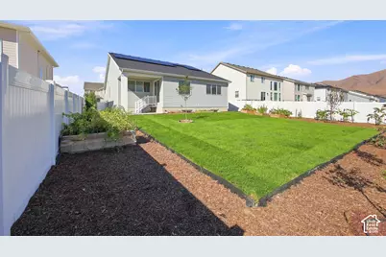
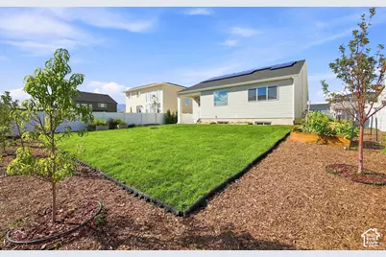
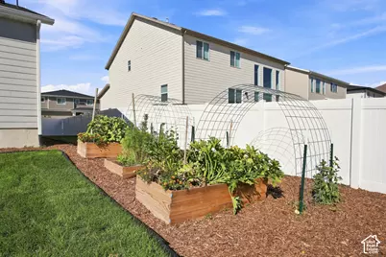
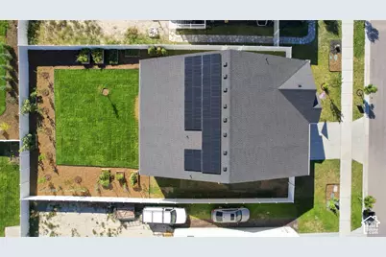
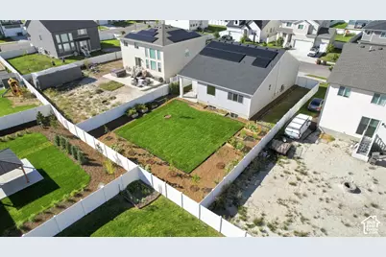
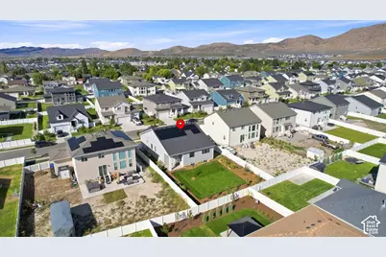
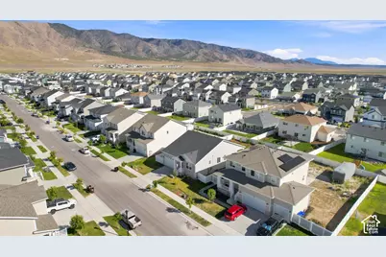
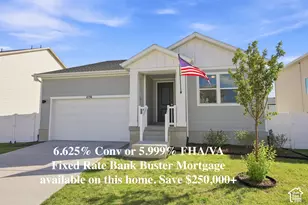
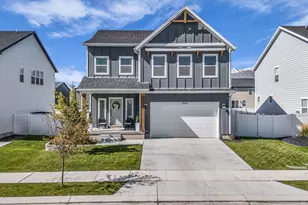
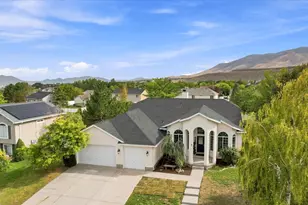
Better than new and move in ready! Come see this beautiful rambler with recently completed full yard landscaping and a full third bathroom in the basement. Owners have spent a lot of money doing some highly desirable upgrades in the last two years: fully paid for/owned solar panels that will save you tons in electricity bills, as well as a Tesla power wall for backup power, a high-end soft water system, fenced yard, garden beds, fruit trees, permanent holiday lighting, radon mitigation system, etc. This home has it all, with room to grow in the basement. One full bathroom already completed in the basement with room for two or three more bedrooms, a kitchenette, and large entertainment/family room. Sheetrock and electrical completed in the basement. Room for your RV on the side of the home. Bank Buster mortgage available when you use the seller's preferred lender, SaveRight Mortgage. Get an ultra-low, fixed rate and payment conventional loan as low as 6.625% (APR 6.826%), or FHA or VA loan at 5.999% (APR 6.998% and 6.434% respectively). Buy this home with the Bank Buster mortgage and you can save over $250,000 in mortgage interest compared to another home with a regular mortgage from any other lender.
Full Property Details
Full Property Details for 1736 E Chukar Dr N
General
- Price: $539,999
- HOA FEE: $26/month
- Taxes: $2,460
- Status: Active
- Type: Single Family
- Source: WFR
- MLS ID: 2184267
- Updated: 10/5/2026
- Added to Site: 32 day(s) ago
Interior
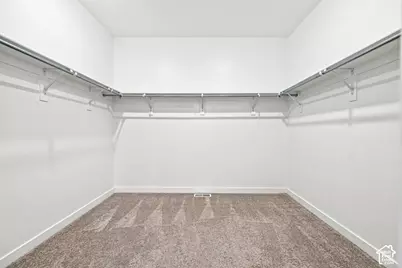
- Interior Features: Bath: Primary, Closet: Walk-In, Disposal, Range: Gas, Low VOC Finishes
- Appliances: Microwave, Refrigerator, Water Softener Owned
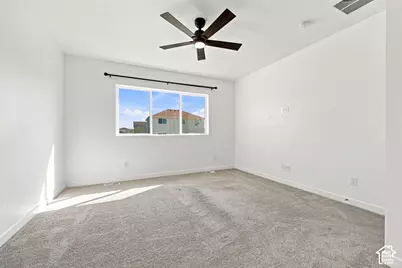
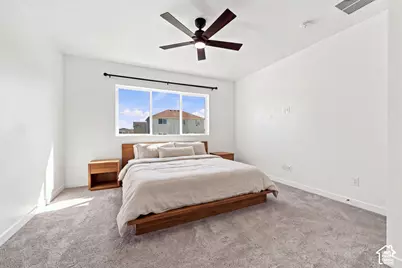
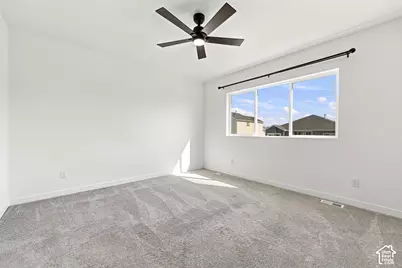
- Flooring: Carpet
Rooms
Bathrooms
- Total Bathrooms: 3
- Full Bathrooms: 3
Bedrooms
- Total Bedrooms: 3
- Primary Bedroom: Floor: 1st
Other Rooms
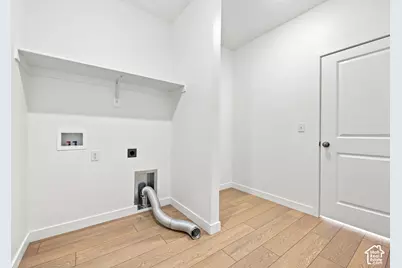
- Laundry: Electric Dryer Hookup
Additional Information
- Shared Amenities: Playground, Snow Removal
Exterior
- Exterior Features: Double Pane Windows, Porch: Open, Sliding Glass Doors
- Porch/Patio/Deck: Porch: Open
Parking
- Garage: Yes
- Attached garage: Yes
- Garage Spaces: 2
- Covered Spaces: 2
- Total Spaces: 4
- Parking Features: Attached, Opener
Location
- Area: Am Fork; Hlnd; Lehi; Saratog.
- County: Utah
- Subdivision: PARKWAY FIELDS
- Cross Streets: 3415
- Direction Faces: North
School Information
- Elem School District: Alpine
- Midd School District: Alpine
- High School District: Alpine
- Elementary School: Mountain Trails
- Middle School: Frontier
- High School: Cedar Valley High school
Community
- Association: Yes
Heating & Cooling
- Central air: Yes
- Air Conditioning: Yes
- Cooling Type: Central Air
- Heating Type: Forced Air, >= 95% efficiency
Utilities
- Sewer: Sewer: Connected
- Water: Culinary
- Utility Description: Natural Gas Connected, Electricity Connected, Sewer Connected, Water Connected
Structural Information
- Architectural Style: Rambler/Ranch
- Construction: Asphalt, Composition
- Exterior Const.: Asphalt, Composition
- Basement Desc.: Full
- Roof: Asphalt
- Windows: Drapes, Part
- Stories/Levels: 2
- Square Feet: 3,554
- Living Area: 3,554 Sq. Ft.
- Current Bldg. Use: Single Family
- Year Built: 2024
- Property Condition: Blt./Standing
Lot Features
- Property View: Mountain(s)
- Lot Size (Acres): 0.19
- Lot Size (Sq. Ft.): 8,276.4
- Lot Size: .19
- Landscape: Fruit Trees, Landscaping: Full, Vegetable Garden
- Topography: Curb & Gutter, Road: Paved, Sidewalks, Sprinkler: Auto-Full, View: Mountain, Drip Irrigation: Auto-Full
- Lot Features: Curb & Gutter, Road: Paved, Sidewalks, Sprinkler: Auto-Full, View: Mountain, Drip Irrigation: Auto-Full
- Trees/Vegetation: Fruit Trees, Landscaping: Full, Vegetable Garden
- Zoning: RES
Green Features
- Energy Generation: Solar
Financial Considerations
- Association Fee: $26
- Assoc Fee Freq.: Monthly
- Tax Amount: $2,460
- Terms: Cash, Conventional, FHA, VA Loan
Disclosures and Reports
- Inclusions: Microwave, Refrigerator, Water Softener: Own
- Property ID: 49-993-0183
Listed by Realtypath LLC (Corporate)

Get Pre-Approved Today
Schools
Schools serving 1736 E Chukar Dr N
School District:Alpine School District
| Name | Grades | Distance |
|---|---|---|
Mountain Trails School 3951 North Wood Road, Eagle Mountain, UT 84005 | K-6 | 1.1 mi |
Cedar Valley High 1389 Aviator Avenue, Eagle Mountain, UT 84005 | 10-12 | 1.7 mi |
Frontier Middle School 1427 Mid Valley Road, Eagle Mountain, UT 84005 | 7-9 | 2.6 mi |
Disclaimer:
School attendance boundaries provided by ATTOM Data Solutions and are for reference only. Contact the school directly to verify enrollment eligibility.
Price & Sales History for 1736 E Chukar Dr N
Date
Details
Price
Change
Source
9/25/2026
Price Reduced
$539,999
-3.57%
MLS
9/09/2026
Listed
$560,000
—
MLS
Disclaimer: Historical sales information is derived from public records provided by the county offices. Information is not guaranteed and should be independently verified.
Tax History
Tax History for 1736 E Chukar Dr N
Year
Property Taxes
Change
Tax Assessment
Change
2025
$2,460
—
$258,115
-46%
2024
$2,460
66%
$476,900
198%
2024
$1,480
8%
$159,900
—
2023
$1,370
—
$159,900
—
Disclaimer: Historical tax information is derived from public records provided by the county offices. Information is not guaranteed and should be independently verified.
Estimate the Cost
Estimate the Cost for 1736 E Chukar Dr N
1736 E Chukar Dr N, Eagle Mountain, UT 84005 (MLS# 2184267) is a Single Family property with 3 bedrooms and 3 full bathrooms. 1736 E Chukar Dr N is currently listed for $539,999 and was received on September 09, 2026. Want to learn more about 1736 E Chukar Dr N? Do you have questions about finding other Single Family real estate for sale in Eagle Mountain? You can browse all Eagle Mountain real estate or contact a Coldwell Banker agent to request more information.