
This is a carousel with tiles that activate property listing cards. Use the previous and next buttons to navigate.

This is a carousel with tiles that activate property listing cards. Use the previous and next buttons to navigate.


Full Property Details for 2986 E Lookout Dr
General
- Taxes: $2,085
- Status: Closed
- Type: Single Family
- Source: WFR
- MLS ID: 2161152
- Added to Site: 147 day(s) ago
Rooms
Bathrooms
- Total Bathrooms: 3
- Full Bathrooms: 3
Bedrooms
- Total Bedrooms: 3
Parking
- Garage: Yes
- Garage Spaces: 2
- Covered Spaces: 2
- Total Spaces: 2
Location
- County: Utah
- Subdivision: HIDDEN CANYON PHASE 1
School Information
- Elem School District: Alpine
- Midd School District: Alpine
- High School District: Alpine
- Elementary School: Hidden Hollow
- High School: Cedar Valley High school
Heating & Cooling
- Central air: Yes
- Air Conditioning: Yes
- Cooling Type: Central Air
- Heating Type: Gas: Central, Gas: Stove
Utilities
- Sewer: Sewer: Connected
Structural Information
- Architectural Style: Split-Entry/Bi-Level
- Construction: Brick, Stucco
- Exterior Const.: Brick, Stucco
- Basement Desc.: Partial
- Roof: Asphalt
- Stories/Levels: 2
- Square Feet: 1,566
- Living Area: 1,566 Sq. Ft.
- Year Built: 2007
Lot Features
- Lot Size (Acres): 0.12
- Lot Size (Sq. Ft.): 5,227.2
- Lot Size: .12
- Zoning: RES
Financial Considerations
- Tax Amount: $2,085
Disclosures and Reports
- Property ID: 41-592-0038
Listed by Fathom Realty (Orem)
Listing agent
Fathom Realty (Orem)
801-899-1500

 NMLS#: 1598647
Schools serving 2986 E Lookout Dr
| Name | Grades | Distance |
|---|---|---|
Hidden Hollow School 2546 East Pony Express Parkway, Eagle Mountain, UT 84005 | K-6 | 0.3 mi |
Frontier Middle School 1427 Mid Valley Road, Eagle Mountain, UT 84005 | 7-9 | 2.1 mi |
Cedar Valley High 1389 Aviator Avenue, Eagle Mountain, UT 84005 | 10-12 | 2.8 mi |
This is a carousel with tiles that activate property listing cards. Use the previous and next buttons to navigate.
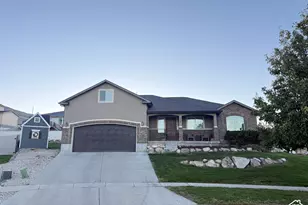
- Single Family
- Active
- Updated 1 day ago
- 7Beds
- 4Total Baths
- 3,649Sq. Ft.

- Townhouse
- Active
- Updated 6 hours ago
- 3Beds
- 2Total Baths
- 2,235Sq. Ft.

- Single Family
- Active
- Updated 1 hour ago
- 6Beds
- 4Total Baths
- 3,728Sq. Ft.
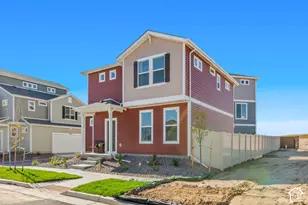
- Single Family
- Active
- Updated 14 hours ago
- 3Beds
- 3Total Baths
- 1,464Sq. Ft.

This is a carousel with tiles that activate property listing cards. Use the previous and next buttons to navigate.
![[Address not provided], Cedar Fort, UT 84013 - Photo 1](https://m.cbhomes.com/p/147/2098759/771fF5530c0c4Db/s23cc.webp)

- Single Family
- Active
- Updated 6 days ago
- 3Beds
- 2Total Baths
- 1,232Sq. Ft.
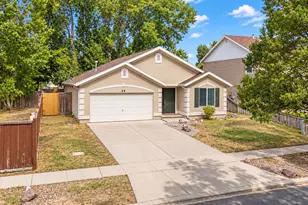
- Single Family
- Active
- Updated 5 days ago
- 3Beds
- 2Total Baths
- 1,208Sq. Ft.

- Single Family
- Active
- Updated 6 days ago
- 5Beds
- 3Total Baths
- 2,581Sq. Ft.
2986 E Lookout Dr, Eagle Mountain, UT 84005 (MLS# 2161152) is a Single Family property that was sold on May 28, 2026. Want to learn more about 2986 E Lookout Dr? Do you have questions about finding other Single Family real estate for sale in Eagle Mountain? You can browse all Eagle Mountain real estate or contact a Coldwell Banker agent to request more information.