
This is a carousel with tiles that activate property listing cards. Use the previous and next buttons to navigate.
1/29
$395,000
This is a carousel with tiles that activate property listing cards. Use the previous and next buttons to navigate.
1/29
Property Description
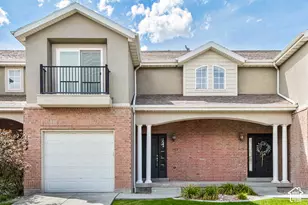
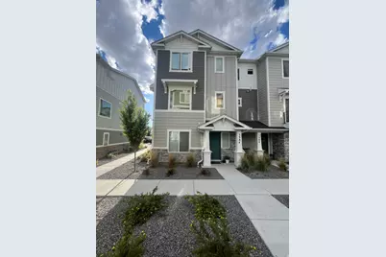
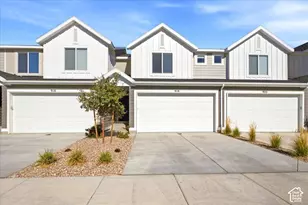
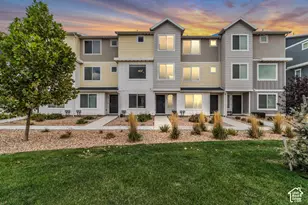
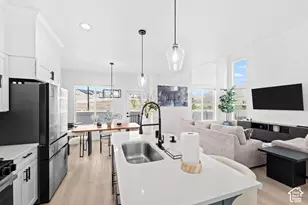
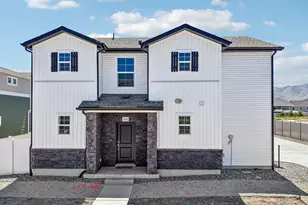
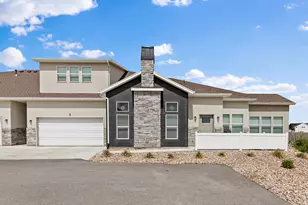
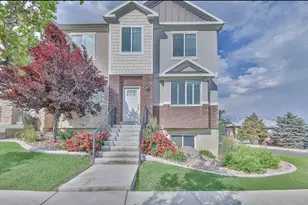
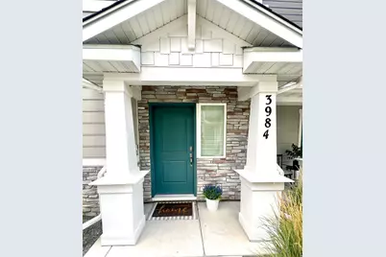
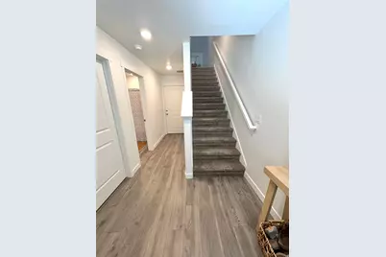
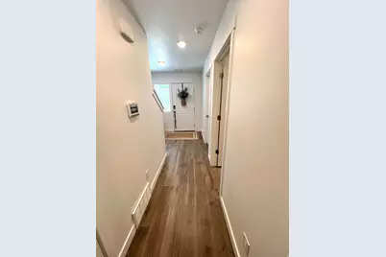
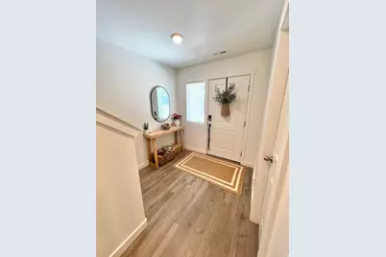
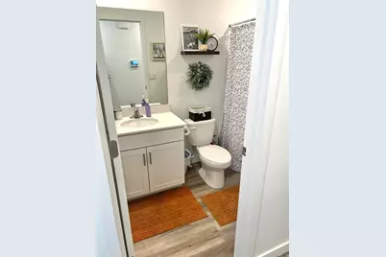
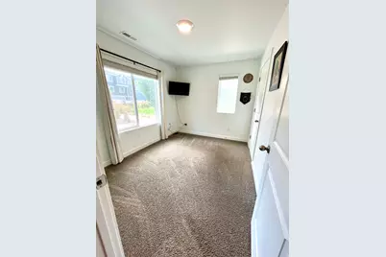
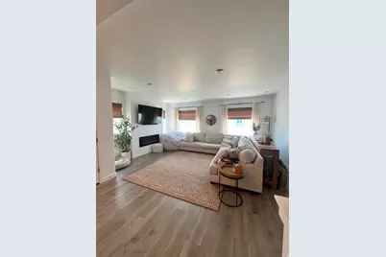
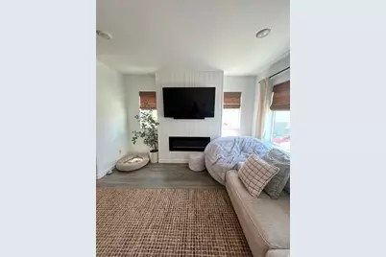
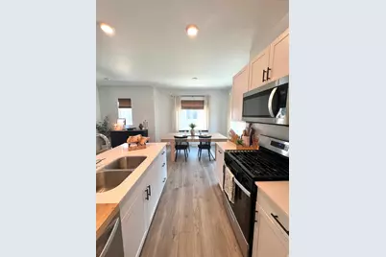
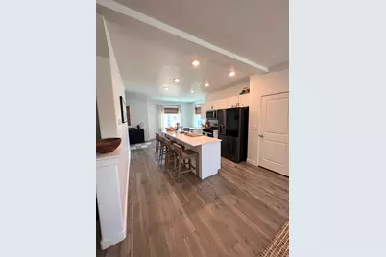
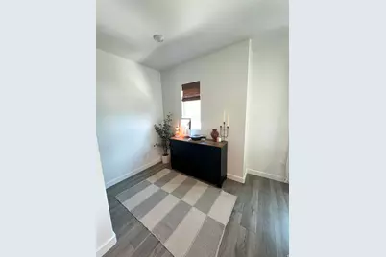
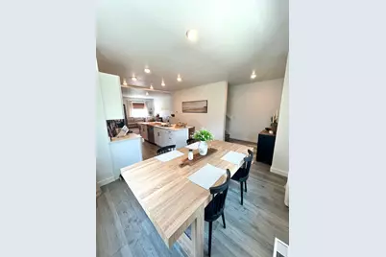
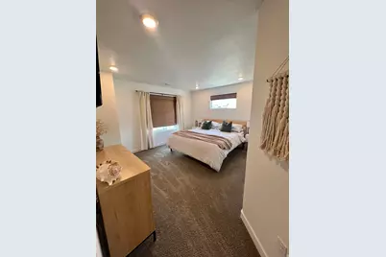
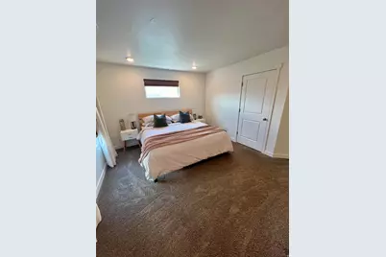
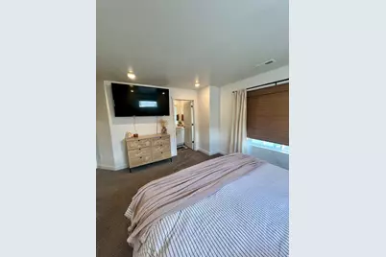
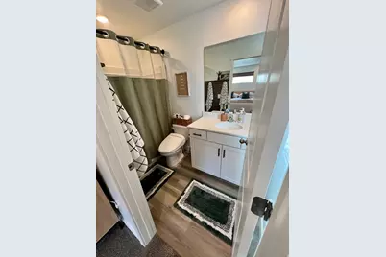
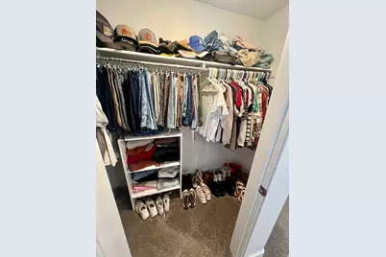
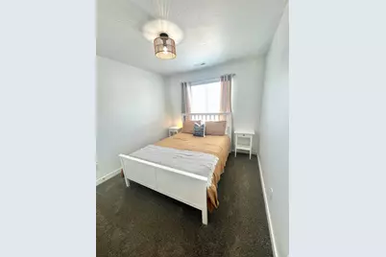
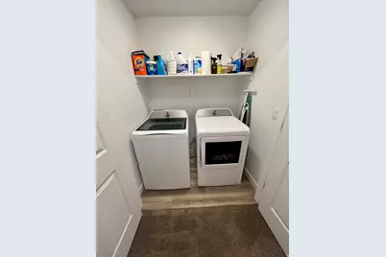
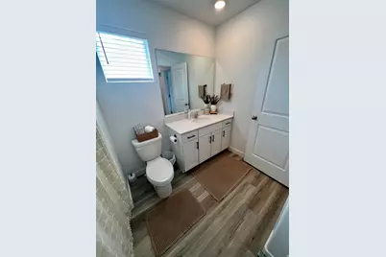
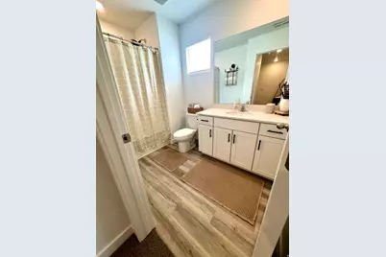
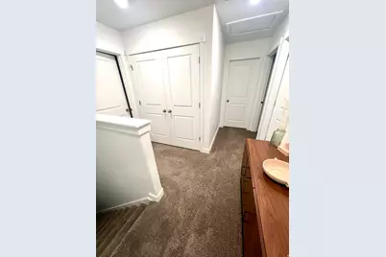
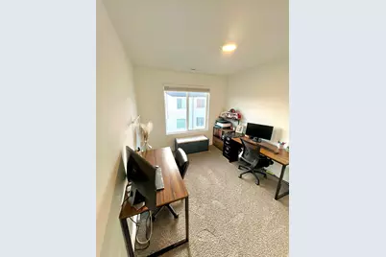
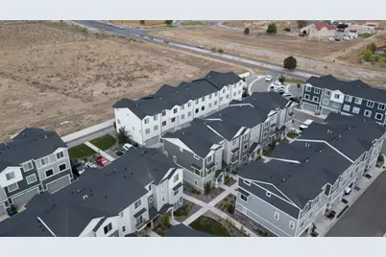
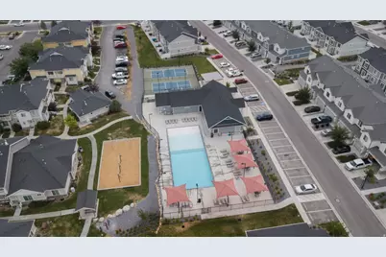
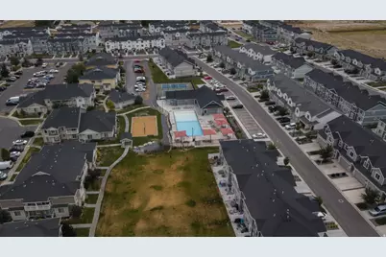
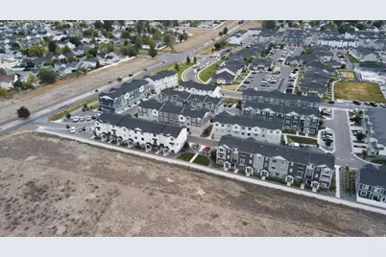
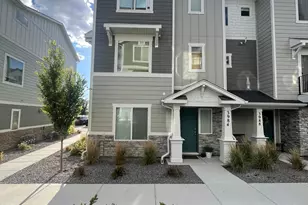
END UNIT with extra windows, abundant natural light, beautiful mountain views, and thoughtful upgrades throughout! This 4-bedroom, 3-bath Eagle Point townhome features the desirable Oliver Large floor plan and a 2-car garage. The end-unit location is what truly sets this home apart. Additional windows bring in an abundance of natural light and create a bright, open feel throughout the home. Its position within the community also provides beautiful mountain views, along with convenient overflow parking located just outside-an added benefit for guests and additional vehicles. The second floor is the heart of the home, featuring an open-concept kitchen, dining area, and family room with 9-foot ceilings. A shiplap feature wall with fireplace insert creates a welcoming focal point in the family room, while additional accent details throughout the home add warmth and character. The first floor offers a bedroom and full bathroom, providing flexible space for guests, a home office, or additional living space. The third floor features the primary suite with private bath and walk-in closet, two additional bedrooms, another full bathroom, and the laundry area. Enjoy the amenities of the Eagle Point community while getting the added benefits of an end-unit location, additional windows, natural light, mountain views, nearby overflow parking, and tasteful upgrades throughout. If you've been looking at Eagle Point, this is one you'll want to see in person!
Full Property Details
Full Property Details for 3984 N Aggie Dr #353
General
- Price: $395,000
- HOA FEE: $112/month
- Taxes: $1,850
- Status: Active
- Type: Townhouse
- Source: WFR
- MLS ID: 2179682
- Updated: 8/21/2026
- Added to Site: 8 day(s) ago
Interior
- Interior Features: Bath: Primary, Closet: Walk-In, Disposal, Video Door Bell(s), Smart Thermostat(s)
- Fireplace(s): Insert
- Appliances: Ceiling Fan, Microwave, Water Softener Owned
Rooms
Bathrooms
- Total Bathrooms: 3
- Full Bathrooms: 3
Bedrooms
- Total Bedrooms: 4
- Primary Bedroom: Floor: 3rd
Other Rooms
- Laundry: Electric Dryer Hookup
Additional Information
- Shared Amenities: Biking Trails, Clubhouse, Pets Permitted, Picnic Area, Playground, Pool, Tennis Court(s)
- Equipment: Fireplace Insert
Exterior
- Exterior Features: Double Pane Windows
Parking
- Garage: Yes
- Garage Spaces: 2
- Covered Spaces: 2
- Total Spaces: 2
Location
- Area: Am Fork; Hlnd; Lehi; Saratog.
- County: Utah
- Subdivision: EAGLE POINT
School Information
- Elem School District: Alpine
- Midd School District: Alpine
- High School District: Alpine
- Elementary School: Mountain Trails
- Middle School: Frontier
- High School: Cedar Valley High school
Community
- Association: Yes
Heating & Cooling
- Central air: Yes
- Air Conditioning: Yes
- Cooling Type: Central Air
- Heating Type: Forced Air, Gas: Central, >= 95% efficiency
Utilities
- Sewer: Sewer: Connected
- Water: Culinary
- Utility Description: Natural Gas Connected, Electricity Connected, Sewer Connected, Water Connected
Structural Information
- Property Detached: Yes
- Architectural Style: Townhouse; Row-end
- Construction: Brick, Stone, Cement Siding
- Exterior Const.: Brick, Stone, Cement Siding
- Basement Desc.: None
- Roof: Asphalt
- Windows: Blinds
- Stories/Levels: 3
- Square Feet: 1,848
- Living Area: 1,848 Sq. Ft.
- Current Bldg. Use: Residential
- Year Built: 2023
- Property Condition: Blt./Standing
Lot Features
- Property View: Mountain(s)
- Lot Size (Acres): 0.02
- Lot Size (Sq. Ft.): 871.2
- Lot Size: .02
- Landscape: Landscaping: Full
- Topography: View: Mountain
- Lot Features: View: Mountain
- Trees/Vegetation: Landscaping: Full
Financial Considerations
- Association Fee: $112
- Assoc Fee Freq.: Monthly
- Tax Amount: $1,850
- Terms: Cash, Conventional, FHA, VA Loan
Disclosures and Reports
- Exclusions: Dryer, Refrigerator, Washer
- Inclusions: Ceiling Fan, Fireplace Insert, Microwave, Range, Water Softener: Own, Video Door Bell(s)
- Property ID: 38-694-0353
Listed by Real Estate of Bear Lake, LLC
Get Pre-Approved Today
Schools
Schools serving 3984 N Aggie Dr #353
School District:Alpine School District
| Name | Grades | Distance |
|---|---|---|
Mountain Trails School 3951 North Wood Road, Eagle Mountain, UT 84005 | K-6 | 0.9 mi |
Cedar Valley High 1389 Aviator Avenue, Eagle Mountain, UT 84005 | 10-12 | 1.1 mi |
Frontier Middle School 1427 Mid Valley Road, Eagle Mountain, UT 84005 | 7-9 | 2 mi |
Disclaimer:
School attendance boundaries provided by ATTOM Data Solutions and are for reference only. Contact the school directly to verify enrollment eligibility.
Price & Sales History for 3984 N Aggie Dr #353
Date
Details
Price
Change
Source
8/19/2026
Listed
$395,000
—
MLS
Disclaimer: Historical sales information is derived from public records provided by the county offices. Information is not guaranteed and should be independently verified.

Tax History
Tax History for 3984 N Aggie Dr #353
Year
Property Taxes
Change
Tax Assessment
Change
2025
$1,850
—
$198,330
-45%
2024
$1,850
4%
$358,800
86%
2024
$1,785
291%
$192,830
262%
2023
$456
—
$53,200
—
Disclaimer: Historical tax information is derived from public records provided by the county offices. Information is not guaranteed and should be independently verified.
Estimate the Cost
Estimate the Cost for 3984 N Aggie Dr #353
3984 N Aggie Dr #353, Eagle Mountain, UT 84005 (MLS# 2179682) is a Townhouse property with 4 bedrooms and 3 full bathrooms. 3984 N Aggie Dr #353 is currently listed for $395,000 and was received on August 19, 2026. Want to learn more about 3984 N Aggie Dr #353? Do you have questions about finding other Townhouse real estate for sale in Eagle Mountain? You can browse all Eagle Mountain real estate or contact a Coldwell Banker agent to request more information.