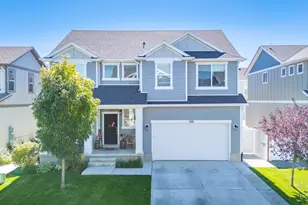
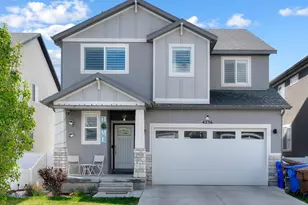
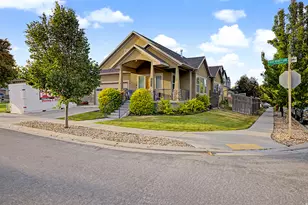
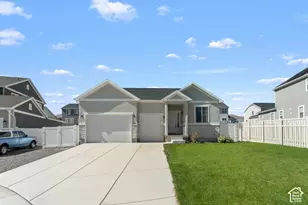
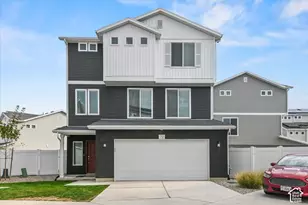
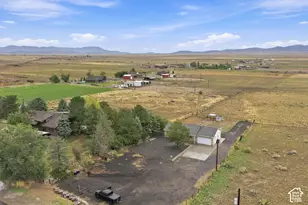
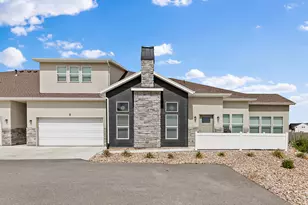
This is a carousel with tiles that activate property listing cards. Use the previous and next buttons to navigate.
1/47
$539,999
This is a carousel with tiles that activate property listing cards. Use the previous and next buttons to navigate.
1/47
Property Description
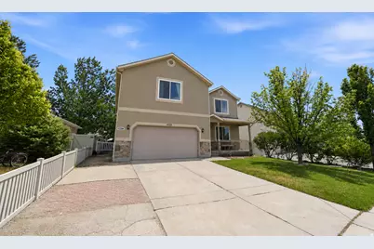
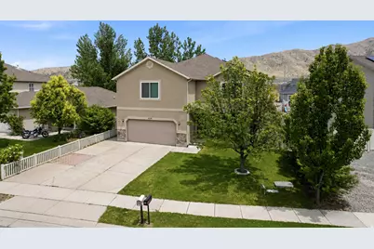
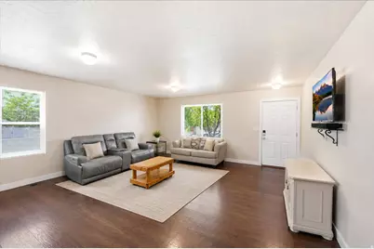
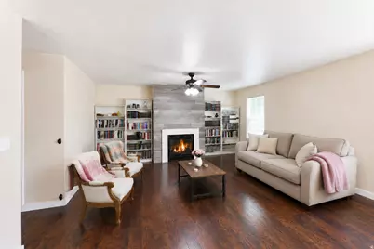
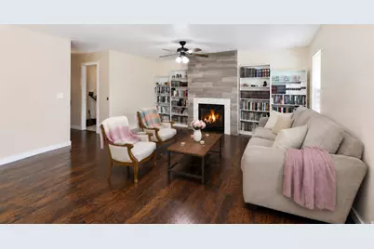
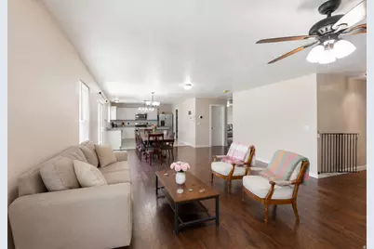
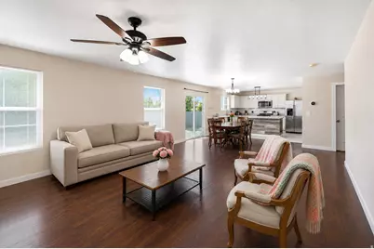
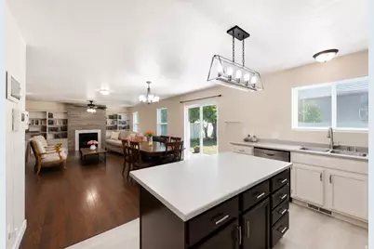
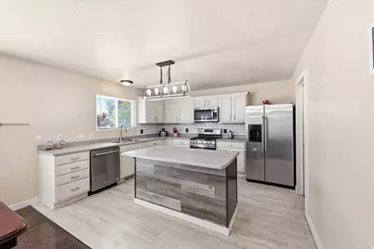
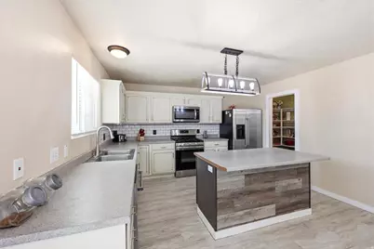
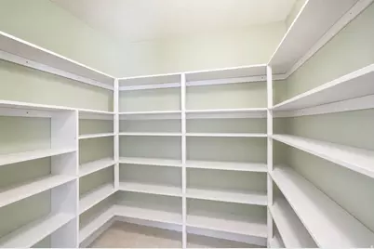
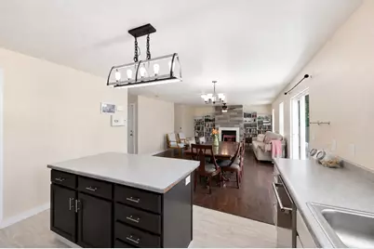
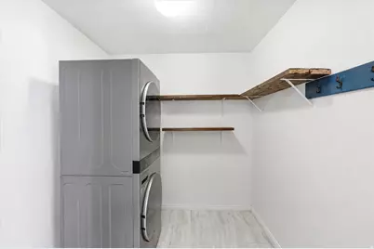
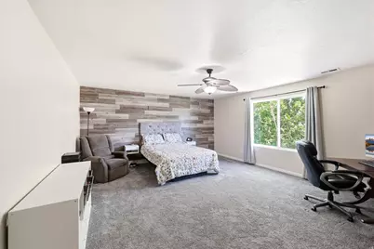
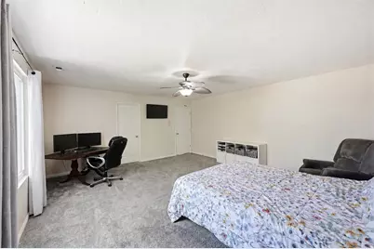
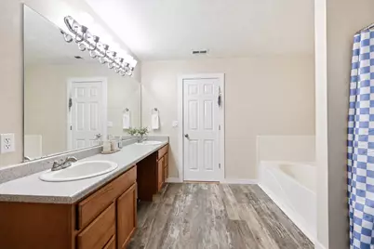
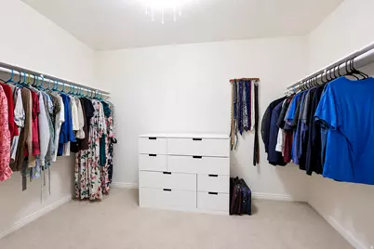
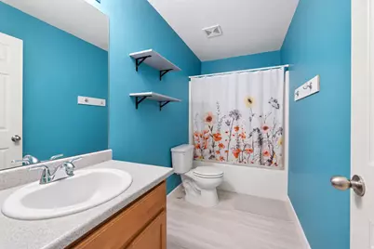
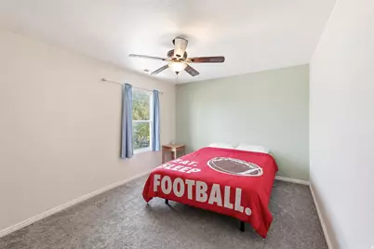
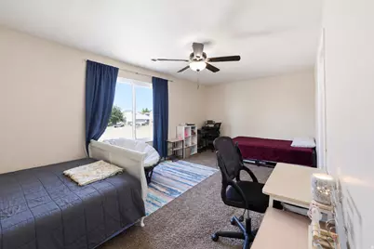
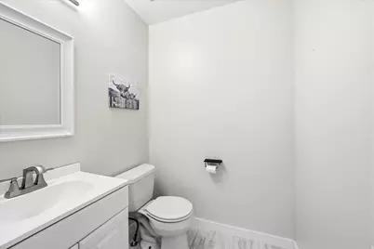
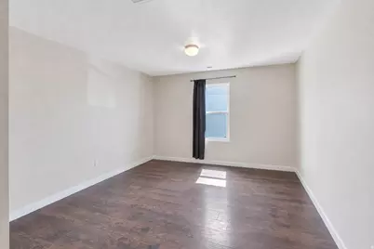
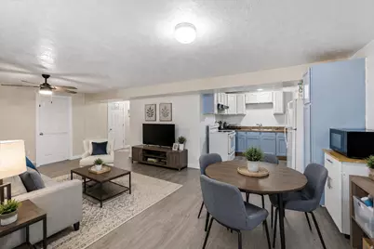
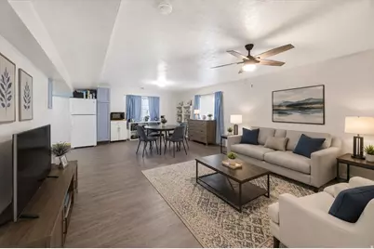
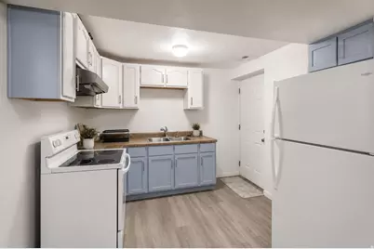
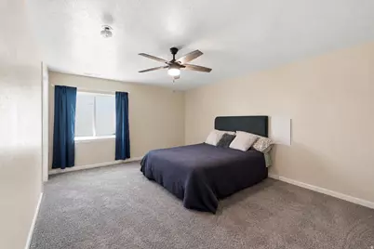
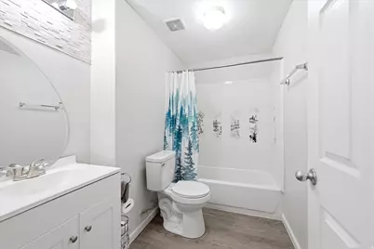
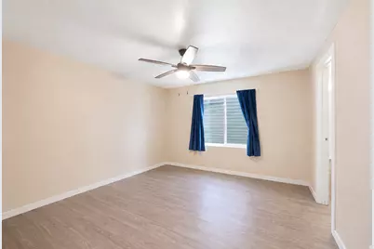
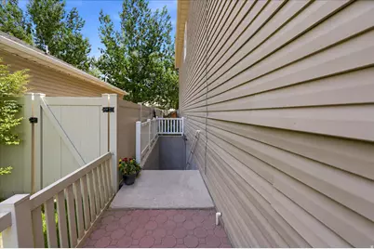
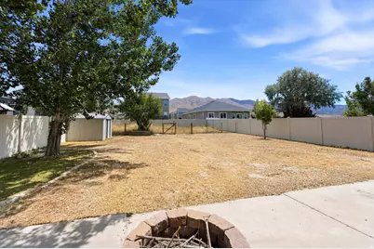
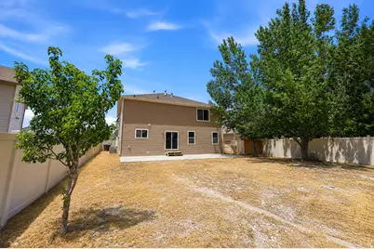
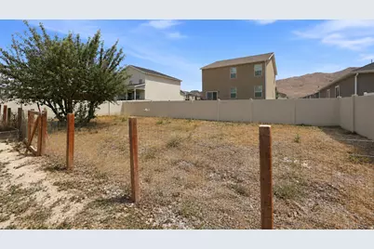
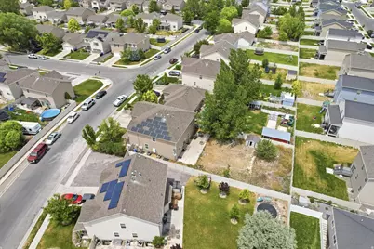
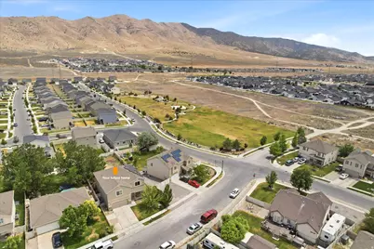
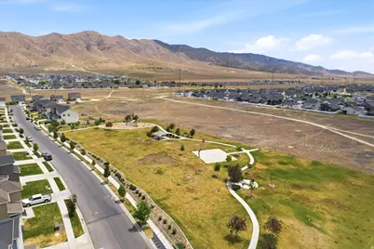
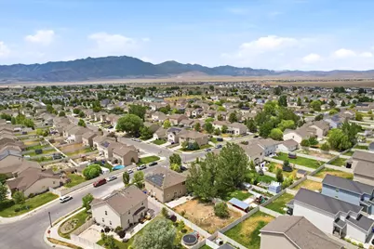
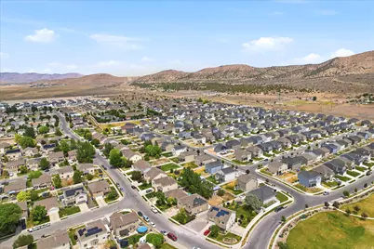
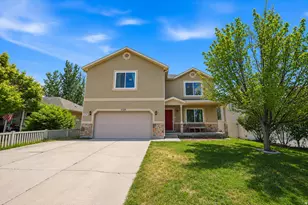
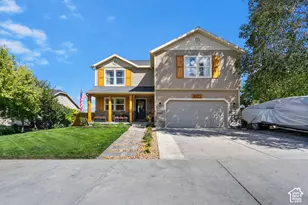
OPEN HOUSE SATURDAY JUNE 20TH, 10am-1pm - No showings until the open house Beautiful Eagle Mountain home with room to grow and income potential. With 4,272 square feet, 6 bedrooms, 3.5 bathrooms, a versatile loft space, and a fully finished basement featuring an ADU with its own exterior entrance, this home offers a lot of flexibility. Whether you need space for a growing family, multi-generational living, guests, or rental income, the ADU is currently tenant occupied and provides plenty of options (basement rented for $1,450). Inside, you'll find spacious living areas filled with natural light, an open floor plan that's great for gathering and entertaining, updated cabinetry, fresh paint, new flooring, and new windows installed in 2022. The primary suite features a large bathroom, with plenty of storage and a huge walk-in closet. Additional features include dual HVAC units, a smart thermostat, doorbell camera, water softener, fully paid solar panels, and a solar battery backup system that needs to have the loan assumed. The fully paid solar panels can help keep utility costs down year-round. Outside, enjoy mountain views, a fully fenced backyard with a fruit tree, and plenty of parking. Located near parks, trails, and the neighborhood clubhouse, this home offers easy access to the amenities that make Eagle Mountain such a great place to live. There's a lot to love here. Space for everyone, energy-saving upgrades, income potential, and a home that's ready for its next owners. Square footage figures are provided as a courtesy estimate only and were obtained from Utah County records. Buyer is advised to obtain an independent measurement.
Full Property Details
Full Property Details for 4328 N Maple Dr
General
- Price: $539,999
- HOA FEE: $52/month
- Taxes: $2,872
- Status: Active
- Type: Single Family
- Source: WFR
- MLS ID: 2165938
- Updated: 9/23/2026
- Added to Site: 116 day(s) ago
Interior
- Interior Features: Basement Apartment, Bath: Primary, Bath: Sep. Tub/Shower, Disposal, Great Room, Kitchen: Second, Mother-in-Law Apt., Range/Oven: Free Stdng.
- Fireplace: Yes
- Number of Fireplaces: 1
- Appliances: Ceiling Fan, Range Hood, Refrigerator, Satellite Dish, Water Softener Owned
- Flooring: Carpet, Laminate, Tile, Vinyl
Rooms
Bathrooms
- Total Bathrooms: 4
- Full Bathrooms: 3
- Half Bathrooms: 1
Bedrooms
- Total Bedrooms: 6
- Primary Bedroom: Floor: 2nd
Other Rooms
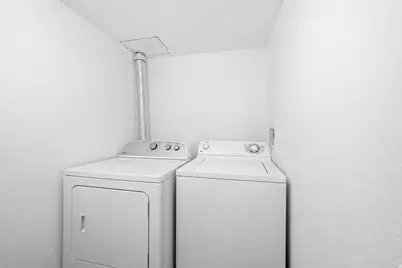
- Laundry: Electric Dryer Hookup, Gas Dryer Hookup
Additional Information
- Shared Amenities: Clubhouse, Picnic Area, Pool
- Equipment: Storage Shed(s), Window Coverings
Exterior
- Exterior Features: Basement Entrance, Bay Box Windows, Double Pane Windows, Sliding Glass Doors, Walkout, Patio: Open
- Porch/Patio/Deck: Patio: Open
Parking
- Garage: Yes
- Attached garage: Yes
- Garage Spaces: 2
- Covered Spaces: 2
- Total Spaces: 2
- Parking Features: Attached, Built-In, Opener
Location
- Area: Am Fork; Hlnd; Lehi; Saratog.
- County: Utah
- Subdivision: PIONEER ADDITION PHASE II
School Information
- Elem School District: Alpine
- Midd School District: Alpine
- High School District: Alpine
- Elementary School: Eagle Valley
- Middle School: Frontier
- High School: Cedar Valley
Community
- Association: Yes
Heating & Cooling
- Central air: Yes
- Air Conditioning: Yes
- Cooling Type: Central Air, Active Solar
- Heating Type: Forced Air, Gas: Central, Active Solar
Utilities
- Sewer: Sewer: Connected, Sewer: Public
- Water: Culinary
- Utility Description: Natural Gas Connected, Electricity Connected, Sewer Connected, Sewer: Public, Water Connected
Structural Information
- Architectural Style: Stories: 2
- Construction: Aluminum, Brick, Stucco
- Exterior Const.: Aluminum, Brick, Stucco
- Basement Desc.: Entrance
- Roof: Asphalt
- Windows: Blinds, Part
- Stories/Levels: 3
- Square Feet: 4,272
- Living Area: 4,272 Sq. Ft.
- Current Bldg. Use: Single Family
- Year Built: 2006
- Property Condition: Blt./Standing
Lot Features
- Lot Size (Acres): 0.19
- Lot Size (Sq. Ft.): 8,276.4
- Lot Size: .19
- Landscape: Fruit Trees, Landscaping: Full, Mature Trees
- Topography: Curb & Gutter, Fenced: Full, Road: Paved, Sprinkler: Auto-Full, Terrain, Flat, Terrain: Mountain
- Lot Features: Curb & Gutter, Fenced: Full, Road: Paved, Sprinkler: Auto-Full, Terrain: Mountain
- Trees/Vegetation: Fruit Trees, Landscaping: Full, Mature Trees
- Zoning: RES
Green Features
- Energy Generation: Solar
Financial Considerations
- Association Fee: $52
- Assoc Fee Freq.: Monthly
- Tax Amount: $2,872
- Terms: Cash, Conventional, FHA, VA Loan
Disclosures and Reports
- Special Conditions: Short Sale
- Inclusions: Ceiling Fan, Range, Range Hood, Refrigerator, Satellite Dish, Storage Shed(s), Water Softener: Own, Window Coverings, Video Door Bell(s), Smart Thermostat(s)
- Property ID: 49-601-0070
Listed by Root Quest Realty LLC

Get Pre-Approved Today
Schools
Schools serving 4328 N Maple Dr
School District:Alpine School District
| Name | Grades | Distance |
|---|---|---|
Eagle Valley School 4475 N Heritage Dr, Eagle Mountain, UT 84043 | K-6 | 0.6 mi |
Cedar Valley High 1389 Aviator Avenue, Eagle Mountain, UT 84005 | 10-12 | 1.1 mi |
Frontier Middle School 1427 Mid Valley Road, Eagle Mountain, UT 84005 | 7-9 | 1.8 mi |
Disclaimer:
School attendance boundaries provided by ATTOM Data Solutions and are for reference only. Contact the school directly to verify enrollment eligibility.
Price & Sales History for 4328 N Maple Dr
Date
Details
Price
Change
Source
8/25/2026
Price Reduced
$539,999
-1.82%
MLS
7/23/2026
Price Reduced
$549,990
—
MLS
7/15/2026
Price Reduced
$550,000
-4.35%
MLS
7/02/2026
Price Reduced
$575,000
-3.36%
MLS
6/29/2026
Price Reduced
$594,990
-0.83%
MLS
6/26/2026
Price Reduced
$599,995
—
MLS
6/17/2026
Listed
$599,999
—
MLS
Disclaimer: Historical sales information is derived from public records provided by the county offices. Information is not guaranteed and should be independently verified.
Tax History
Tax History for 4328 N Maple Dr
Year
Property Taxes
Change
Tax Assessment
Change
2025
$2,872
—
$307,395
—
2025
$2,872
5%
$306,240
3%
2024
$2,743
3%
$296,395
-4%
2023
$2,654
19%
$309,705
-19%
2021
$2,224
-10%
$380,500
35%
2022
$2,466
11%
$281,105
-20%
2021
$2,224
16%
$353,500
93%
2019
$1,923
6%
$182,985
12%
2018
$1,808
7%
$162,855
10%
2017
$1,683
-1%
$148,170
5%
2016
$1,707
1%
$140,690
6%
2015
$1,695
15%
$132,440
11%
2013
$1,473
—
$119,845
14%
2013
$1,473
—
$105,380
—
Disclaimer: Historical tax information is derived from public records provided by the county offices. Information is not guaranteed and should be independently verified.
Estimate the Cost
Estimate the Cost for 4328 N Maple Dr
4328 N Maple Dr, Eagle Mountain, UT 84005 (MLS# 2165938) is a Single Family property with 6 bedrooms, 3 full bathrooms and 1 partial bathroom. 4328 N Maple Dr is currently listed for $539,999 and was received on June 17, 2026. Want to learn more about 4328 N Maple Dr? Do you have questions about finding other Single Family real estate for sale in Eagle Mountain? You can browse all Eagle Mountain real estate or contact a Coldwell Banker agent to request more information.