
This is a carousel with tiles that activate property listing cards. Use the previous and next buttons to navigate.
1/32
$529,900
This is a carousel with tiles that activate property listing cards. Use the previous and next buttons to navigate.
1/32
Property Description
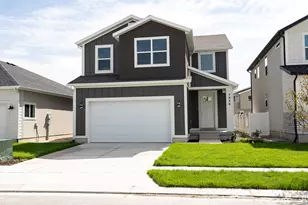
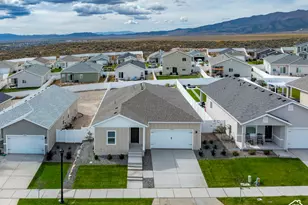
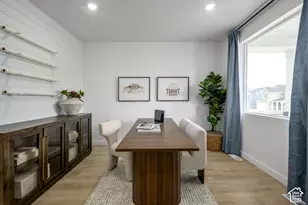
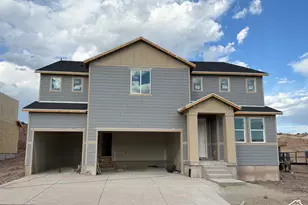
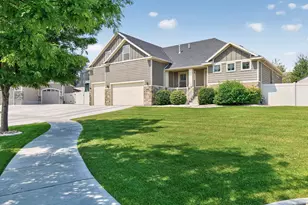
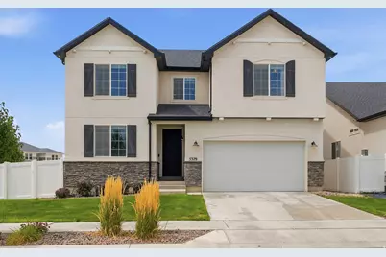
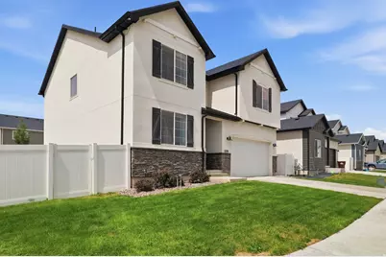
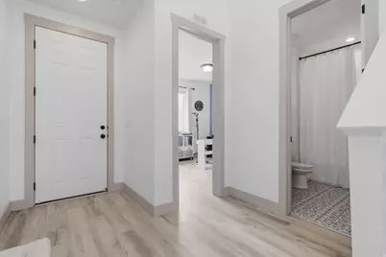
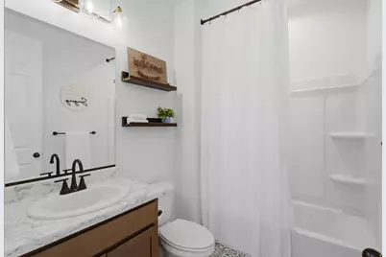
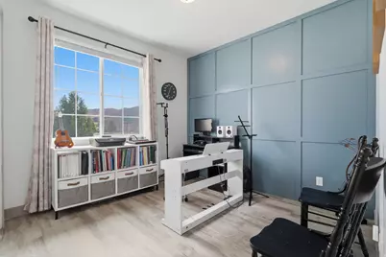
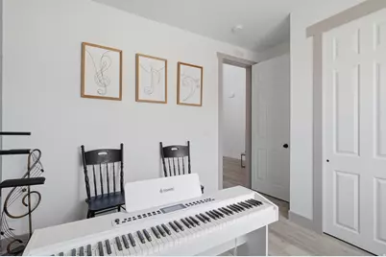
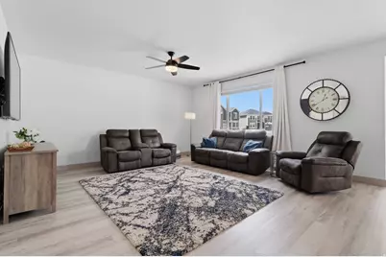
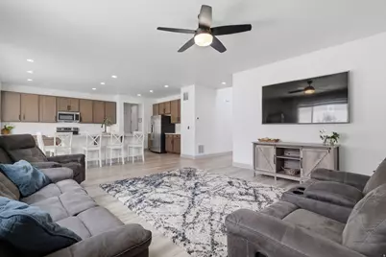
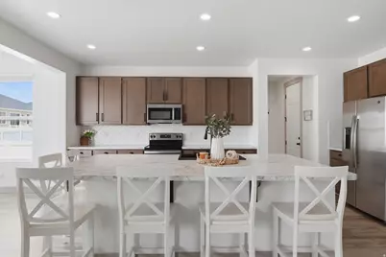
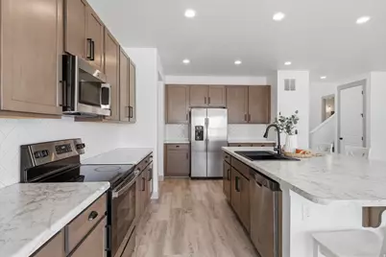
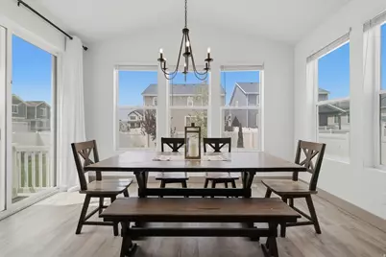
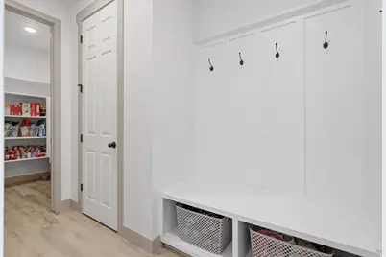
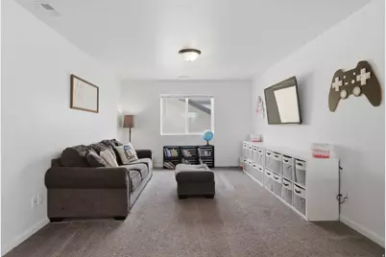
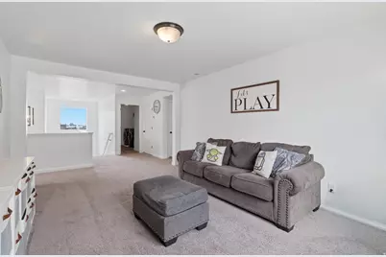
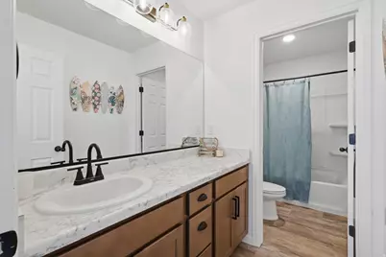
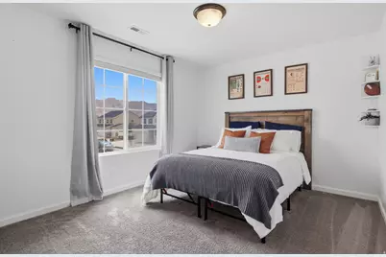
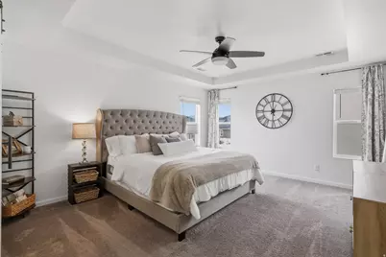
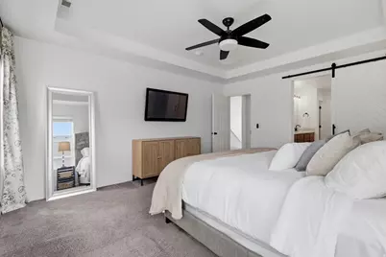
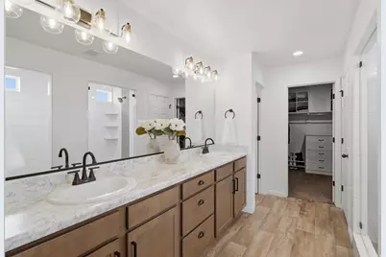
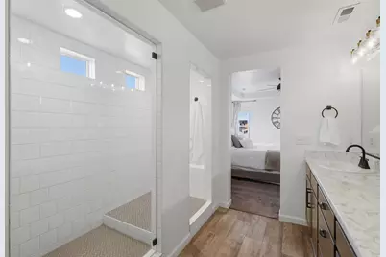
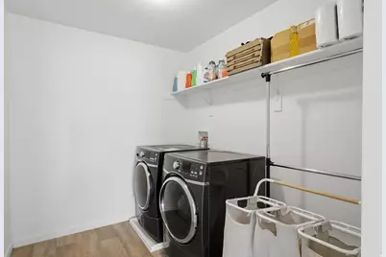
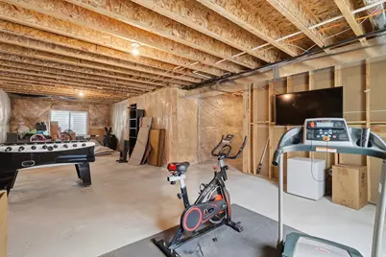
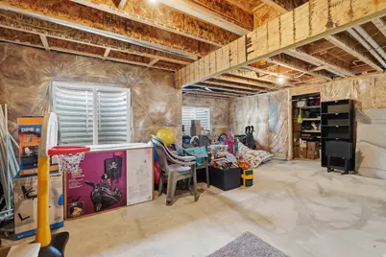
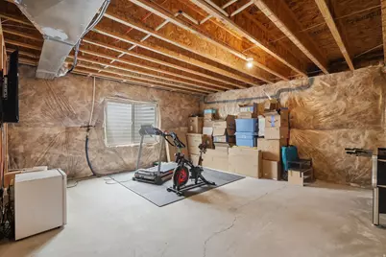
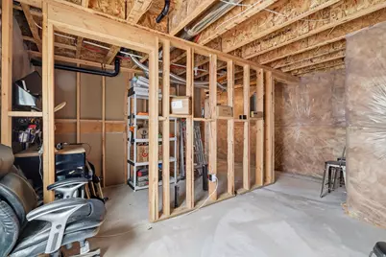
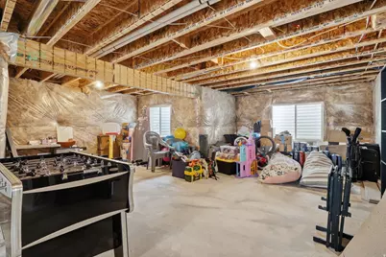
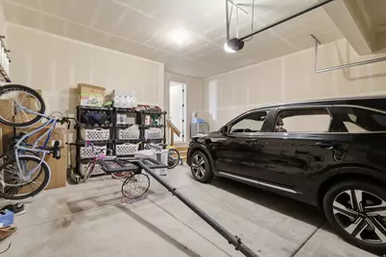
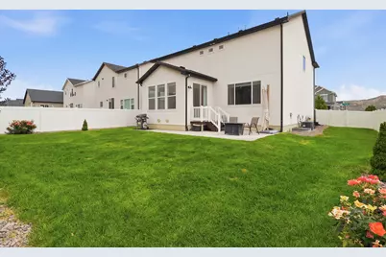
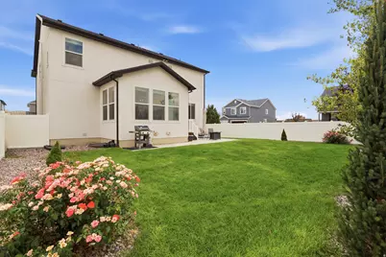
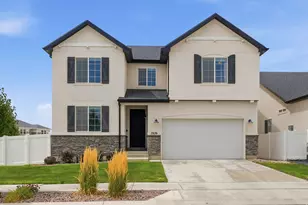
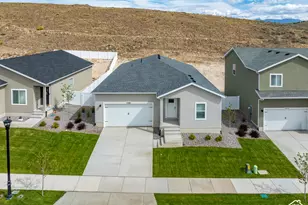
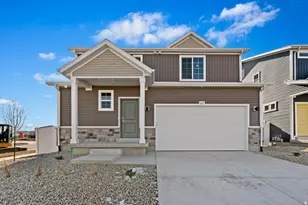
MAJOR PRICE IMPROVEMENT + $10,000 SELLER CONCESSION! Why wait for new construction when you can move into a beautiful, nearly new home with the expensive finishing work already done? Enjoy a sunroom, upgraded deluxe primary shower, added main-floor bedroom and full bath, window coverings, full fencing and landscaping, permanent holiday lighting, radon mitigation system, water softener, and more. These are the extras that can add tens of thousands of dollars after purchasing a new build-and here, they're already included. Welcome home to this stunning Coronado floor plan in Eagle Mountain, ideally located within walking distance of Cedar Valley High School and with NO HOA! Designed with both everyday living and entertaining in mind, this thoughtfully upgraded home offers flexible space throughout. Just off the entry, a main-floor bedroom and full bath are perfect for guests, a home office, or multigenerational living. At the back of the home, the open great room flows into a bright sunroom and spacious kitchen with a large island and walk-in pantry conveniently located off the mudroom. LVP flooring extends throughout the entire main level. Upstairs, you'll find three additional bedrooms with walk-in closets, a generous loft, convenient laundry room, and two bathrooms. The spacious primary suite features an upgraded deluxe bath with an oversized shower. Outside, enjoy a fully fenced and landscaped backyard with a patio ready for relaxing, playing, or entertaining-without waiting or paying to finish it after move-in. An unfinished basement provides even more room to grow.
Full Property Details
Full Property Details for 5329 N Sulley Way
General
- Price: $529,900
- Taxes: $2,710
- Status: Under Contract
- Type: Single Family
- Source: WFR
- MLS ID: 2180608
- Updated: 10/5/2026
- Added to Site: 51 day(s) ago
Interior
- Interior Features: Alarm: Fire, Bath: Sep. Tub/Shower, Closet: Walk-In
- Appliances: Microwave, Water Softener Owned
- Flooring: Carpet, Linoleum, Tile
Rooms
Bathrooms
- Total Bathrooms: 3
- Full Bathrooms: 3
Bedrooms
- Total Bedrooms: 4
- Primary Bedroom: Floor: 2nd
Exterior
- Exterior Features: Double Pane Windows, Lighting
Parking
- Garage: Yes
- Attached garage: Yes
- Garage Spaces: 2
- Covered Spaces: 2
- Total Spaces: 6
- Parking Features: Attached, Opener
Location
- Area: Am Fork; Hlnd; Lehi; Saratog.
- County: Utah
School Information
- Elem School District: Alpine
- Midd School District: Alpine
- High School District: Alpine
- Middle School: Frontier
- High School: Cedar Valley High school
Heating & Cooling
- Central air: Yes
- Air Conditioning: Yes
- Cooling Type: Central Air, Seer 16 or higher
- Heating Type: Forced Air, Gas: Central, >= 95% efficiency
Utilities
- Sewer: Sewer: Connected
- Water: Culinary
- Utility Description: Natural Gas Connected, Electricity Connected, Sewer Connected, Water Connected
Structural Information
- Architectural Style: Stories: 2
- Construction: Stone, Stucco, Cement Siding
- Exterior Const.: Stone, Stucco, Cement Siding
- Basement Desc.: Full
- Roof: Asphalt
- Windows: Blinds
- Stories/Levels: 3
- Square Feet: 4,217
- Living Area: 4,217 Sq. Ft.
- Current Bldg. Use: Single Family
- Year Built: 2020
- Property Condition: Blt./Standing
Lot Features
- Lot Size (Acres): 0.17
- Lot Size (Sq. Ft.): 7,405.2
- Lot Size: .17
- Landscape: Landscaping: Full
- Topography: Corner Lot, Curb & Gutter, Fenced: Full, Sidewalks, Sprinkler: Auto-Full
- Lot Features: Corner Lot, Curb & Gutter, Fenced: Full, Sidewalks, Sprinkler: Auto-Full
- Trees/Vegetation: Landscaping: Full
Financial Considerations
- Tax Amount: $2,710
- Terms: Cash, Conventional, FHA, VA Loan
Disclosures and Reports
- Inclusions: Microwave, Range, Water Softener: Own
- Property ID: 49-912-0127
Listed by Homie
Get Pre-Approved Today
Schools
Schools serving 5329 N Sulley Way
School District:Alpine School District
| Name | Grades | Distance |
|---|---|---|
Cedar Valley High 1389 Aviator Avenue, Eagle Mountain, UT 84005 | 10-12 | 0.3 mi |
Frontier Middle School 1427 Mid Valley Road, Eagle Mountain, UT 84005 | 7-9 | 0.7 mi |
Disclaimer:
School attendance boundaries provided by ATTOM Data Solutions and are for reference only. Contact the school directly to verify enrollment eligibility.
Price & Sales History for 5329 N Sulley Way
Date
Details
Price
Change
Source
9/28/2026
Price Reduced
$529,900
-3.64%
MLS
9/18/2026
Price Reduced
$549,900
-8.2%
MLS
8/22/2026
Listed
$599,000
—
MLS
Disclaimer: Historical sales information is derived from public records provided by the county offices. Information is not guaranteed and should be independently verified.
Tax History
Tax History for 5329 N Sulley Way
Year
Property Taxes
Change
Tax Assessment
Change
2025
$2,711
—
$299,585
-43%
2024
$2,711
4%
$525,600
87%
2024
$2,599
2%
$280,830
-5%
2023
$2,538
74%
$296,175
18%
2021
$1,462
-42%
$250,200
-12%
2022
$2,502
71%
$285,230
262%
2021
$1,462
—
$78,800
—
Disclaimer: Historical tax information is derived from public records provided by the county offices. Information is not guaranteed and should be independently verified.
Estimate the Cost
Estimate the Cost for 5329 N Sulley Way
5329 N Sulley Way, Eagle Mountain, UT 84005 (MLS# 2180608) is a Single Family property with 4 bedrooms and 3 full bathrooms. 5329 N Sulley Way is currently listed for $529,900 and was received on August 22, 2026. Want to learn more about 5329 N Sulley Way? Do you have questions about finding other Single Family real estate for sale in Eagle Mountain? You can browse all Eagle Mountain real estate or contact a Coldwell Banker agent to request more information.