This is a carousel with tiles that activate property listing cards. Use the previous and next buttons to navigate.
1/72
$1,950,000 Just Listed
This is a carousel with tiles that activate property listing cards. Use the previous and next buttons to navigate.
1/72
Property Description
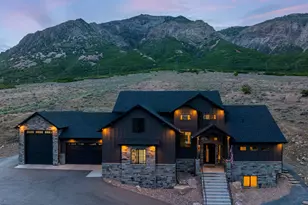
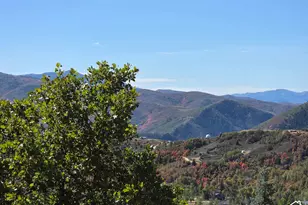
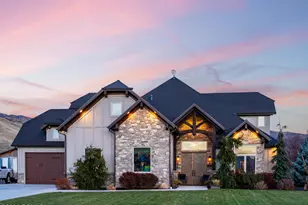
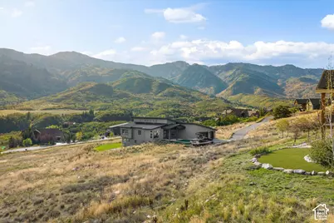
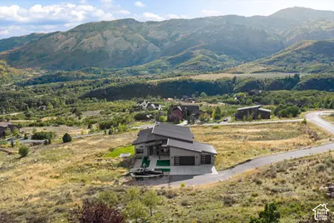
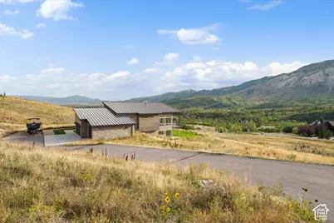
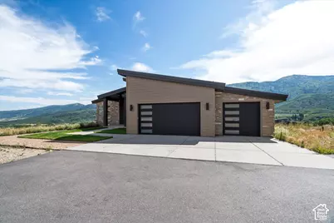
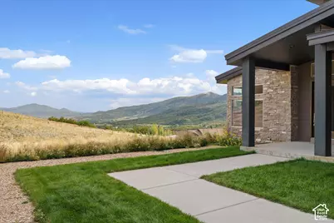
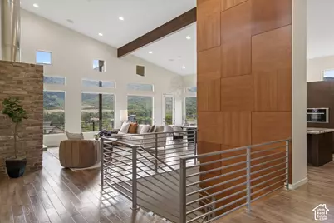
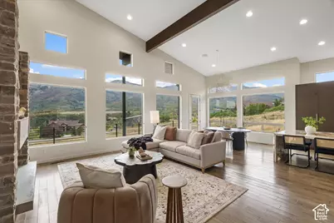
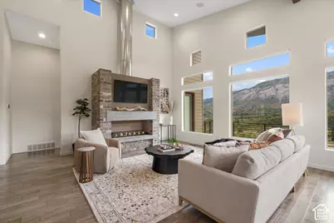
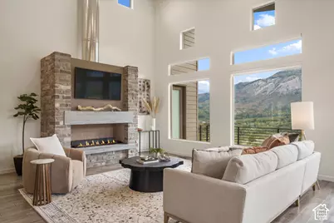
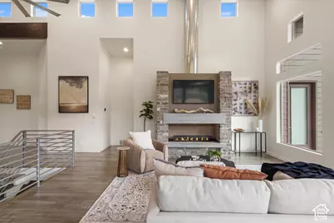
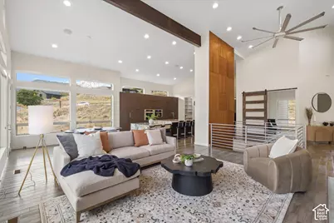
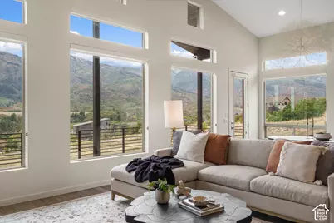
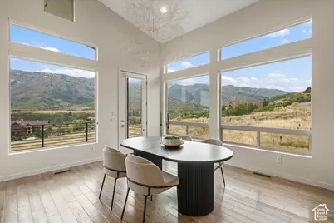
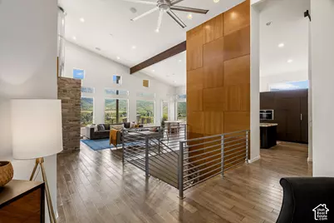
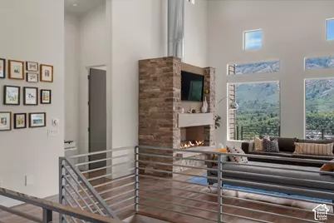
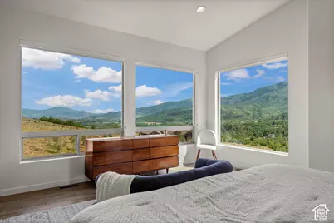
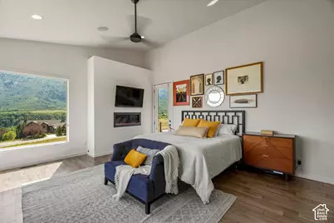
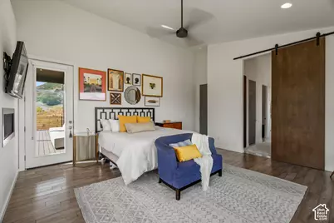
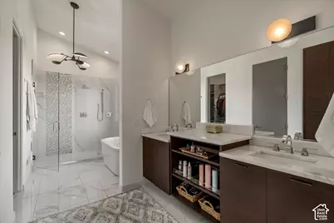
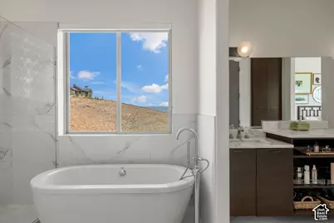
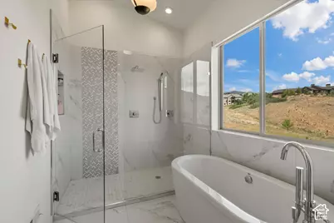
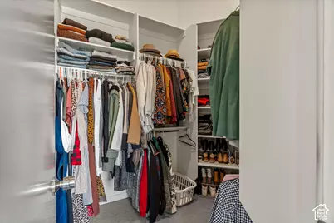
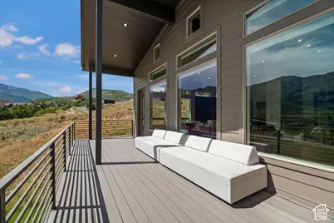
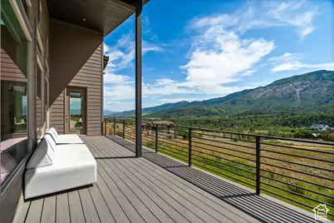
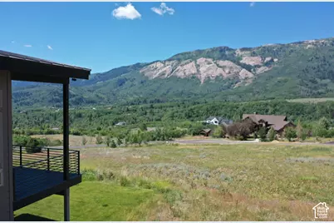
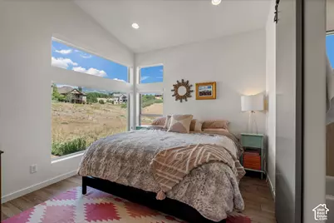
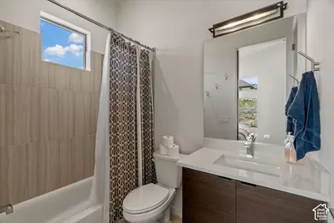
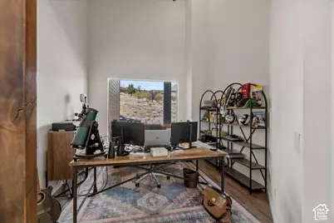
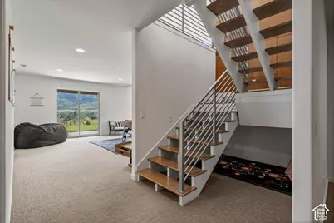
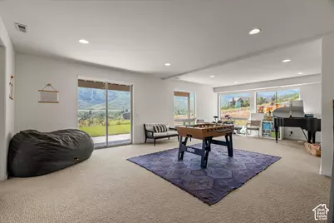
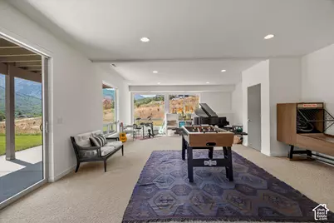
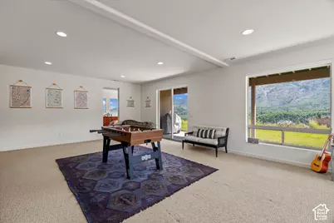
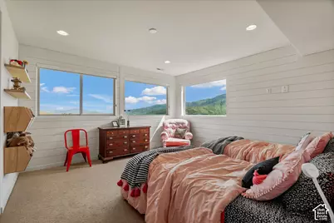
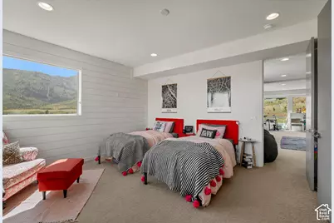
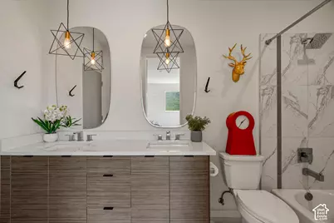
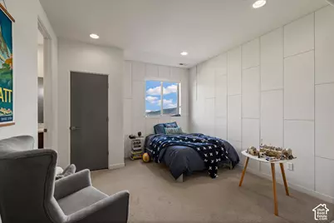
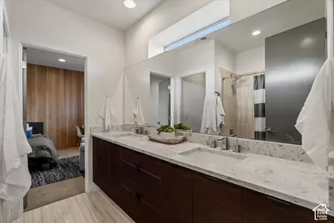
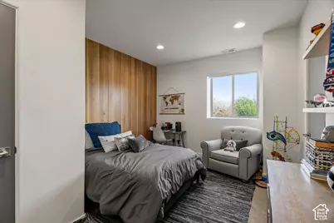
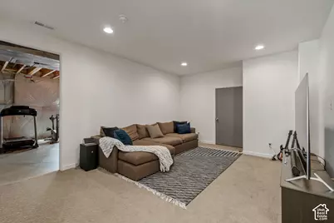
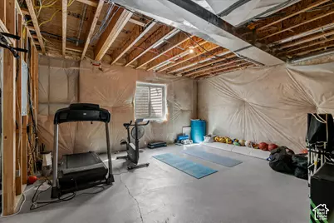
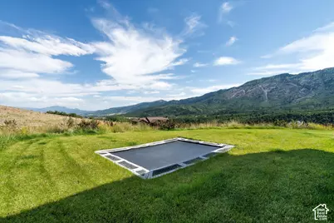
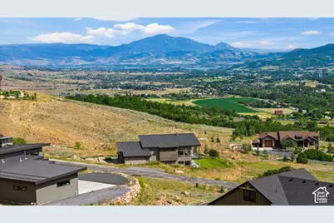
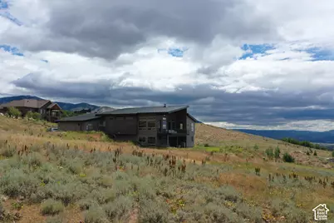
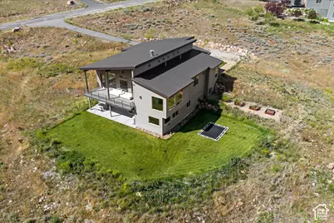
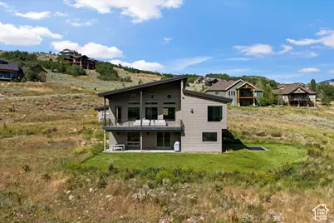
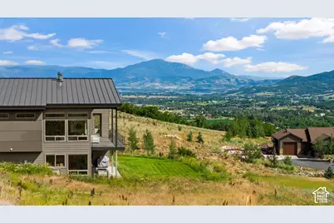
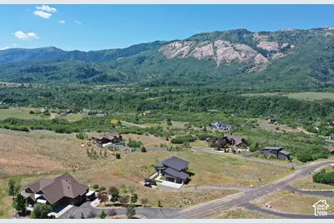
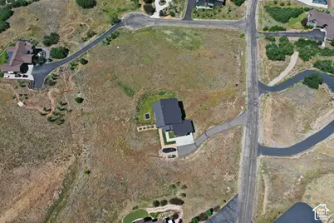
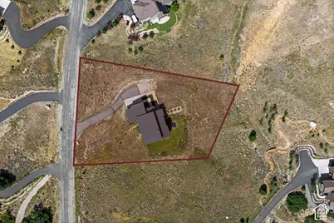
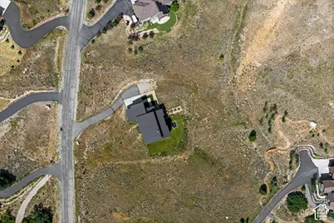
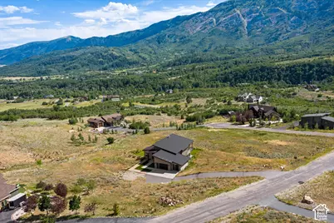
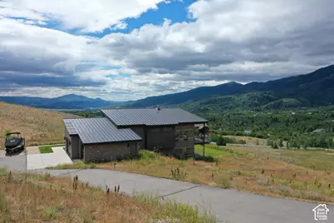
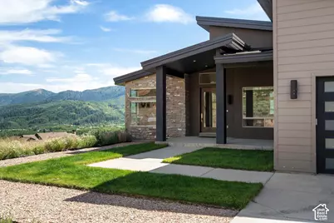
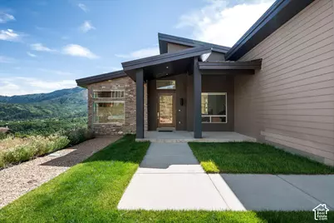
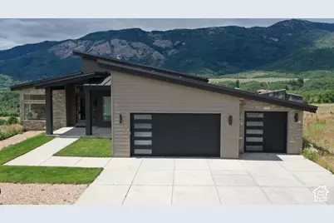
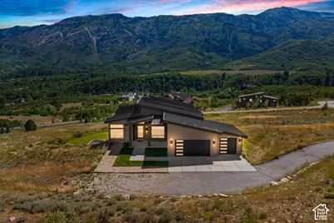
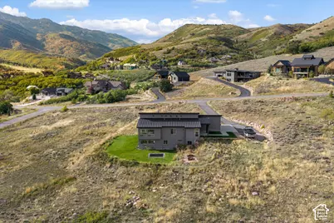
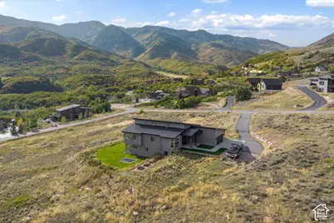
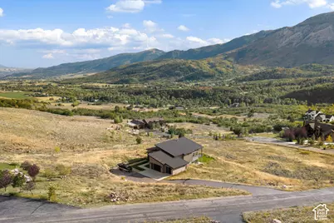
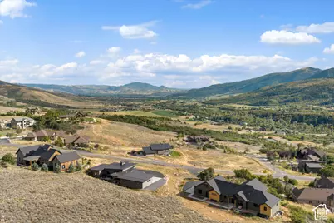
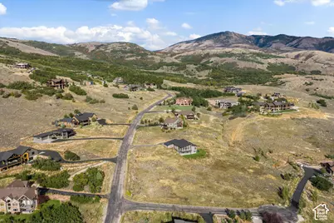
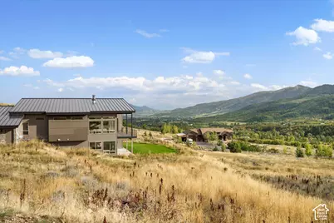
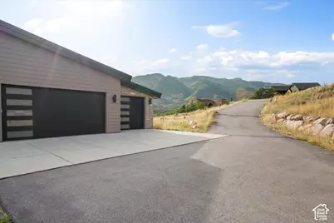
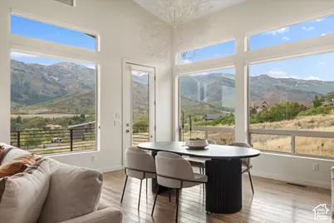
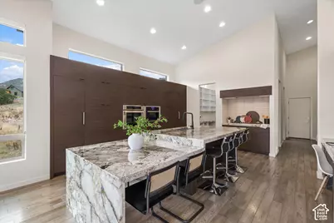
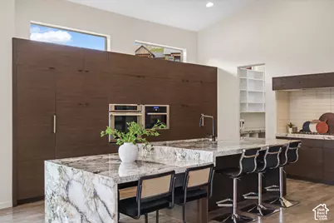
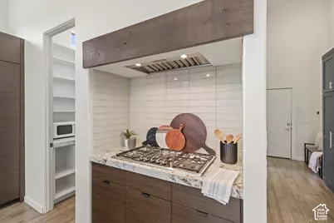
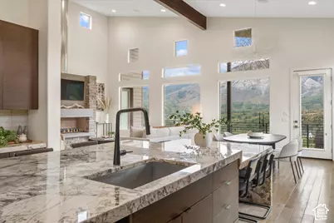
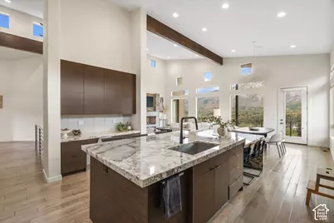
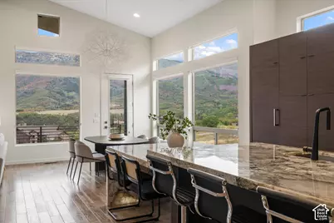
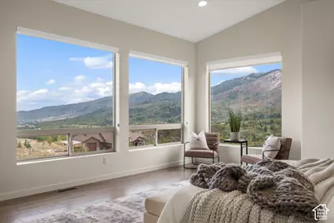
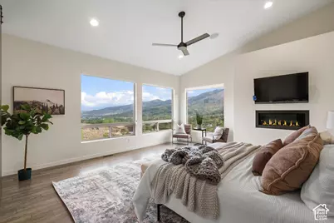
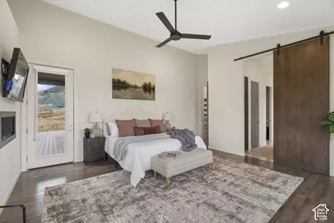
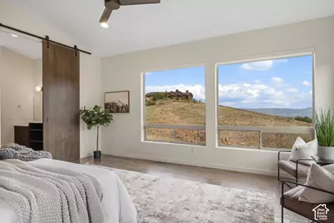
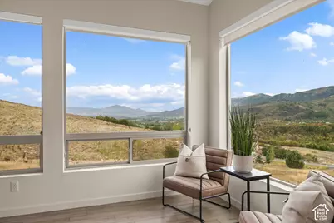
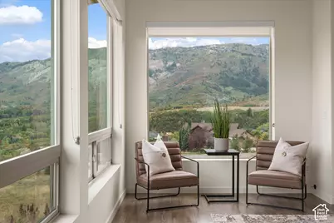
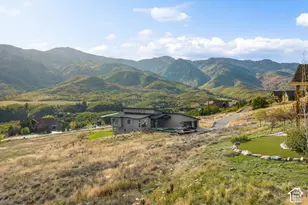
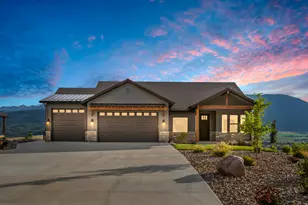
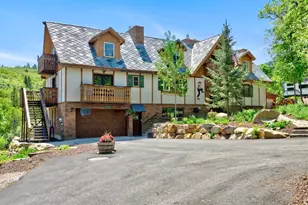
Set on 1.13 acres in Liberty's Durfee Creek Estates, this 2016 contemporary rambler was built around a single idea - the view. Full-wall windows pull Ben Lomond and North Fork Park into the vaulted great room, and the main-level primary suite frames valley and lake views all the way to Pineview. The architecture answers the landscape: clean lines, a standing-seam metal roof, vaulted ceilings, and light from every angle. Main-floor living is effortless - exotic granite countertop waterfalls in the kitchen with gas a range, a primary suite with walk-in closet, separate shower, a freestanding bath tub, a dedicated den/office, central vacuum, and two fireplaces. Downstairs rewrites what a basement can be: a full walkout daylight level that opens straight to the outdoors with the same Ben Lomond and Pineview views as above and none of the below-grade feel. Multiple living and entertaining spaces give the basement room to gather, while three bedrooms - two joined by a Jack-and-Jill bath and a third full en suite - keep family and guests comfortable. Every bedroom has a bathroom. Covered outdoor living, a 3-car garage with RV parking, and 4,954 finished square feet complete it, minutes from Pineview Reservoir, Powder Mountain, Snowbasin, and the trails of North Fork Park. Some homes have a view. This one was designed for it.
Full Property Details
Full Property Details for 2135 E 6825 N
General
- Price: $1,950,000
- HOA FEE: $31/month
- HOA FEE FREQ.: Annually
- Taxes: $8,553
- Status: Active
- Type: Single Family
- Source: WFR
- MLS ID: 2168947
- Updated: Today (7/6/2026)
- Added to Site: Today
Interior
- Interior Features: Bath: Primary, Bath: Sep. Tub/Shower, Central Vacuum, Closet: Walk-In, Den/Office, Disposal, Great Room, Oven: Double, Oven: Gas, Range: Countertop, Vaulted Ceilings, Granite Countertops
- Fireplace: Yes
- Number of Fireplaces: 2
- Flooring: Carpet, Hardwood, Tile
Rooms
Bathrooms
- Total Bathrooms: 5
- Full Bathrooms: 4
- Half Bathrooms: 1
Bedrooms
- Total Bedrooms: 5
- Primary Bedroom: Floor: 1st, Basement
Other Rooms
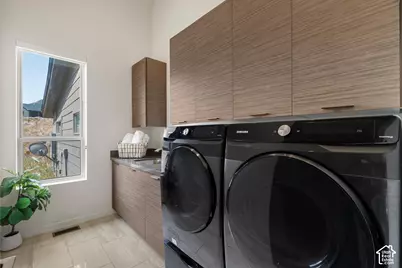
- Laundry: Electric Dryer Hookup
Exterior
- Exterior Features: Basement Entrance, Deck; Covered, Double Pane Windows, Entry (Foyer), Walkout
Parking
- Garage: Yes
- Attached garage: Yes
- Garage Spaces: 3
- Covered Spaces: 3
- Total Spaces: 3
- Parking Features: Rv Parking
Location
- Area: Lbrty; Edn; Nordic Vly; Huntsvl
- County: Weber
- Subdivision: DURFEE CREEK
- Cross Streets: 6825
- Direction Faces: North
School Information
- Elem School District: Weber
- Midd School District: Weber
- High School District: Weber
- Elementary School: Valley
- Middle School: Snowcrest
- High School: Weber
Community
- Association: Yes
Heating & Cooling
- Central air: Yes
- Air Conditioning: Yes
- Cooling Type: Central Air
- Heating Type: Forced Air, Gas: Central
Utilities
- Sewer: Sewer: Connected
- Water: Culinary
- Utility Description: Natural Gas Connected, Electricity Connected, Sewer Connected, Water Connected
Structural Information
- Architectural Style: Rambler/Ranch
- Construction: Stone, Cement Siding
- Exterior Const.: Stone, Cement Siding
- Basement Desc.: Daylight, Full, Walk-Out Access
- Roof: Metal
- Windows: Shades
- Disability Access: Single Level Living
- Stories/Levels: 2
- Square Feet: 4,954
- Living Area: 4,954 Sq. Ft.
- Current Bldg. Use: Single Family
- Year Built: 2016
- Property Condition: Blt./Standing
Lot Features
- Property View: Mountain(s), Valley
- Lot Size (Acres): 1.13
- Lot Size (Sq. Ft.): 49,222.8
- Lot Size: 1.13
- Landscape: Landscaping: Part
- Topography: Road: Paved, Sprinkler: Auto-Part, Terrain: Grad Slope, View: Mountain, View: Valley, View: Water
- Lot Features: Road: Paved, Sprinkler: Auto-Part, Terrain: Grad Slope, View: Mountain, View: Valley, View: Water
- Trees/Vegetation: Landscaping: Part
Financial Considerations
- Association Fee: $375
- Assoc Fee Freq.: Annually
- Tax Amount: $8,553
- Terms: Cash, Conventional, FHA, VA Loan
Disclosures and Reports
- Property ID: 17-225-0008
Listed by Mtn Buff, LLC
Get Pre-Approved Today
Schools
Schools serving 2135 E 6825 N
School District:Weber School District
| Name | Grades | Distance |
|---|---|---|
Valley School, Eden, UT 5821 East 1900 North, Eden, UT 84310 | K-6 | 7.7 mi |
Snowcrest Jr High School 2755 North Highway 162, Eden, UT 84310 | 7-9 | 6 mi |
Weber High School 430 W Weber High Dr, Ogden, UT 84414 | 10-12 | 6.2 mi |
Disclaimer:
School attendance boundaries provided by ATTOM Data Solutions and are for reference only. Contact the school directly to verify enrollment eligibility.
Price & Sales History for 2135 E 6825 N
Date
Details
Price
Change
Source
7/06/2026
Listed
$1,950,000
—
MLS
Disclaimer: Historical sales information is derived from public records provided by the county offices. Information is not guaranteed and should be independently verified.
Tax History
Tax History for 2135 E 6825 N
Year
Property Taxes
Change
Tax Assessment
Change
2025
$8,553
23%
$1,604,337
122%
2023
$6,941
18%
$722,255
-31%
2021
$5,873
-21%
$1,048,083
33%
2022
$7,432
35%
$786,284
-13%
2020
$5,525
-2%
$905,000
85%
2019
$5,660
5%
$489,027
10%
2018
$5,383
57%
$446,070
61%
2017
$3,434
94%
$276,618
95%
2016
$1,773
20%
$141,950
21%
2015
$1,476
-19%
$116,950
—
2013
$1,819
—
$116,950
-15%
2013
$1,819
—
$136,950
—
Disclaimer: Historical tax information is derived from public records provided by the county offices. Information is not guaranteed and should be independently verified.
Estimate the Cost
Estimate the Cost for 2135 E 6825 N
2135 E 6825 N, Eden, UT 84310 (MLS# 2168947) is a Single Family property with 5 bedrooms, 4 full bathrooms and 1 partial bathroom. 2135 E 6825 N is currently listed for $1,950,000 and was received on July 06, 2026. Want to learn more about 2135 E 6825 N? Do you have questions about finding other Single Family real estate for sale in Eden? You can browse all Eden real estate or contact a Coldwell Banker agent to request more information.