This is a carousel with tiles that activate property listing cards. Use the previous and next buttons to navigate.
1/41
$984,900
This is a carousel with tiles that activate property listing cards. Use the previous and next buttons to navigate.
1/41
Property Description
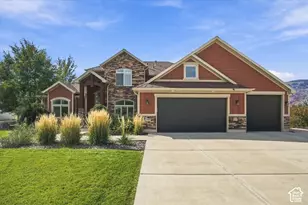
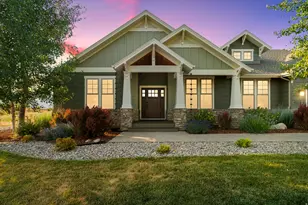
This beautifully crafted Craftsman home is the showpiece of the neighborhood. Fresh interior and exterior paint, a recently resealed driveway, and stunning Xeriscape landscaping create exceptional curb appeal, highlighted by tapered columns and stone accents. Inside, the open floor plan features a welcoming foyer, vaulted ceilings, luxury flooring, abundant Milgard Montecito double-pane windows, and a Heat & Glo gas fireplace. The kitchen is designed for both function and style with custom cabinetry, granite countertops, a large pantry, center island, and Frigidaire Professional Series appliances. The spacious primary suite offers engineered marble countertops and a beautifully finished shower. An oversized insulated 2+ car garage includes an 18-foot door, workshop, and workbench. Energy-efficient construction, underground rain gutter drainage, and low-maintenance landscaping add to the home's quality. Relax on the covered back patio overlooking protected open space with unobstructed mountain views, while the adjacent west-side lot will remain undeveloped for added privacy. Just minutes from three ski resorts, Pineview Reservoir, hiking, and biking, this exceptional home offers the best of mountain living. Square footage figures are provided as a courtesy estimate only. Buyer is advised to obtain an independent measurement.
Full Property Details
Full Property Details for 4084 E 4500 N
General
- Price: $984,900
- HOA FEE: $50/month
- HOA FEE FREQ.: Quarterly
- Taxes: $5,064
- Status: Under Contract
- Type: Single Family
- Source: WFR
- MLS ID: 2173573
- Updated: 8/21/2026
- Added to Site: 33 day(s) ago
Interior
- Interior Features: Bath: Primary, Bath: Sep. Tub/Shower, Closet: Walk-In, Disposal, French Doors, Gas Log, Great Room, Range/Oven: Built-In, Vaulted Ceilings, Granite Countertops
- Fireplace: Yes
- Number of Fireplaces: 1
- Appliances: Dryer, Microwave, Range Hood, Refrigerator, Washer
- Flooring: Vinyl
Rooms
Bathrooms
- Total Bathrooms: 2
- Full Bathrooms: 2
Bedrooms
- Total Bedrooms: 3
- Primary Bedroom: Floor: 1st
Other Rooms
- Laundry: Gas Dryer Hookup
Additional Information
- Shared Amenities: Biking Trails, Hiking Trails, Pets Permitted, Picnic Area, Playground
- Equipment: Window Coverings
Exterior
- Exterior Features: Double Pane Windows, Entry (Foyer), Lighting, Patio: Covered, Patio: Open
- Porch/Patio/Deck: Covered, Patio: Open
Parking
- Garage: Yes
- Attached garage: Yes
- Garage Spaces: 2
- Covered Spaces: 2
- Total Spaces: 7
- Parking Features: Covered, Parking: Uncovered, Rv Parking
Location
- Area: Lbrty; Edn; Nordic Vly; Huntsvl
- County: Weber
- Subdivision: PRESERVE AT SHEEP CREEK
- Direction Faces: South
School Information
- Elem School District: Weber
- Midd School District: Weber
- High School District: Weber
- Elementary School: Valley
- Middle School: Snowcrest
- High School: Weber
Community
- Association: Yes
Heating & Cooling
- Central air: Yes
- Air Conditioning: Yes
- Cooling Type: Central Air
- Heating Type: Forced Air, Gas: Central, Gas: Stove, >= 95% efficiency
Utilities
- Sewer: Sewer: Connected, Sewer: Private
- Water: Culinary, Private
- Utility Description: Natural Gas Connected, Electricity Connected, Sewer Connected, Sewer: Private, Water Connected
Structural Information
- Architectural Style: Rambler/Ranch
- Construction: Asphalt, Clapboard/Masonite
- Exterior Const.: Asphalt, Clapboard/Masonite
- Basement Desc.: None
- Roof: Asphalt
- Windows: Blinds, Full
- Doors: French Doors
- Disability Access: Accessible Hallway(s), Accessible Kitchen Appliances, Ground Level
- Stories/Levels: 1
- Square Feet: 1,865
- Living Area: 1,865 Sq. Ft.
- Current Bldg. Use: Single Family
- Year Built: 2017
- Property Condition: Blt./Standing
Additional Structures
- Other Structures: Workshop
Lot Features
- Property View: Mountain(s)
- Lot Size (Acres): 0.35
- Lot Size (Sq. Ft.): 15,246
- Lot Size: .35
- Lot Dimensions: 99.7 x 150.4 x 103.8
- Frontage Feet: 99.7
- Landscape: Landscaping: Part, Xeriscaped
- Topography: Curb & Gutter, Road: Paved, Sprinkler: Auto-Part, Terrain, Flat, View: Mountain, Drip Irrigation: Auto-Part
- Lot Features: Curb & Gutter, Road: Paved, Sprinkler: Auto-Part, View: Mountain, Drip Irrigation: Auto-Part
- Trees/Vegetation: Landscaping: Part, Xeriscaped
- Zoning: R-1
Financial Considerations
- Association Fee: $150
- Assoc Fee Freq.: Quarterly
- Tax Amount: $5,064
- Terms: Cash, Conventional, FHA, VA Loan
Disclosures and Reports
- Inclusions: Dryer, Microwave, Range, Range Hood, Refrigerator, Washer, Window Coverings
- Property ID: 22-229-0008
Listed by Range Realty Co.
Get Pre-Approved Today
Schools
Schools serving 4084 E 4500 N
School District:Weber School District
| Name | Grades | Distance |
|---|---|---|
Valley School, Eden, UT 5821 East 1900 North, Eden, UT 84310 | K-6 | 4.1 mi |
Snowcrest Jr High School 2755 North Highway 162, Eden, UT 84310 | 7-9 | 2.5 mi |
Weber High School 430 W Weber High Dr, Ogden, UT 84414 | 10-12 | 7.1 mi |
Disclaimer:
School attendance boundaries provided by ATTOM Data Solutions and are for reference only. Contact the school directly to verify enrollment eligibility.
Price & Sales History for 4084 E 4500 N
Date
Details
Price
Change
Source
7/22/2026
Listed
$984,900
—
MLS
Disclaimer: Historical sales information is derived from public records provided by the county offices. Information is not guaranteed and should be independently verified.
Tax History
Tax History for 4084 E 4500 N
Year
Property Taxes
Change
Tax Assessment
Change
2025
$5,064
—
$719,016
-11%
2025
$5,064
15%
$803,724
112%
2023
$4,392
50%
$379,666
-6%
2021
$2,936
-22%
$403,390
24%
2022
$3,777
28%
$324,587
-13%
2020
$2,948
-2%
$375,000
85%
2019
$2,997
44%
$202,400
1%
2018
$2,078
26%
$200,106
134%
2017
$1,652
96%
$85,497
31%
2016
$841
21%
$65,469
22%
2015
$694
25%
$53,516
-3%
2013
$553
—
$55,113
37%
2013
$553
—
$40,340
—
Disclaimer: Historical tax information is derived from public records provided by the county offices. Information is not guaranteed and should be independently verified.
Estimate the Cost
Estimate the Cost for 4084 E 4500 N
4084 E 4500 N, Eden, UT 84310 (MLS# 2173573) is a Single Family property with 3 bedrooms and 2 full bathrooms. 4084 E 4500 N is currently listed for $984,900 and was received on July 22, 2026. Want to learn more about 4084 E 4500 N? Do you have questions about finding other Single Family real estate for sale in Eden? You can browse all Eden real estate or contact a Coldwell Banker agent to request more information.