This is a carousel with tiles that activate property listing cards. Use the previous and next buttons to navigate.
1/47
$1,495,000 Just Listed
This is a carousel with tiles that activate property listing cards. Use the previous and next buttons to navigate.
1/47
Property Description
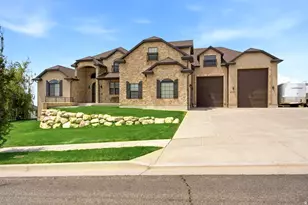
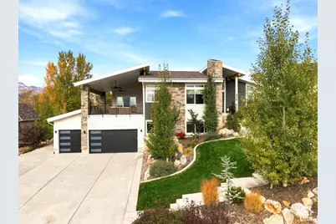
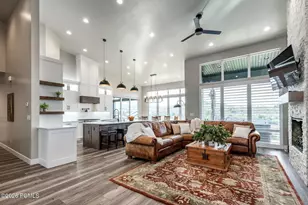
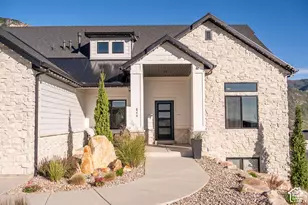
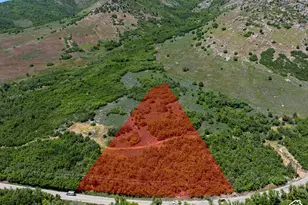
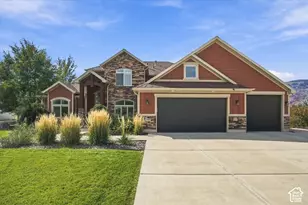
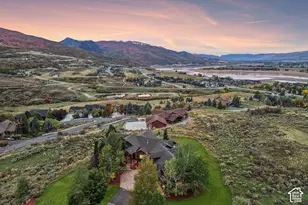
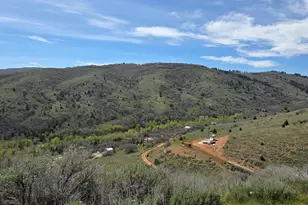
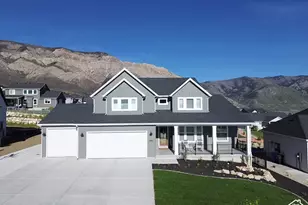
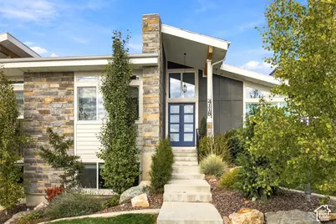
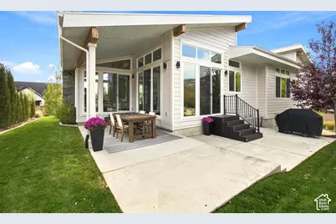
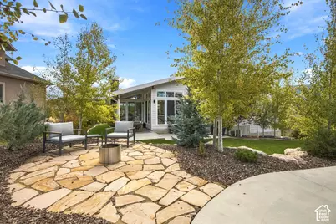
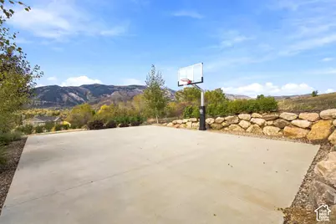
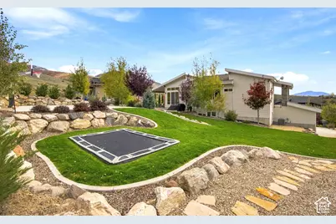
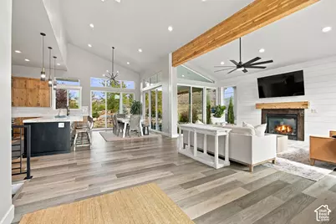
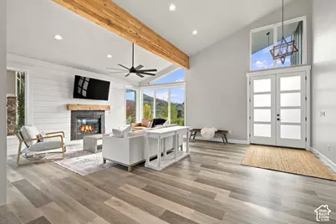
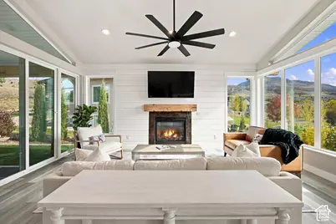
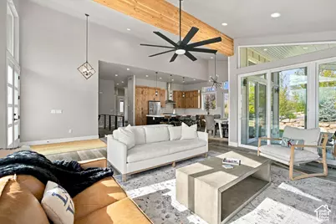
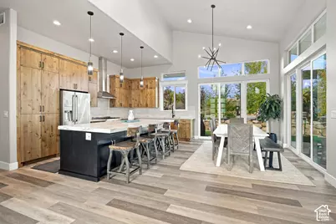
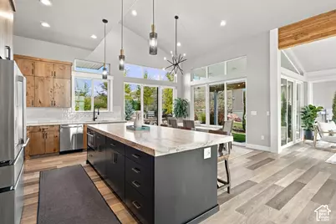
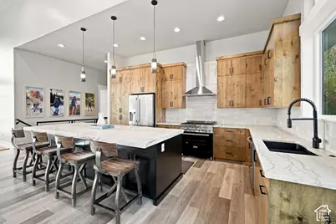
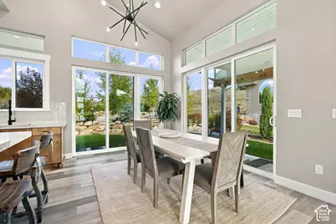
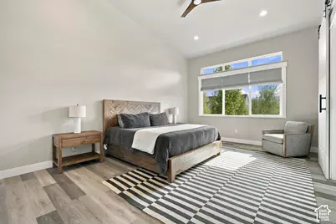
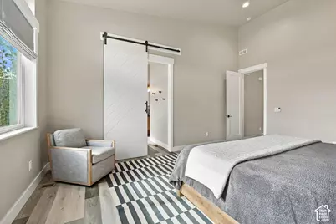
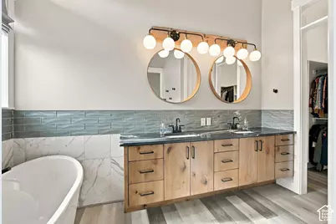
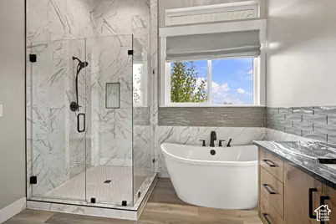
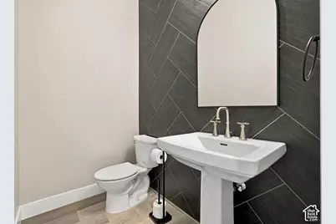
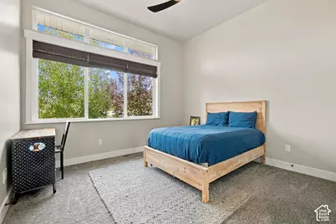
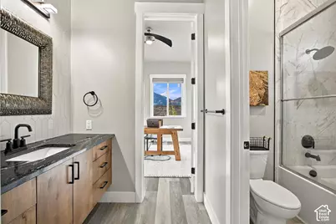
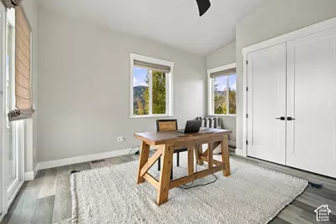
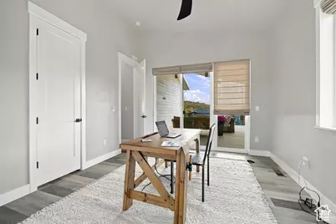
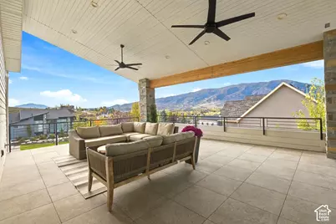
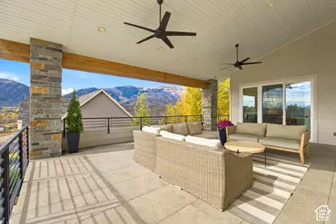
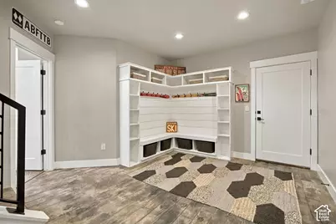
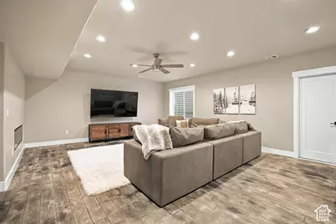
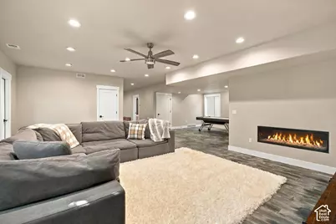
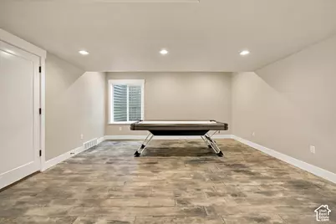
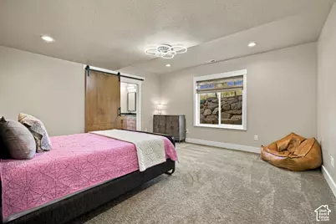
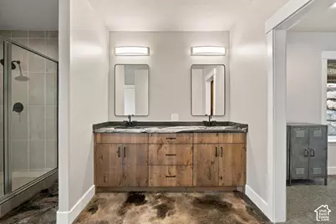
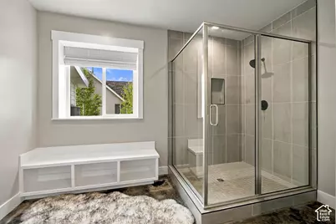
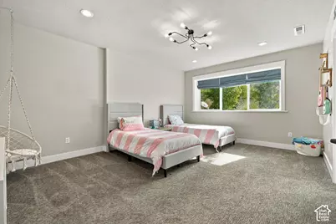
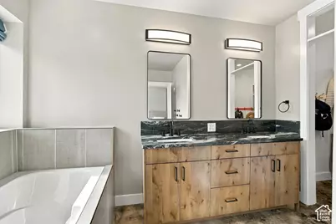
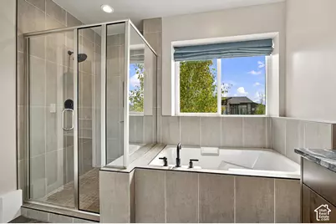
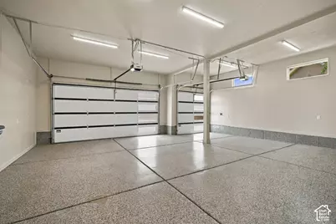
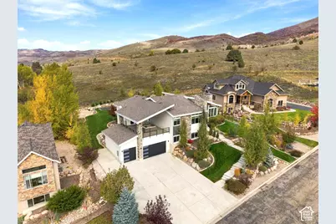
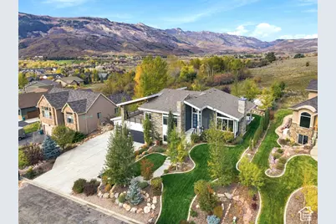
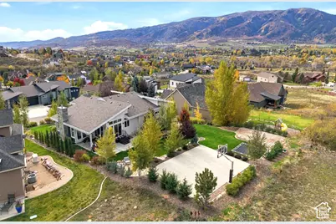
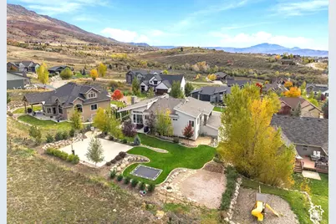
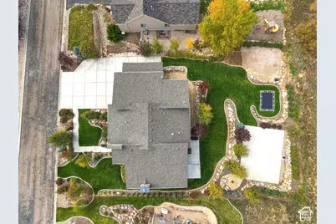
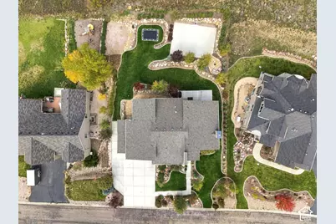
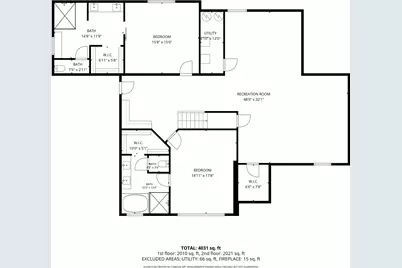
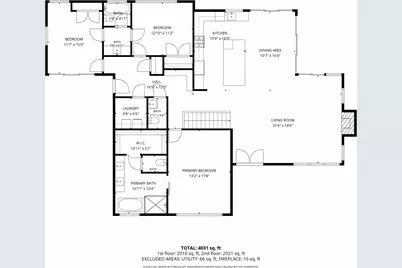
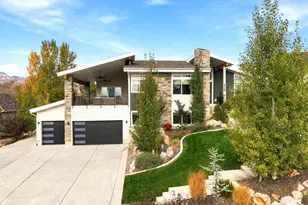
l o v e w h e r e y o u l i v e Backyard Neighbors? Nope, Just Deer and Mother Nature! Nestled at the base of James Peak, this stunning custom-built home offers breathtaking mountain views from its spectacular, oversized covered entertaining deck. With ample space for multiple seating and dining areas, this incredible outdoor living space is perfect for hosting gatherings, enjoying beautiful sunsets, or simply relaxing while taking in panoramic views of Nordic Valley, Ben Lomond, Lewis Peak, and Snowbasin. Surrounded by beautiful mountains and three ski resorts, you're just 10 minutes to Nordic Valley, 20 minutes to Pineview Reservoir, 25 minutes to Powder Mountain, 30 minutes to Snowbasin, and one hour to Salt Lake City. Situated on .34 acres with a beautifully landscaped backyard adjoining protected open space, this 4,137 sq. ft. home features a modern mountain design, a spacious open floor plan, and a dramatic two-story great room with soaring ceilings, exposed beams, floor-to-ceiling windows, and a fireplace. The gourmet kitchen features custom cabinetry, upgraded appliances, and an oversized stone island, perfect for entertaining. One of the home's most distinctive features is its three spacious primary-style bedroom suites, including a main-level primary suite and two additional suites downstairs, each with its own private bathroom. With five large bedrooms, 4.5 bathrooms, custom tile finishes, a spacious basement family room with a second fireplace, and an oversized three-car garage, this home offers exceptional comfort and flexibility. Outside, the exceptional entertaining spaces continue with a covered rear patio, beautifully landscaped yard, basketball court, and in-ground trampoline. Whether enjoying the mountain views from the expansive upper deck or gathering with family and friends in the backyard, this home truly embraces the Ogden Valley lifestyle. Experience mountain living at its best-call today to schedule a private showing!
Full Property Details
Full Property Details for 4118 E 4600 N
General
- Price: $1,495,000
- HOA FEE: $50/month
- HOA FEE FREQ.: Quarterly
- Taxes: $7,407
- Status: Active
- Type: Single Family
- Source: WFR
- MLS ID: 2192181
- Updated: 10/20/2026
- Added to Site: 1 day(s) ago
Interior
- Interior Features: Bath: Primary, Bath: Sep. Tub/Shower, Closet: Walk-In, Disposal, French Doors, Gas Log, Great Room, Oven: Gas, Range: Gas, Range/Oven: Free Stdng., Vaulted Ceilings, Granite Countertops
- Fireplace: Yes
- Number of Fireplaces: 2
- Fireplace(s): Insert
- Appliances: Ceiling Fan, Microwave, Range Hood, Water Softener Owned
- Flooring: Carpet, Concrete
Rooms
Bathrooms
- Total Bathrooms: 5
- Full Bathrooms: 4
- Half Bathrooms: 1
Bedrooms
- Total Bedrooms: 5
- Primary Bedroom: Floor: 1st, Basement
Other Rooms
- Laundry: Electric Dryer Hookup
Additional Information
- Shared Amenities: Barbecue, Biking Trails, Hiking Trails, Pets Permitted, Picnic Area, Playground
- Equipment: Basketball Standard, Fireplace Insert, Window Coverings, Trampoline
Exterior
- Exterior Features: Deck; Covered, Double Pane Windows, Patio: Covered, Sliding Glass Doors
- Porch/Patio/Deck: Covered
Parking
- Garage: Yes
- Attached garage: Yes
- Garage Spaces: 3
- Covered Spaces: 3
- Total Spaces: 9
- Parking Features: Attached, Opener, Extra Length
Location
- Area: Lbrty; Edn; Nordic Vly; Huntsvl
- County: Weber
- Subdivision: SHEEP CREEK
- Cross Streets: 4600
- Direction Faces: South
School Information
- Elem School District: Weber
- Midd School District: Weber
- High School District: Weber
- Elementary School: Valley
- Middle School: Snowcrest
- High School: Weber
Community
- Association: Yes
Heating & Cooling
- Central air: Yes
- Air Conditioning: Yes
- Cooling Type: Central Air
- Heating Type: Forced Air, Gas: Central, >= 95% efficiency
Utilities
- Sewer: Sewer: Connected, Sewer: Public
- Water: Culinary
- Utility Description: Natural Gas Connected, Electricity Connected, Sewer Connected, Sewer: Public, Water Connected
Structural Information
- Architectural Style: Rambler/Ranch
- Construction: Stone, Cement Siding
- Exterior Const.: Stone, Cement Siding
- Basement Desc.: Daylight, Entrance, Full
- Roof: Asphalt
- Windows: Shades
- Doors: French Doors
- Stories/Levels: 2
- Square Feet: 4,137
- Living Area: 4,137 Sq. Ft.
- Current Bldg. Use: Single Family
- Year Built: 2022
- Property Condition: Blt./Standing
Lot Features
- Property View: Mountain(s), Valley
- Lot Size (Acres): 0.34
- Lot Size (Sq. Ft.): 14,810.4
- Lot Size: .34
- Lot Dimensions: 100.0 x 150.0 x 100.0
- Frontage Feet: 100
- Landscape: Landscaping: Full, Mature Trees, Terraced Yard
- Topography: Curb & Gutter, Road: Paved, Secluded Yard, Sprinkler: Auto-Full, View: Mountain, View: Valley, Drip Irrigation: Auto-Full
- Lot Features: Curb & Gutter, Road: Paved, Secluded, Sprinkler: Auto-Full, View: Mountain, View: Valley, Drip Irrigation: Auto-Full
- Trees/Vegetation: Landscaping: Full, Mature Trees, Terraced Yard
- Zoning: RES
Financial Considerations
- Association Fee: $150
- Assoc Fee Freq.: Quarterly
- Tax Amount: $7,407
- Terms: Cash, Conventional, VA Loan
Disclosures and Reports
- Inclusions: Basketball Standard, Ceiling Fan, Fireplace Insert, Microwave, Range, Range Hood, Water Softener: Own, Window Coverings, Trampoline
- Property ID: 22-244-0011
Listed by Lakeview Realty Inc
Get Pre-Approved Today
Schools
Schools serving 4118 E 4600 N
School District:Weber School District
| Name | Grades | Distance |
|---|---|---|
Valley School, Eden, UT 5821 East 1900 North, Eden, UT 84310 | K-6 | 4.1 mi |
Snowcrest Jr High School 2755 North Highway 162, Eden, UT 84310 | 7-9 | 2.6 mi |
Weber High School 430 W Weber High Dr, Ogden, UT 84414 | 10-12 | 7.2 mi |
Disclaimer:
School attendance boundaries provided by ATTOM Data Solutions and are for reference only. Contact the school directly to verify enrollment eligibility.
Price & Sales History for 4118 E 4600 N
Date
Details
Price
Change
Source
10/20/2026
Listed
$1,495,000
—
MLS
Disclaimer: Historical sales information is derived from public records provided by the county offices. Information is not guaranteed and should be independently verified.
Tax History
Tax History for 4118 E 4600 N
Year
Property Taxes
Change
Tax Assessment
Change
2025
$8,102
—
$1,259,020
-11%
2025
$8,102
18%
$1,421,186
114%
2023
$6,865
456%
$663,512
635%
2021
$1,234
-77%
$90,322
-83%
2022
$5,387
294%
$523,240
448%
2020
$1,368
-3%
$95,404
—
2019
$1,413
-3%
$95,286
—
2018
$1,459
7%
$95,286
12%
2017
$1,365
25%
$85,233
31%
2016
$1,094
17%
$65,232
22%
2015
$939
19%
$53,294
-3%
2013
$786
—
$54,877
37%
2013
$786
—
$40,123
—
Disclaimer: Historical tax information is derived from public records provided by the county offices. Information is not guaranteed and should be independently verified.
Estimate the Cost
Estimate the Cost for 4118 E 4600 N
4118 E 4600 N, Eden, UT 84310 (MLS# 2192181) is a Single Family property with 5 bedrooms, 4 full bathrooms and 1 partial bathroom. 4118 E 4600 N is currently listed for $1,495,000 and was received on October 20, 2026. Want to learn more about 4118 E 4600 N? Do you have questions about finding other Single Family real estate for sale in Eden? You can browse all Eden real estate or contact a Coldwell Banker agent to request more information.