
This is a carousel with tiles that activate property listing cards. Use the previous and next buttons to navigate.
1/20
$1,495,000 Just Listed
This is a carousel with tiles that activate property listing cards. Use the previous and next buttons to navigate.
1/20
Property Description
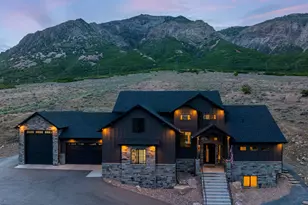
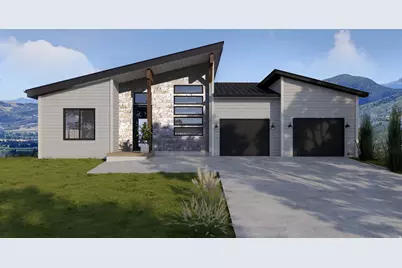
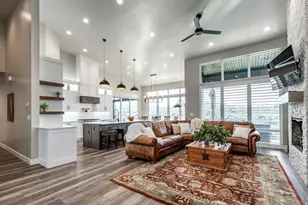
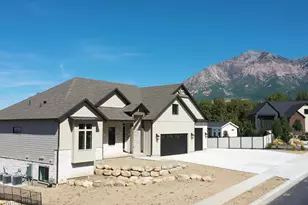
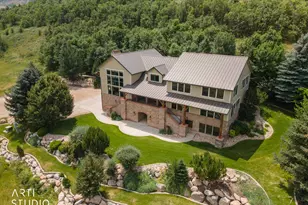
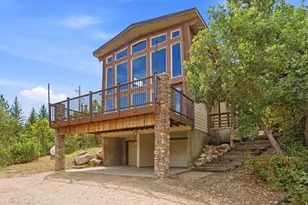
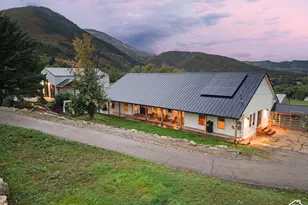
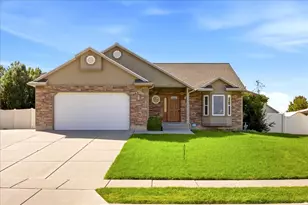
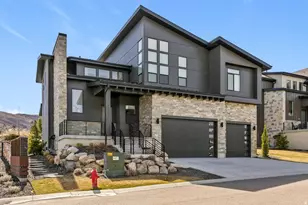
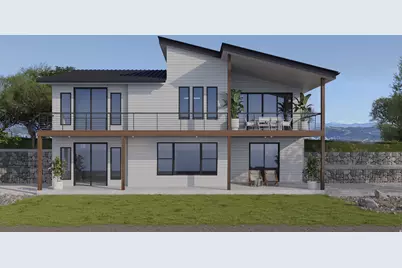
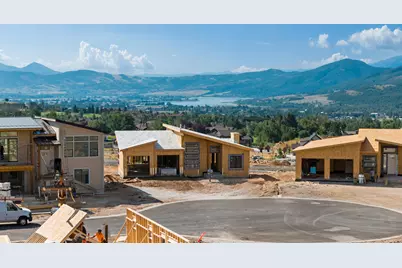
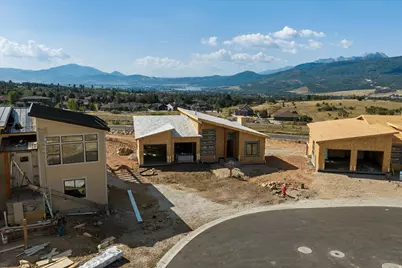
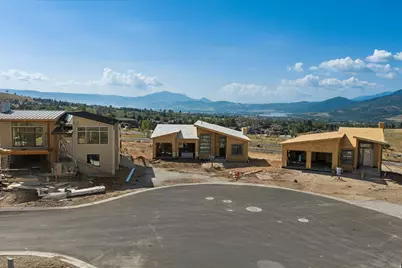
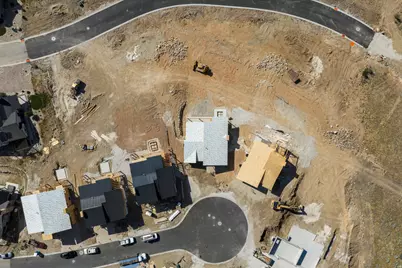
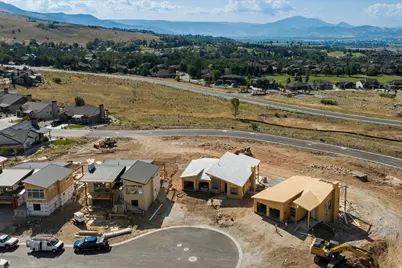
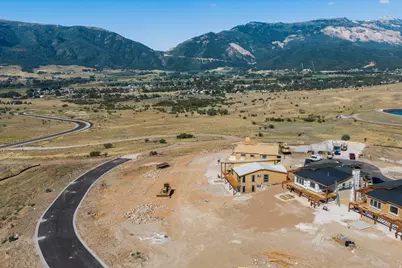
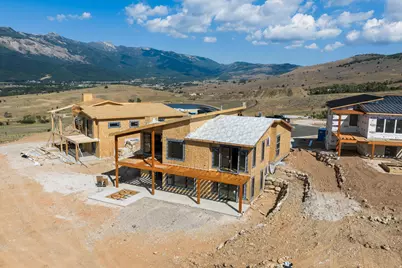
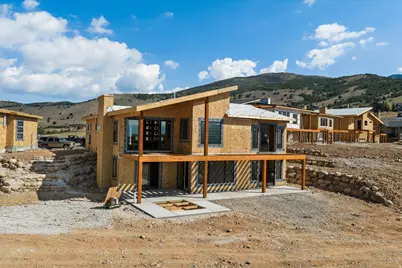
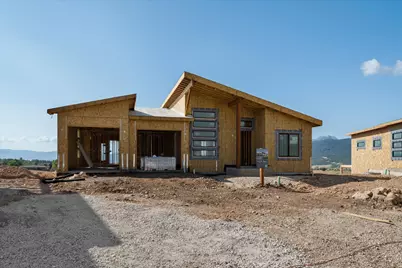
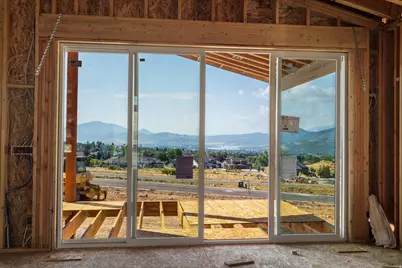
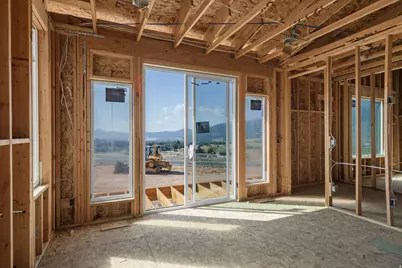
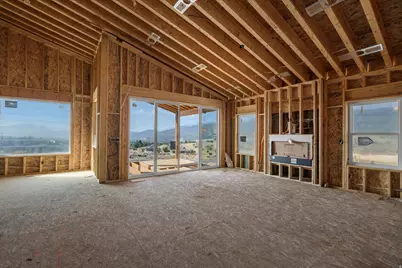
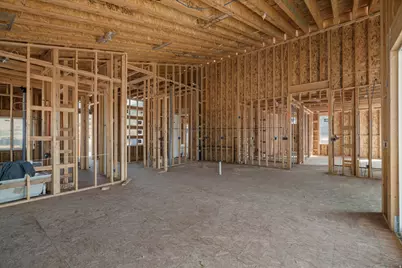
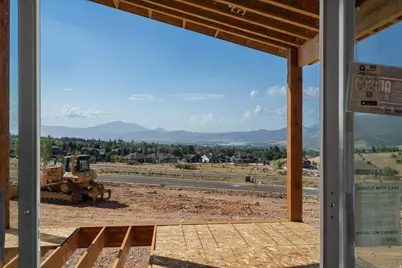
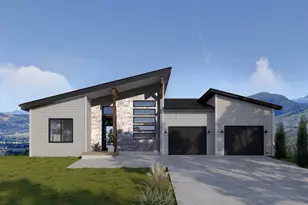
Enjoy the best of mountain living in this spacious 6-bedroom, 5-bath home nestled in the heart of Wolf Creek Resort. Offering 3,469 square feet, the bright open floor plan features vaulted ceilings, a welcoming great room with a cozy gas fireplace, and an open kitchen designed for gathering and entertaining. The walkout lower level includes a flexible bunk room, two additional bedrooms, and plenty of space for a game room, TV lounge, or extra guests. Step outside to the main-level deck or lower patio to enjoy the mountain setting, while the attached 2-car garage provides ample storage for all your outdoor gear. Zoned for short-term rentals, this home offers exceptional flexibility as an investment property, ski getaway, or full-time residence. Ideally located just minutes from Powder Mountain, Nordic Valley, Snowbasin, and Pineview Reservoir, this home is perfect as a full-time residence, weekend escape, or year-round mountain retreat. Square footage figures are provided as a courtesy estimate only. Buyer is advised to obtain an independent measurement.
Full Property Details
Full Property Details for 4713 E Howe Dr #256
General
- Price: $1,495,000
- HOA FEE: $175/month
- Status: Active
- Type: Single Family
- Source: WFR
- MLS ID: 2174659
- Updated: 7/28/2026
- Added to Site: 4 day(s) ago
Interior
- Interior Features: Bath: Primary, Bath: Sep. Tub/Shower, Closet: Walk-In, Disposal, Great Room, Range: Gas, Range/Oven: Free Stdng., Vaulted Ceilings
- Fireplace: Yes
- Number of Fireplaces: 1
- Flooring: Carpet, Tile
Rooms
Bathrooms
- Total Bathrooms: 5
- Full Bathrooms: 2
- 3/4 Bathrooms: 3
Bedrooms
- Total Bedrooms: 6
- Primary Bedroom: Floor: 1st, Basement
Additional Information
- Shared Amenities: Barbecue, Biking Trails, Hiking Trails, Pets Permitted, Picnic Area
Exterior
- Exterior Features: Deck; Covered, Double Pane Windows, Patio: Covered, Walkout
- Porch/Patio/Deck: Covered
Parking
- Garage: Yes
- Garage Spaces: 2
- Covered Spaces: 2
- Total Spaces: 2
Location
- Area: Lbrty; Edn; Nordic Vly; Huntsvl
- County: Weber
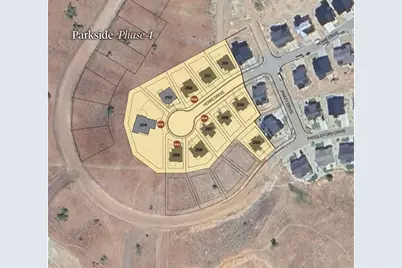
- Subdivision: THE BRIDGES
School Information
- Elem School District: Weber
- Midd School District: Weber
- High School District: Weber
- Elementary School: Valley
- Middle School: Snowcrest
- High School: Weber
Community
- Association: Yes
Heating & Cooling
- Central air: Yes
- Air Conditioning: Yes
- Cooling Type: Central Air
- Heating Type: Gas: Central, Radiant Floor
Utilities
- Sewer: Sewer: Connected, Sewer: Public
- Water: Culinary, Secondary
- Utility Description: Natural Gas Connected, Electricity Connected, Sewer Connected, Sewer: Public, Water Connected
Structural Information
- Property Detached: Yes
- Architectural Style: Rambler/Ranch
- Construction: Asphalt, Composition, Stone
- Exterior Const.: Asphalt, Composition, Stone
- Basement Desc.: Walk-Out Access
- Roof: Asphalt, Metal
- Stories/Levels: 2
- Square Feet: 3,469
- Living Area: 3,469 Sq. Ft.
- Current Bldg. Use: Single Family
- Year Built: 2026
Lot Features
- Property View: Mountain(s)
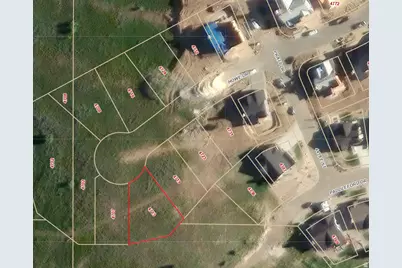
- Lot Size (Acres): 0.17
- Lot Size (Sq. Ft.): 7,405.2
- Lot Size: .17
- Landscape: Landscaping: Part
- Topography: Curb & Gutter, Road: Paved, Sprinkler: Auto-Part, Terrain: Hilly, View: Mountain
- Lot Features: Curb & Gutter, Road: Paved, Sprinkler: Auto-Part, Terrain: Hilly, View: Mountain
- Trees/Vegetation: Landscaping: Part
- Zoning: FR3
Financial Considerations
- Association Fee: $175
- Assoc Fee Freq.: Monthly
- Terms: Cash, Conventional, Exchange
Disclosures and Reports
- Property ID: 22-440-0006
Listed by Range Realty Co.
Get Pre-Approved Today
Schools
Schools serving 4713 E Howe Dr #256
School District:Weber School District
| Name | Grades | Distance |
|---|---|---|
Valley School, Eden, UT 5821 East 1900 North, Eden, UT 84310 | K-6 | 3.4 mi |
Snowcrest Jr High School 2755 North Highway 162, Eden, UT 84310 | 7-9 | 2 mi |
Weber High School 430 W Weber High Dr, Ogden, UT 84414 | 10-12 | 8 mi |
Disclaimer:
School attendance boundaries provided by ATTOM Data Solutions and are for reference only. Contact the school directly to verify enrollment eligibility.
Price & Sales History for 4713 E Howe Dr #256
Date
Details
Price
Change
Source
7/28/2026
Listed
$1,495,000
—
MLS
Disclaimer: Historical sales information is derived from public records provided by the county offices. Information is not guaranteed and should be independently verified.

Tax History
Tax History for 4713 E Howe Dr #256
Year
Property Taxes
Change
Tax Assessment
Change
2025
—
$321,665
—
Disclaimer: Historical tax information is derived from public records provided by the county offices. Information is not guaranteed and should be independently verified.
Estimate the Cost
Estimate the Cost for 4713 E Howe Dr #256
4713 E Howe Dr #256, Eden, UT 84310 (MLS# 2174659) is a Single Family property with 6 bedrooms, 2 full bathrooms and 3 partial bathrooms. 4713 E Howe Dr #256 is currently listed for $1,495,000 and was received on July 28, 2026. Want to learn more about 4713 E Howe Dr #256? Do you have questions about finding other Single Family real estate for sale in Eden? You can browse all Eden real estate or contact a Coldwell Banker agent to request more information.