This is a carousel with tiles that activate property listing cards. Use the previous and next buttons to navigate.
1/53
$1,025,000 Just Listed
This is a carousel with tiles that activate property listing cards. Use the previous and next buttons to navigate.
1/53
Property Description
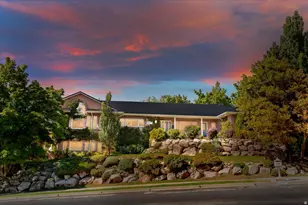
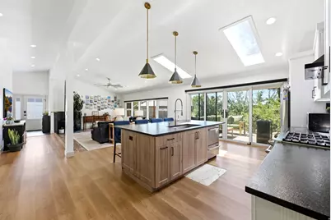
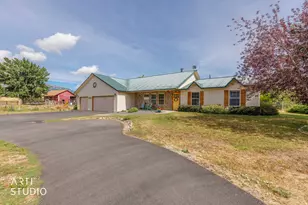
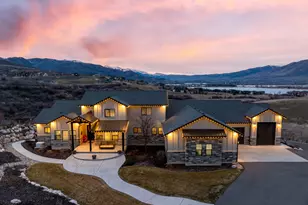
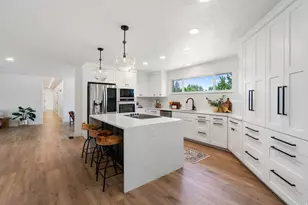
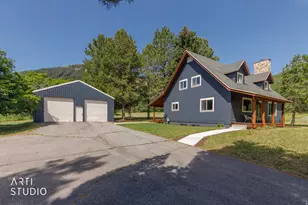
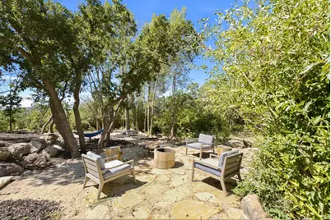
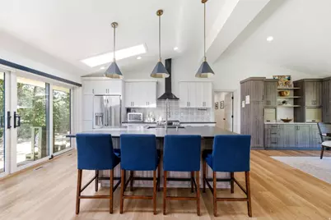
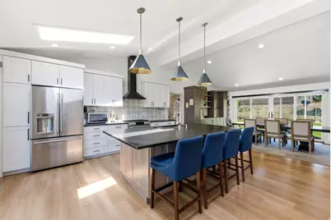
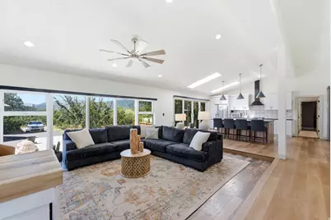
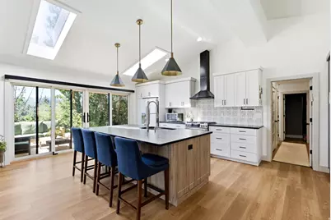
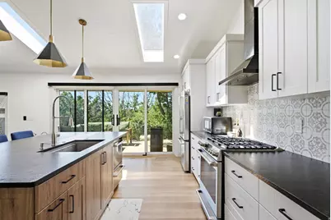
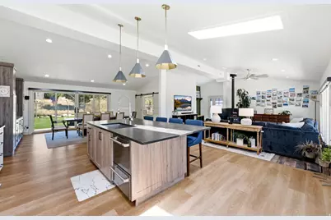
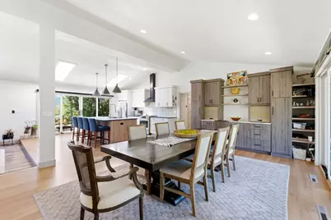
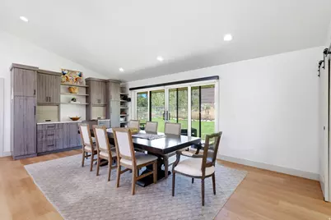
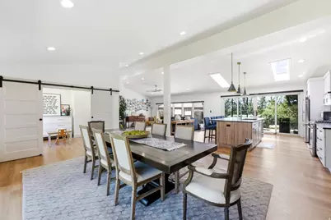
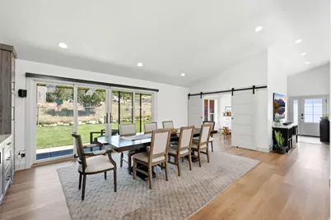
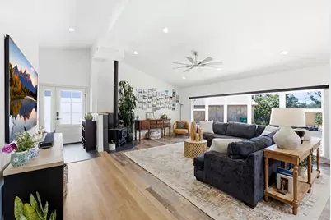
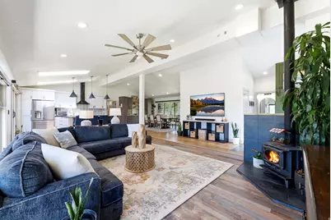
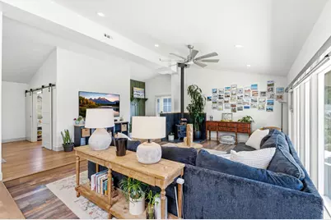
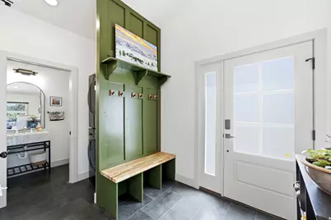
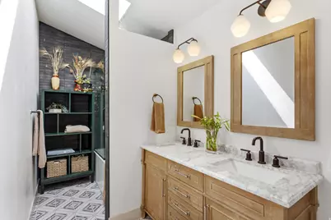
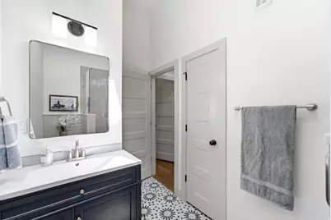
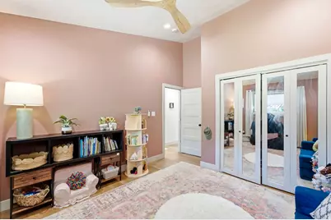
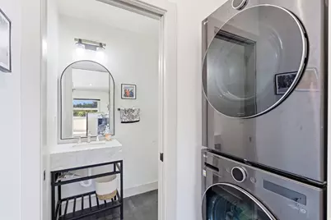
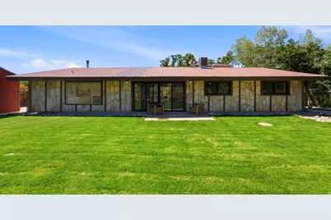
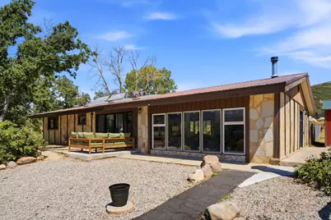
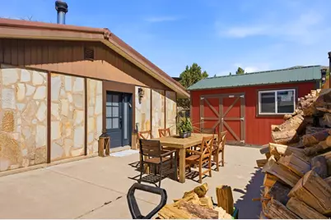
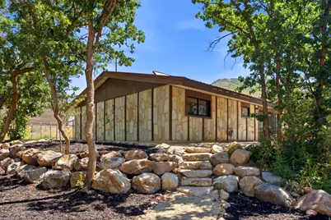
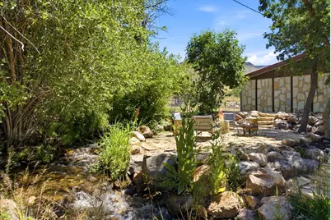
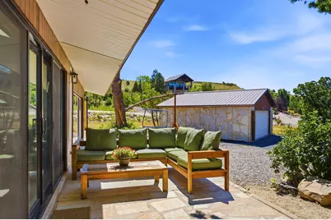
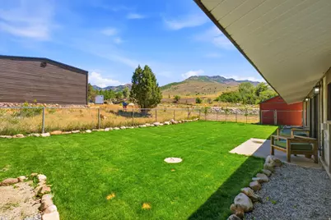
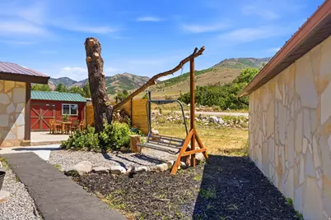
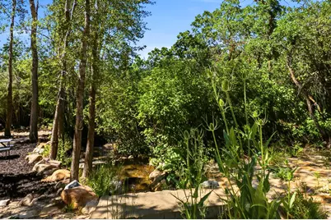
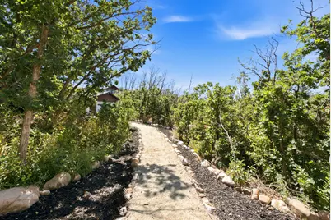
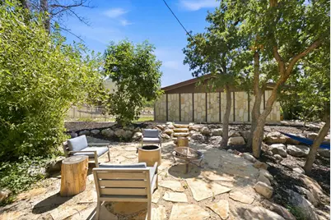
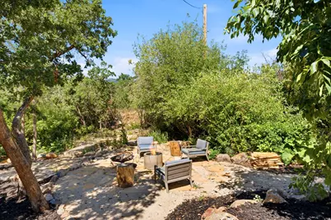
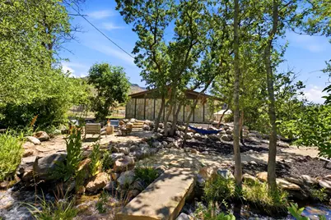
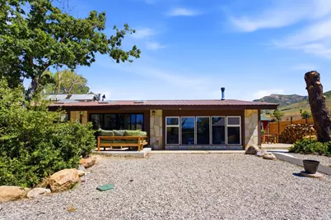
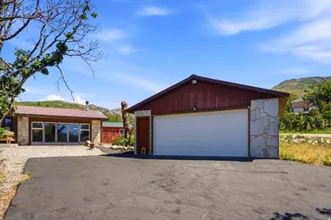
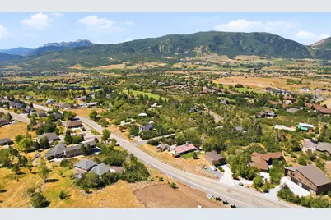
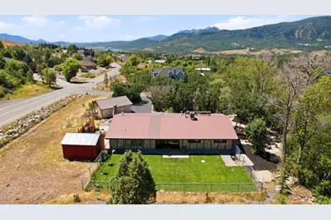
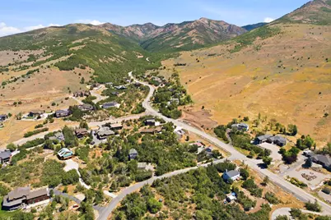
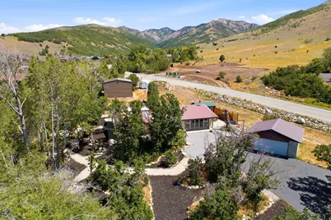
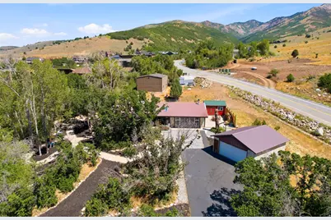
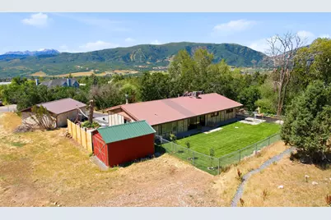
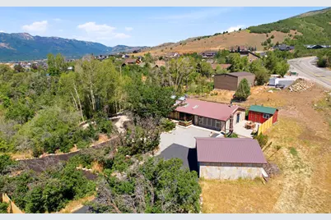
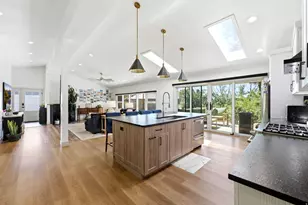
Completely renovated down to the studs inside and out, this exceptional home was thoughtfully remodeled for an owner who originally had no intention of selling. Virtually every major system and finish is new, including plumbing, electrical, HVAC, tankless water heater, windows, recessed lighting, ceiling fans and exterior lighting. The redesigned open-concept interior features a stunning kitchen with new stainless Cafe brand appliances and high-quality cabinetry. All bathrooms have been completely renovated, including an oversized soaking tub in the primary suite, plus a third bath added near the entrance. Outside, enjoy new sod and irrigation, a resort-inspired side yard with running creek and integrated plunge pool & a freshly resealed driveway. Extensive water mitigation includes three French drains, a deep main drainage line extending to the road, and an automatic seasonal runoff pump. Immaculate, meticulously maintained and truly turnkey-this is far more than a remodel; it's essentially a new home within an established setting. 6 Minutes to Powder Mountain & Powder Mountain shuttle stops are super close as well.
Full Property Details
Full Property Details for 5016 Aspen Ln
General
- Price: $1,025,000
- Taxes: $3,250
- Status: Active
- Type: Single Family
- Source: WFR
- MLS ID: 2180330
- Updated: 8/23/2026
- Added to Site: 3 day(s) ago
Interior
- Interior Features: Bath: Primary, Den/Office, Disposal, Kitchen: Second, Range: Gas, Range/Oven: Free Stdng., Vaulted Ceilings, Instantaneous Hot Water, Smart Thermostat(s)
- Fireplace: Yes
- Number of Fireplaces: 1
- Appliances: Ceiling Fan, Trash Compactor, Dryer, Microwave, Range Hood, Refrigerator, Washer
- Flooring: Carpet, Laminate, Tile
Rooms
Bathrooms
- Total Bathrooms: 4
- Full Bathrooms: 2
- 3/4 Bathrooms: 1
- Half Bathrooms: 1
Bedrooms
- Total Bedrooms: 3
- Primary Bedroom: Floor: 1st
Other Rooms
- Laundry: Electric Dryer Hookup
Additional Information
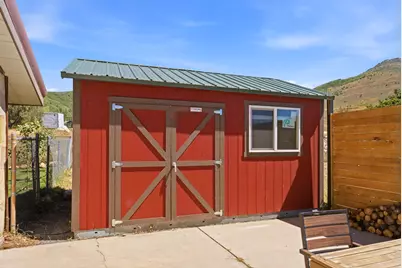
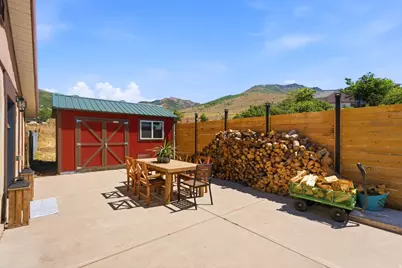
- Equipment: Storage Shed(s), Window Coverings, Wood Stove
Exterior
- Exterior Features: Double Pane Windows, Horse Property, Out Buildings, Secured Parking, Skylights
Parking
- Garage: Yes
- Garage Spaces: 2
- Covered Spaces: 2
- Total Spaces: 7
- Parking Features: Covered, Parking: Uncovered, Secured, Rv Parking
Location
- Area: Lbrty; Edn; Nordic Vly; Huntsvl
- County: Weber
- Subdivision: WOLF CREEK 2
- Direction Faces: South
School Information
- Elem School District: Weber
- Midd School District: Weber
- High School District: Weber
- Elementary School: Valley
- Middle School: Snowcrest
- High School: Weber
Heating & Cooling
- Central air: Yes
- Air Conditioning: Yes
- Cooling Type: Central Air, Natural Ventilation
- Heating Type: Forced Air, Gas: Central, Gas: Stove, Wood, >= 95% efficiency
Utilities
- Sewer: Septic Tank
- Water: Culinary, Secondary
- Utility Description: Natural Gas Connected, Electricity Connected, Sewer: Septic Tank, Water Connected
Structural Information
- Property Detached: Yes
- Architectural Style: Rambler/Ranch
- Construction: Aluminum, Stone
- Exterior Const.: Aluminum, Stone
- Basement Desc.: Slab
- Roof: Metal
- Windows: Blinds, Drapes, Shades
- Disability Access: Fully Accessible, Ground Level, Single Level Living, Customized Wheelchair Accessible
- Stories/Levels: 1
- Square Feet: 2,029
- Living Area: 2,029 Sq. Ft.
- Current Bldg. Use: Single Family
- Year Built: 1976
- Property Condition: Blt./Standing
Additional Structures
- Other Structures: Workshop
Lot Features
- Property View: Mountain(s), Valley
- Lot Size (Acres): 1.24
- Lot Size (Sq. Ft.): 54,014.4
- Lot Size: 1.24
- Landscape: Landscaping: Part, Mature Trees, Pines, Scrub Oak, Stream, Terraced Yard, Xeriscaped
- Topography: Corner Lot, Fenced: Part, Road: Paved, Secluded Yard, Sprinkler: Auto-Part, Terrain: Grad Slope, Terrain: Mountain, View: Mountain, View: Valley, Wooded, View: Water
- Lot Features: Corner Lot, Fenced: Part, Road: Paved, Secluded, Sprinkler: Auto-Part, Terrain: Grad Slope, Terrain: Mountain, View: Mountain, View: Valley, Wooded, View: Water
- Trees/Vegetation: Landscaping: Part, Mature Trees, Pines, Scrub Oak, Stream, Terraced Yard, Xeriscaped
- Zoning: RES
Horse Property
- Horse Property: Yes
Financial Considerations
- Tax Amount: $3,250
- Terms: Cash, Conventional, FHA, VA Loan
Disclosures and Reports
- Inclusions: Ceiling Fan, Compactor, Dryer, Microwave, Range, Range Hood, Refrigerator, Storage Shed(s), Washer, Window Coverings, Wood Stove
- Property ID: 22-019-0009
Listed by Watts Group Real Estate
Get Pre-Approved Today
Schools
Schools serving 5016 Aspen Ln
School District:Weber School District
| Name | Grades | Distance |
|---|---|---|
Valley School, Eden, UT 5821 East 1900 North, Eden, UT 84310 | K-6 | 3.1 mi |
Snowcrest Jr High School 2755 North Highway 162, Eden, UT 84310 | 7-9 | 1.9 mi |
Weber High School 430 W Weber High Dr, Ogden, UT 84414 | 10-12 | 8.3 mi |
Disclaimer:
School attendance boundaries provided by ATTOM Data Solutions and are for reference only. Contact the school directly to verify enrollment eligibility.
Price & Sales History for 5016 Aspen Ln
Date
Details
Price
Change
Source
8/21/2026
Listed
$1,025,000
—
MLS
Disclaimer: Historical sales information is derived from public records provided by the county offices. Information is not guaranteed and should be independently verified.

Tax History
Tax History for 5016 Aspen Ln
Year
Property Taxes
Change
Tax Assessment
Change
2025
$3,250
—
$600,080
—
2025
$3,250
7%
$600,317
92%
2023
$3,026
30%
$312,815
-23%
2021
$2,319
-13%
$405,917
50%
2022
$2,675
23%
$271,222
-22%
2020
$2,182
-2%
$349,958
84%
2019
$2,222
-3%
$190,250
1%
2018
$2,291
7%
$188,229
9%
2017
$2,150
6%
$172,267
8%
2016
$2,019
20%
$159,463
3%
2015
$1,682
2%
$155,358
24%
2014
$1,652
30%
$125,618
34%
2013
$1,271
—
$93,470
—
Disclaimer: Historical tax information is derived from public records provided by the county offices. Information is not guaranteed and should be independently verified.
Estimate the Cost
Estimate the Cost for 5016 Aspen Ln
5016 Aspen Ln, Eden, UT 84310 (MLS# 2180330) is a Single Family property with 3 bedrooms, 2 full bathrooms and 2 partial bathrooms. 5016 Aspen Ln is currently listed for $1,025,000 and was received on August 21, 2026. Want to learn more about 5016 Aspen Ln? Do you have questions about finding other Single Family real estate for sale in Eden? You can browse all Eden real estate or contact a Coldwell Banker agent to request more information.