This is a carousel with tiles that activate property listing cards. Use the previous and next buttons to navigate.
1/33
$999,000 Just Listed
This is a carousel with tiles that activate property listing cards. Use the previous and next buttons to navigate.
1/33
Property Description
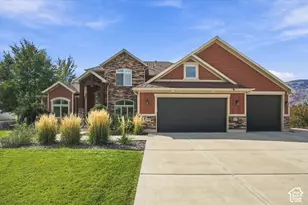
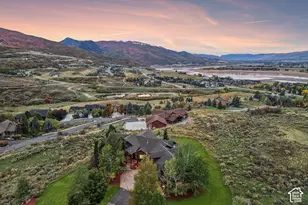
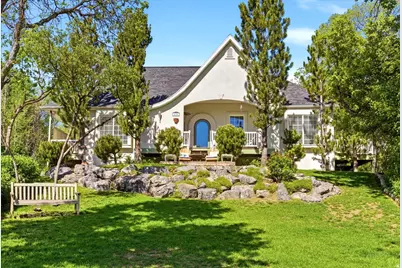
Beautiful lake views set the tone for this warm and inviting home with an open-concept layout and thoughtfully designed living spaces. The home features a dedicated office, private courtyard, and multiple decks that provide wonderful spaces for relaxing or entertaining. Enjoy stunning lake views from the decks and multiple indoor areas, including the dining area and the front bedroom. Pavers off the front porch create an additional outdoor retreat, perfect for enjoying a quiet evening while taking in the peaceful surroundings. The primary bedroom offers an airy, welcoming feel with large windows that bring in natural light. The kitchen offers a spacious island with a built-in gas range, stainless steel appliances, and multiple glass-front cabinets that add charm and style. The home has a large 3-car garage and a dedicated laundry room. The office is accessed through elegant French doors, creating a private and stylish workspace. From the office, step directly out onto the second deck space. This home offers a rare opportunity to enjoy scenic views, functional living areas, and charming outdoor spaces all in one. Square footage figures are provided as a courtesy estimate only and were obtained from county records. Buyer is advised to obtain an independent measurement.
Full Property Details
Full Property Details for 835 N Yacht Club Dr
General
- Price: $999,000
- Taxes: $4,112
- Status: Active
- Type: Single Family
- Source: WFR
- MLS ID: 2161472
- Updated: Today (5/29/2026)
- Added to Site: Today
Interior
- Interior Features: Bath: Primary, Bath: Sep. Tub/Shower, Closet: Walk-In, Den/Office, French Doors, Range: Gas, Vaulted Ceilings, Granite Countertops
- Fireplace: Yes
- Number of Fireplaces: 1
- Appliances: Refrigerator
- Flooring: Carpet, Hardwood, Tile
Rooms
Bathrooms
- Total Bathrooms: 2
- Full Bathrooms: 2
Bedrooms
- Total Bedrooms: 2
- Primary Bedroom: Floor: 1st
Other Rooms
- Laundry: Gas Dryer Hookup
Additional Information
- Equipment: Window Coverings
Exterior
- Exterior Features: Deck; Covered, Porch: Open, Patio: Open
- Porch/Patio/Deck: Porch: Open, Patio: Open
Parking
- Garage: Yes
- Attached garage: Yes
- Garage Spaces: 3
- Covered Spaces: 3
- Total Spaces: 3
Location
- Area: Lbrty; Edn; Nordic Vly; Huntsvl
- County: Weber
- Direction Faces: East
School Information
- Elem School District: Weber
- Midd School District: Weber
- High School District: Weber
- Elementary School: Valley
- Middle School: Snowcrest
- High School: Weber
Heating & Cooling
- Central air: Yes
- Air Conditioning: Yes
- Cooling Type: Central Air
- Heating Type: Gas: Central, >= 95% efficiency
Utilities
- Sewer: Septic Tank
- Water: Culinary, Secondary, Shares
- Utility Description: Natural Gas Connected, Electricity Connected, Sewer: Septic Tank, Water Connected
Structural Information
- Architectural Style: Rambler/Ranch
- Construction: Stucco
- Exterior Const.: Stucco
- Basement Desc.: None
- Roof: Asphalt
- Windows: Blinds
- Doors: French Doors
- Stories/Levels: 1
- Square Feet: 1,759
- Living Area: 1,759 Sq. Ft.
- Current Bldg. Use: Single Family
- Year Built: 1997
- Property Condition: Blt./Standing
Lot Features
- Property View: Lake, Mountain(s)
- Lot Size (Acres): 1.04
- Lot Size (Sq. Ft.): 45,302.4
- Lot Size: 1.04
- Landscape: Landscaping: Full, Mature Trees
- Topography: Sprinkler: Auto-Full, View: Lake, View: Mountain
- Lot Features: Sprinkler: Auto-Full, View: Lake, View: Mountain
- Trees/Vegetation: Landscaping: Full, Mature Trees
Water Features
- Water View: Yes
Financial Considerations
- Tax Amount: $4,112
- Terms: Cash, Conventional
Disclosures and Reports
- Exclusions: Dryer, Gas Grill/BBQ, Washer
- Inclusions: Range, Refrigerator, Window Coverings
- Property ID: 20-058-0006
Listed by Equity Real Estate (Select)
Get Pre-Approved Today
Schools
Schools serving 835 N Yacht Club Dr
School District:Weber School District
| Name | Grades | Distance |
|---|---|---|
Valley School, Eden, UT 5821 East 1900 North, Eden, UT 84310 | K-6 | 1.5 mi |
Snowcrest Jr High School 2755 North Highway 162, Eden, UT 84310 | 7-9 | 2.4 mi |
Weber High School 430 W Weber High Dr, Ogden, UT 84414 | 10-12 | 9.1 mi |
Disclaimer:
School attendance boundaries provided by ATTOM Data Solutions and are for reference only. Contact the school directly to verify enrollment eligibility.
Price & Sales History for 835 N Yacht Club Dr
Date
Details
Price
Change
Source
5/29/2026
Listed
$999,000
—
MLS
Disclaimer: Historical sales information is derived from public records provided by the county offices. Information is not guaranteed and should be independently verified.
Tax History
Tax History for 835 N Yacht Club Dr
Year
Property Taxes
Change
Tax Assessment
Change
2025
$4,112
2%
$768,131
1%
2023
$4,024
36%
$757,000
44%
2021
$2,958
-31%
$524,872
-36%
2022
$4,298
52%
$824,000
79%
2020
$2,830
2%
$461,000
103%
2018
$2,762
—
$227,411
3%
2017
$2,750
7%
$221,376
-4%
2016
$2,568
8%
$229,805
24%
2015
$2,368
-11%
$185,685
-19%
2019
$2,664
13%
$228,520
26%
2014
$2,362
11%
$181,090
14%
2013
$2,121
—
$158,159
—
Disclaimer: Historical tax information is derived from public records provided by the county offices. Information is not guaranteed and should be independently verified.
Estimate the Cost
Estimate the Cost for 835 N Yacht Club Dr
835 N Yacht Club Dr, Eden, UT 84310 (MLS# 2161472) is a Single Family property with 2 bedrooms and 2 full bathrooms. 835 N Yacht Club Dr is currently listed for $999,000 and was received on May 29, 2026. Want to learn more about 835 N Yacht Club Dr? Do you have questions about finding other Single Family real estate for sale in Eden? You can browse all Eden real estate or contact a Coldwell Banker agent to request more information.