This is a carousel with tiles that activate property listing cards. Use the previous and next buttons to navigate.
1/27
$245,000
This is a carousel with tiles that activate property listing cards. Use the previous and next buttons to navigate.
1/27
Property Description
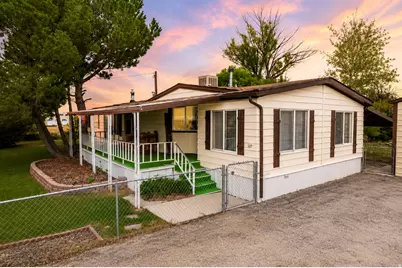
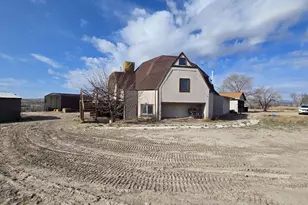
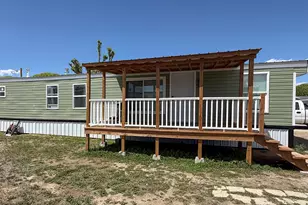
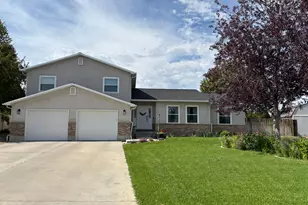
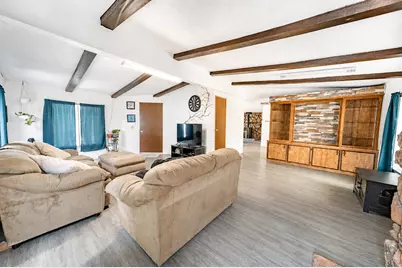
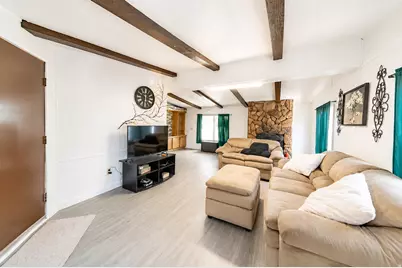
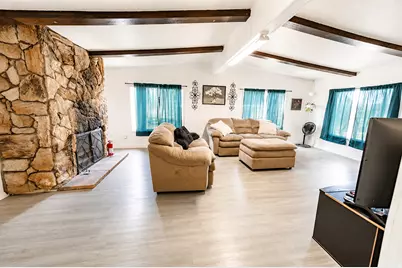
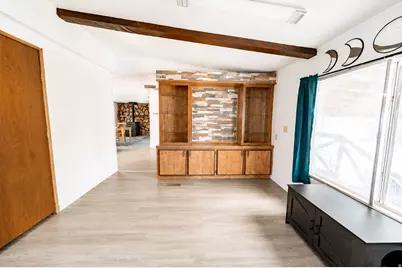
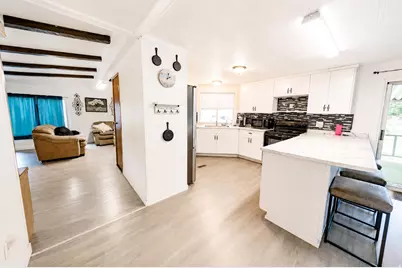
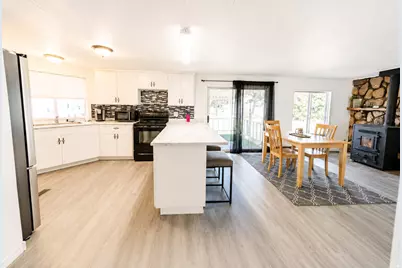
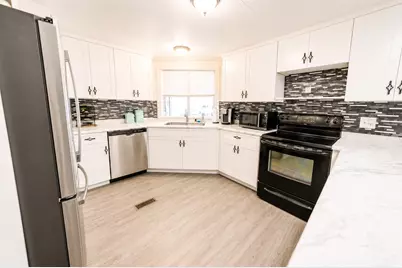
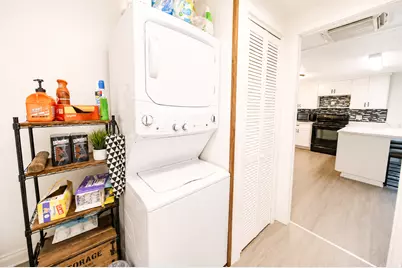
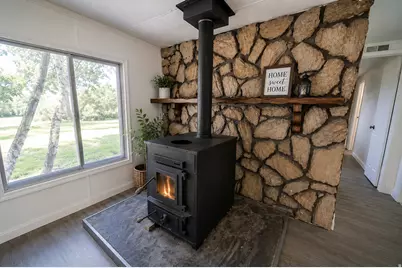
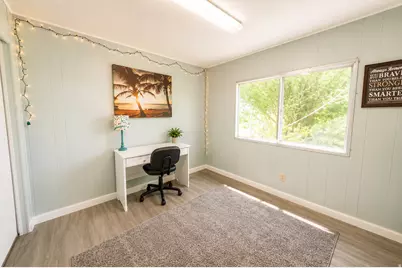
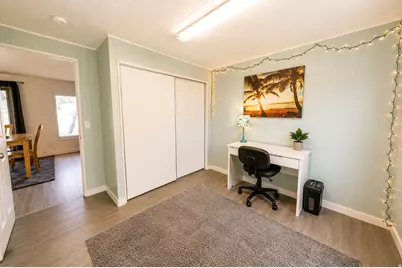
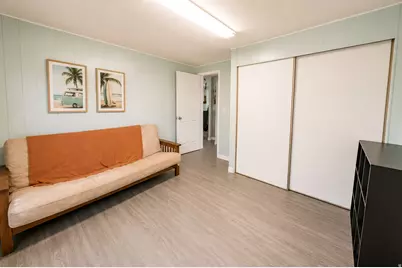
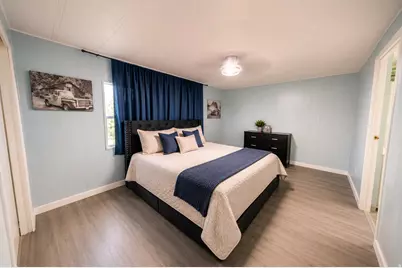
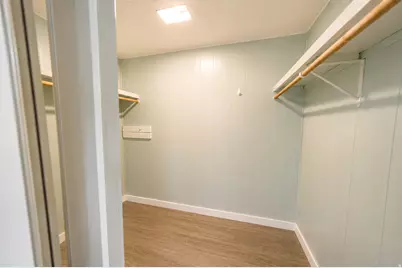
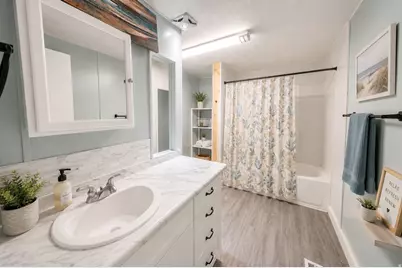
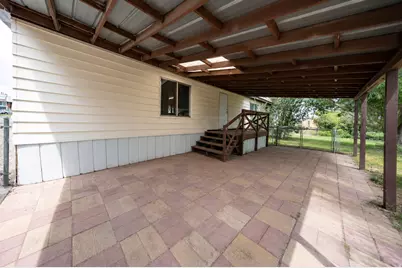
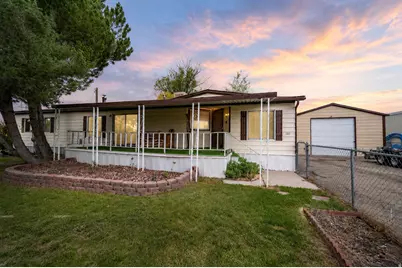
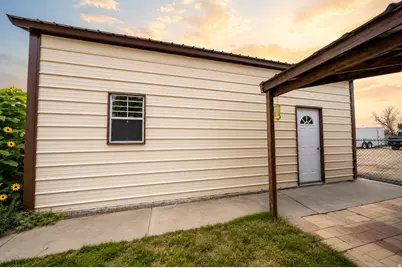
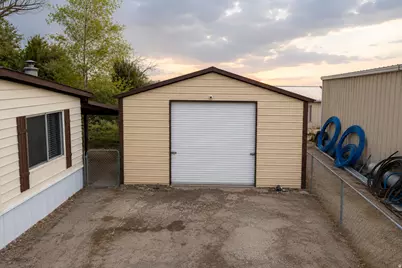
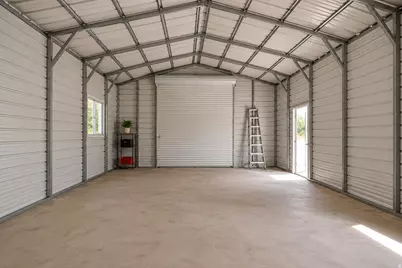
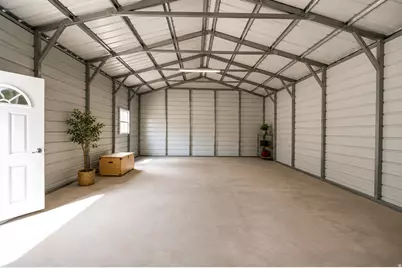
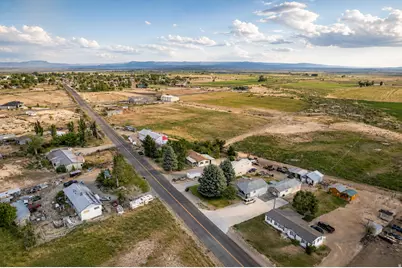
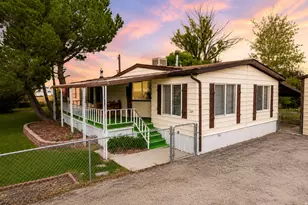
Country roads lead you home! If you've been dreaming of a little extra space, peaceful surroundings, and a place that feels like home the moment you pull in, this Elmo gem is calling your name! Situated on 0.40 acres, this adorable 3-bedroom, 2-bath home is packed with charm and the kind of country lifestyle that's hard to find. Inside you'll love the updated kitchen, spacious living areas, two cozy fireplaces, and a large walk-in closet. The home has been thoughtfully updated while still keeping its warm, welcoming feel. Step outside and imagine slow mornings on the huge covered front porch with a cup of coffee, evenings under the shade of the beautiful mature trees, and plenty of room for kids, pets, gardens, and gatherings in the fully fenced yard. Two secondary water hookups and sprinkler system to keep everything green is a breeze. Need a shop? This property delivers! The 22' x 28' metal shop with a 10-foot overhead door is perfect for projects, parking your toys, storing equipment, or creating the ultimate workshop. Located in the quiet farming community of Elmo, you'll enjoy the slower pace of country living while still being just a short drive from town. It's the perfect place to spread out, breathe deep, and enjoy the simple things in life. Homes with this much charm, space, and country character don't come along often. Come see why you'll want to call this one home!
Full Property Details
Full Property Details for 305 W Elmo Rd
General
- Price: $245,000
- Taxes: $1,096
- Status: Active
- Type: Mobile Home
- Source: WFR
- MLS ID: 2173139
- Updated: 7/20/2026
- Added to Site: 18 day(s) ago
Interior
- Interior Features: Bath: Primary, Closet: Walk-In, Kitchen: Updated, Range/Oven: Free Stdng., Vaulted Ceilings
- Fireplace: Yes
- Number of Fireplaces: 2
- Appliances: Ceiling Fan, Dryer, Microwave, Refrigerator, Washer
- Flooring: Laminate
Rooms
Bathrooms
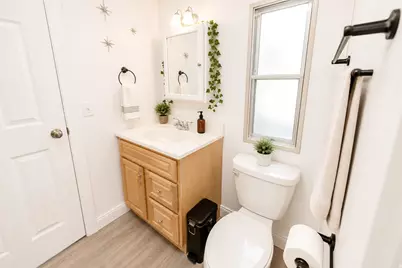
- Total Bathrooms: 2
- Full Bathrooms: 2
Bedrooms
- Total Bedrooms: 3
- Primary Bedroom: Floor: 1st
Other Rooms
- Laundry: Electric Dryer Hookup
Additional Information
- Equipment: Storage Shed(s), Window Coverings
Exterior
- Exterior Features: Deck; Covered, Out Buildings, Patio: Covered, Porch: Open, Sliding Glass Doors, Storm Doors
- Porch/Patio/Deck: Covered, Porch: Open
Parking
- Garage: Yes
- Garage Spaces: 2
- Covered Spaces: 2
- Total Spaces: 2
- Parking Features: Covered, Rv Parking
Location
- Area: Huntington; Cleveland
- County: Emery
- Direction Faces: Northeast
School Information
- Elem School District: Emery
- Midd School District: Emery
- High School District: Emery
- Elementary School: Cleveland
- Middle School: Canyon View
- High School: Emery County
Heating & Cooling
- Air Conditioning: Yes
- Cooling Type: Evaporative Cooling
- Heating Type: Forced Air, Wood
Utilities
- Sewer: Sewer: Connected, Sewer: Private
- Water: Culinary, Secondary
- Utility Description: Natural Gas Connected, Electricity Connected, Sewer Connected, Sewer: Private, Water Connected
Structural Information
- Property Detached: Yes
- Architectural Style: Manufactured
- Construction: Asphalt, Metal Siding, Other
- Exterior Const.: Asphalt, Metal Siding, Other
- Basement Desc.: None
- Roof: Asphalt
- Windows: Blinds, Drapes
- Disability Access: Single Level Living
- Stories/Levels: 1
- Square Feet: 1,536
- Living Area: 1,536 Sq. Ft.
- Current Bldg. Use: Single Family
- Year Built: 1978
- Property Condition: Blt./Standing
Additional Structures
- Other Structures: Workshop
Lot Features
- Lot Size (Acres): 0.4
- Lot Size (Sq. Ft.): 17,424
- Lot Size: .4
- Landscape: Landscaping: Part, Mature Trees, Pines
- Topography: Fenced: Full, Road: Paved, Sprinkler: Auto-Full
- Lot Features: Fenced: Full, Road: Paved, Sprinkler: Auto-Full
- Trees/Vegetation: Landscaping: Part, Mature Trees, Pines
Financial Considerations
- Tax Amount: $1,096
- Terms: Cash, Conventional, FHA, VA Loan, USDA Rural Development
Disclosures and Reports
- Inclusions: Ceiling Fan, Dryer, Microwave, Range, Refrigerator, Storage Shed(s), Washer, Window Coverings, Video Door Bell(s), Video Camera(s)
- Property ID: 01-070B-0007
Listed by Real Estate Titans
Get Pre-Approved Today
Schools
Schools serving 305 W Elmo Rd
School District:Emery School District
| Name | Grades | Distance |
|---|---|---|
Cleveland School 30 South 100 West, Cleveland, UT 84518 | PK-6 | 3.4 mi |
Canyon View Jr High School, Huntington, UT Canyon Rd, Huntington, UT 84528 | 7-9 | 8.8 mi |
Emery High School 975 North Center Street, Castle Dale, UT 84513 | 10-12 | 15.5 mi |
Disclaimer:
School attendance boundaries provided by ATTOM Data Solutions and are for reference only. Contact the school directly to verify enrollment eligibility.
Price & Sales History for 305 W Elmo Rd
Date
Details
Price
Change
Source
7/20/2026
Listed
$245,000
—
MLS
Disclaimer: Historical sales information is derived from public records provided by the county offices. Information is not guaranteed and should be independently verified.

Tax History
Tax History for 305 W Elmo Rd
Year
Property Taxes
Change
Tax Assessment
Change
2025
$1,096
-1%
$118,206
2%
2024
$1,102
17%
$116,221
14%
2023
$942
58%
$101,737
65%
2022
$595
1%
$61,829
—
2021
$589
29%
$61,829
9%
2020
$455
-1%
$56,917
—
2019
$459
-1%
$56,917
82%
2018
$462
-9%
$31,304
-5%
2017
$509
-1%
$32,936
-1%
2011
$516
—
$33,227
—
Disclaimer: Historical tax information is derived from public records provided by the county offices. Information is not guaranteed and should be independently verified.
Estimate the Cost
Estimate the Cost for 305 W Elmo Rd
305 W Elmo Rd, Elmo, UT 84521 (MLS# 2173139) is a Mobile Home property with 3 bedrooms and 2 full bathrooms. 305 W Elmo Rd is currently listed for $245,000 and was received on July 20, 2026. Want to learn more about 305 W Elmo Rd? Do you have questions about finding other Mobile Home real estate for sale in Elmo? You can browse all Elmo real estate or contact a Coldwell Banker agent to request more information.