This is a carousel with tiles that activate property listing cards. Use the previous and next buttons to navigate.
1/70
$1,250,000 Just Listed
This is a carousel with tiles that activate property listing cards. Use the previous and next buttons to navigate.
1/70
Property Description
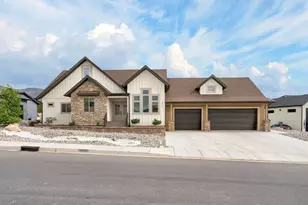
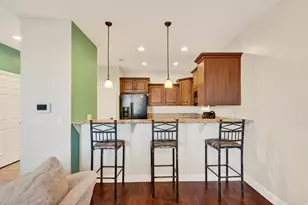
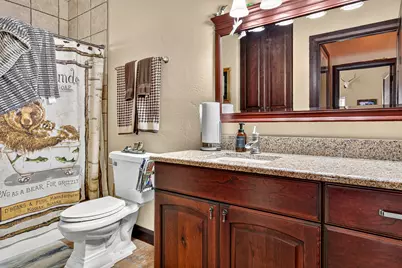
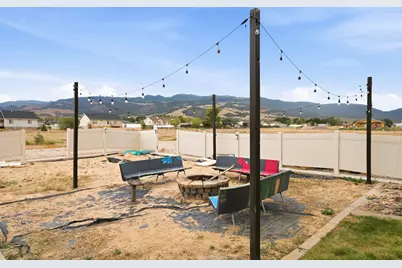
Enjoy space inside and out with this 3,197 sq ft, 5-bedroom, 3-bath home situated on 6.3 acres. This spacious single-level home is filled with custom details, including engineered hardwood flooring, solid-core doors, built-in cabinetry, and beautiful stone accents throughout. The large living room features vaulted ceilings and an impressive stone fireplace, while the kitchen offers abundant cabinetry and counter space, two sink areas, double ovens, and a Kenmore Pro commercial refrigerator. A large laundry/mudroom provides even more cabinetry, countertop space, and storage. The oversized primary suite features a huge walk-in closet and private bath with dual vanities, a soaking tub, and walk-in shower. Outside, enjoy a large covered front porch, covered back patio, mature landscaping, two cherry trees, fire pit area, greenhouse, chicken coop, and RV parking with an RV hookup and cleanout. A portion of the backyard is enclosed with vinyl fencing, while the remainder of the property is also fully fenced, with plenty of acreage and room to bring your animals, too. One of the property's standout features is the detached 6-car RV garage/workshop, complete with heat and a basement currently set up as a reloading room, offering incredible space for a workshop, hobbies, storage, or whatever fits your needs. An attached 2-car garage provides even more parking and storage. With nearly six acres and so much usable space, this property offers a hard-to-find combination of a spacious home, acreage, and exceptional garage/workshop space.
Full Property Details
Full Property Details for 1356 E 5200 N
General
- Price: $1,250,000
- Taxes: $4,908 (2025)
- Status: Active
- Type: Single Family
- Source: 203
- MLS ID: 26-276386
- Updated: 9/22/2026
- Added to Site: 1 day(s) ago
Interior
- Number of Rooms: 8
- Fireplace: Yes
- Number of Fireplaces: 1
Rooms
Bathrooms
- Total Bathrooms: 3
Bedrooms
- Total Bedrooms: 5
- Primary Bedroom: 1st Floor
Parking
- Attached garage: Yes
- Garage Description: Both
- Garage Spaces: 8
- Parking Features: Attached, Detached, Extra Height, Extra Width, Garage Door Opener, Heated, RV Parking
Location
- Area: Outside Area
- County: Iron
- Driving Directions: Starting From Cedar City, head North onto I15. Take exit 62. Turn left onto Minersville Hwy. Turn right onto 4800 N/Midvalley Rd. Turn left onto Tomahawk Drive. Turn left onto Jones Lane/5200 N. Property is on the left.
School Information
- Elementary School: Out of Area
- Middle School: Out of Area
- High School: Out of Area
Heating & Cooling
- Central air: Yes
- Cooling Type: Central Air, None
- Heating Type: Natural Gas, See Remarks
Utilities
- Water: Culinary
- Utility Description: Sewer Available, Rocky Mountain, Culinary, City, Electricity Connected, Natural Gas Connected
Structural Information
- Description/Design: Residential - Single Family
- Exterior Const.: Brick, Vinyl Siding
- Roof: Asphalt
- Stories/Levels: 1
- Square Feet: 3,197
- Main/1st Level: 3,197 Sq. Ft.
- Finished Above Grnd: 3,197 Sq. Ft.
- Year Built: 2008
- Property Condition: Built & Standing
Lot Features
- Property View: Mountain(s)
- Lot Size (Acres): 6.3
- Lot Size (Sq. Ft.): 274,428
- Frontage: Paved
- Lot Features: Terrain, Flat, Level
- Zoning: Residential
Financial Considerations
- Price Per Sq. Ft.: $390.99
- Tax Amount: $4,908.73
- Tax Year: 2025
- Terms: VA Loan, FHA, Conventional, Cash, 1031 Exchange
Disclosures and Reports
- Inclusions: Workshop, Wood Burning Stove, Window, Double Pane, Window Coverings, Walk-in Closet(s), Sprinkler, Full, Refrigerator, Patio, Covered, Oven/Range, Freestnd, Microwave, Landscaped, Full, Horse Privileges, Greenhouse, Fenced, Full, Disposal, Dishwasher, Deck, Covered, Ceiling, Vaulted, Ceiling Fan(s)
- Property ID: D-0549-0002-0010
Listed by Re/Max Properties
Get Pre-Approved Today
Schools
Schools serving 1356 E 5200 N
School District:Iron School District
| Name | Grades | Distance |
|---|---|---|
Enoch School 4701 N Wagon Wheel Dr, Enoch, UT 84721 | K-5 | 0.5 mi |
Canyon View Middle School 1865 North Main Street, Cedar City, UT 84721 | 6-8 | 4.5 mi |
Canyon View High School 166 West 1925 North, Cedar City, UT 84721 | 9-12 | 4.2 mi |
Disclaimer:
School attendance boundaries provided by ATTOM Data Solutions and are for reference only. Contact the school directly to verify enrollment eligibility.
Price & Sales History for 1356 E 5200 N
Date
Details
Price
Change
Source
9/22/2026
Listed
$1,250,000
—
MLS
Disclaimer: Historical sales information is derived from public records provided by the county offices. Information is not guaranteed and should be independently verified.

Tax History
Tax History for 1356 E 5200 N
Year
Property Taxes
Change
Tax Assessment
Change
2026
$4,855
—
$624,997
1%
2026
$4,855
-6%
$621,584
-6%
2024
$5,139
13%
$659,175
14%
2023
$4,542
15%
$576,660
-22%
2022
$3,954
32%
$743,760
121%
2021
$3,004
-4%
$335,835
12%
2020
$3,137
—
$298,800
4%
2019
$3,136
10%
$286,780
10%
2018
$2,850
-2%
$261,385
7%
2017
$2,910
12%
$243,965
12%
2016
$2,599
—
$217,870
—
Disclaimer: Historical tax information is derived from public records provided by the county offices. Information is not guaranteed and should be independently verified.
Estimate the Cost
Estimate the Cost for 1356 E 5200 N
1356 E 5200 N, Enoch, UT 84721 (MLS# 26-276386) is a Single Family property with 5 bedrooms and 0 full bathrooms. 1356 E 5200 N is currently listed for $1,250,000 and was received on September 22, 2026. Want to learn more about 1356 E 5200 N? Do you have questions about finding other Single Family real estate for sale in Enoch? You can browse all Enoch real estate or contact a Coldwell Banker agent to request more information.