This is a carousel with tiles that activate property listing cards. Use the previous and next buttons to navigate.
1/90
$475,000
This is a carousel with tiles that activate property listing cards. Use the previous and next buttons to navigate.
1/90
Property Description
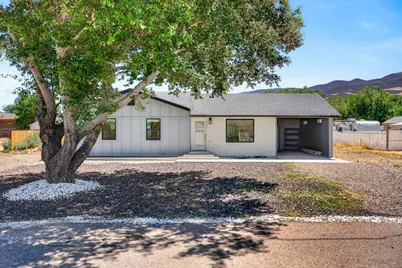
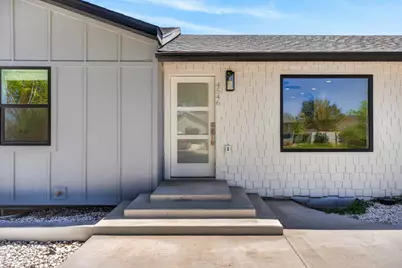
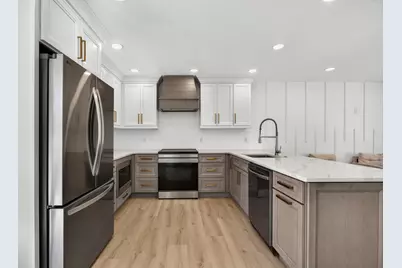
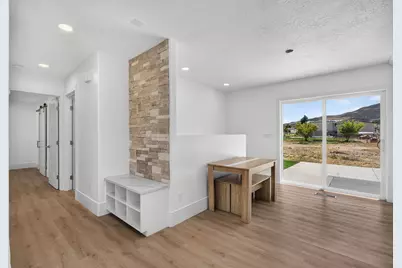
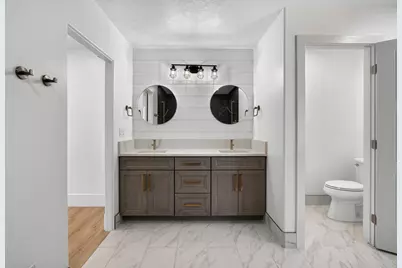
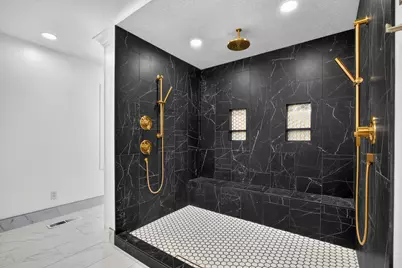
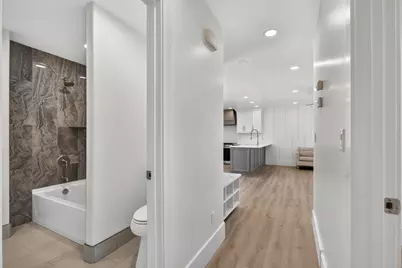
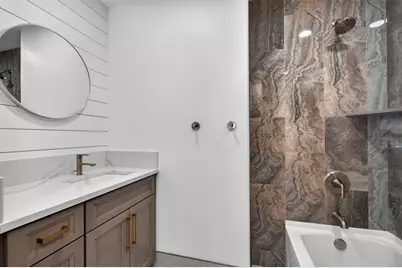
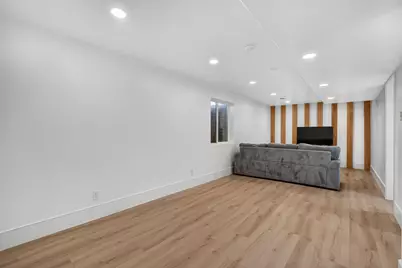
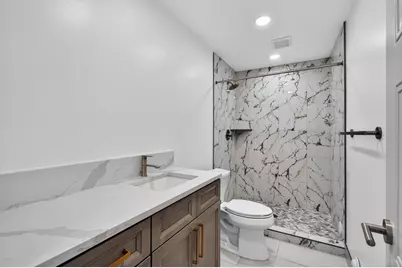
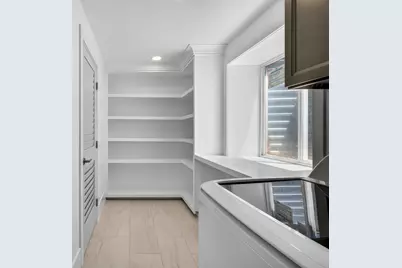
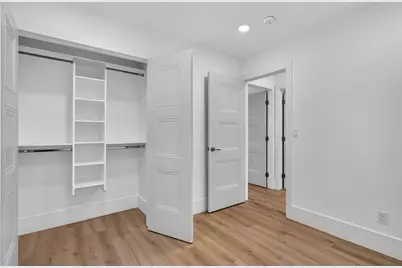
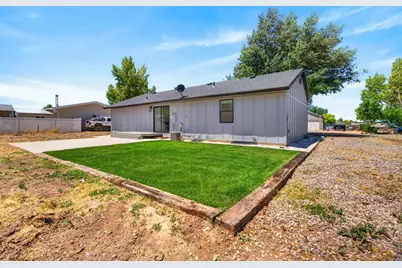
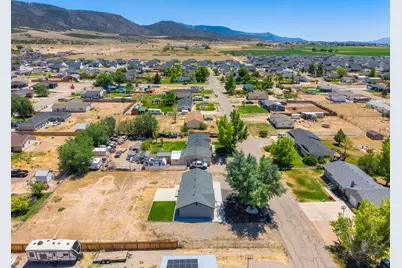
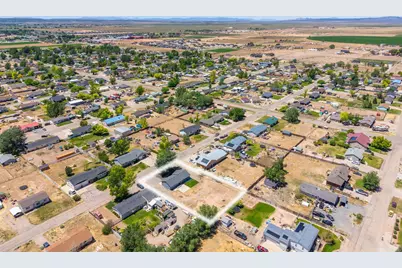
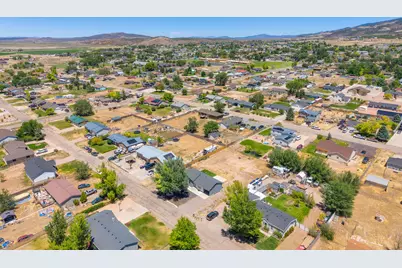
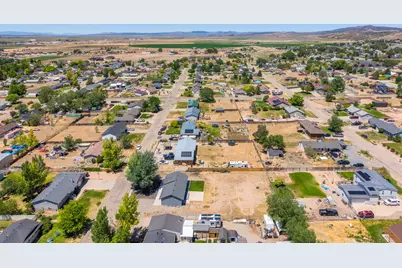
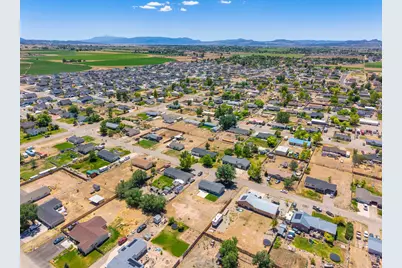
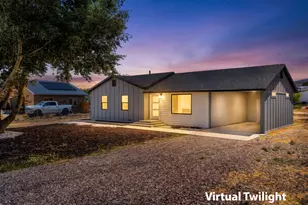
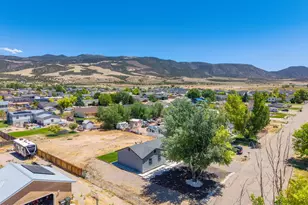
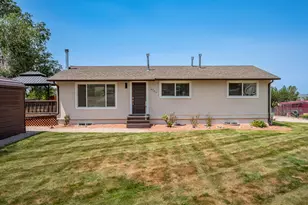
Beautifully renovated and move in ready, this stunning home in the Western Homestead subdivision offers modern, thoughtful upgrades and no HOA. Featuring 4 bedrooms, 3 full bathrooms, and an ideal floor plan, there's plenty of space for family, guests, or investment potential. A spacious living room highlights a beautiful stone mudroom, luxury vinyl wood flooring throughout. The showstopping kitchen is designed perfectly with custom cabinetry, a custom range hood, quartz countertops, and all appliances included. The main level features a private primary suite with dual vanities, a magazine worthy walk-in shower with a rain shower head and dual shower heads, plus the convenience of a stackable washer and dryer tucked inside the walk in closet. A second bedroom and full bathroom complete the main floor. Downstairs, you'll find a spacious family room with a striking wood accent wall that's perfect for movie or game nights. Two additional bedrooms, each with custom wood accent walls, share a beautifully finished full bathroom. The lower level also includes a large laundry room with custom cabinetry for added storage and organization. Thoughtful updates throughout include new lighting, updated hardware, designer finishes, and custom details that make this home truly stand out. Located in Enoch, you'll enjoy easy access to nearby parks, walking trails, and outdoor recreation, while being just minutes from shopping, dining, schools, and everyday conveniences in Cedar City. With world class adventures nearby, including hiking, mountain biking, ATV trails, fishing, and easy access to Three Peaks Recreation Area and Brian Head Resort, this location is perfect for those who love the outdoors. Bring the family, pets, and all your toys. Whether you're looking for your forever home or an incredible investment opportunity, this is the one you've been waiting for.
Full Property Details
Full Property Details for 4546 N Tumble Weed Dr
General
- Price: $475,000
- Taxes: $1,044 (2025)
- Status: Active
- Type: Single Family
- Source: 203
- MLS ID: 26-273870
- Updated: 7/2/2026
- Added to Site: 7 day(s) ago
Interior
- Number of Rooms: 13
- Interior Features: See Remarks
Rooms
Bathrooms
- Total Bathrooms: 3
Bedrooms
- Total Bedrooms: 4
- Primary Bedroom: 1st Floor
Parking
- Attached garage: Yes
- Garage Description: None
- Carport Spaces: 1
- Parking Features: Attached
Location
- Area: Outside Area
- County: Iron
- Subdivision: NOT AVAILABLE
- Driving Directions: See map.
School Information
- Elementary School: Out of Area
- Middle School: Out of Area
- High School: Out of Area
Heating & Cooling
- Central air: Yes
- Air Conditioning: Yes
- Cooling Type: Central Air
- Heating Type: Natural Gas
Utilities
- Utility Description: Sewer Available, Electricity Connected
Structural Information
- Description/Design: Residential - Single Family
- Exterior Const.: Wood Siding
- Basement: Yes
- Basement Desc.: Full
- Roof: Asphalt
- Stories/Levels: 2
- Square Feet: 2,078
- Main/1st Level: 1,063 Sq. Ft.
- Finished Above Grnd: 1,063 Sq. Ft.
- Basement Finished: 100%
- Year Built: 1995
- Property Condition: Built & Standing
Lot Features
- Property View: Mountain(s)
- Lot Size (Acres): 0.43
- Lot Size (Sq. Ft.): 18,730.8
- Frontage: Paved
- Lot Features: Secluded Yard
- Zoning: Residential
Financial Considerations
- Price Per Sq. Ft.: $228.59
- Tax Amount: $1,044.05
- Tax Year: 2025
Disclosures and Reports
- Inclusions: Window, Double Pane, Window Coverings, Washer, Walk-in Closet(s), Refrigerator, Patio, Uncovered, Oven/Range, Freestnd, Outdoor Lighting, Microwave, Landscaped, Partial, Horse Privileges, Fenced, Partial, Dryer, Dishwasher, Ceiling Fan(s)
- Property ID: Western Homestead
Listed by EXP REALTY LLC (So Utah)

Get Pre-Approved Today
Schools
Schools serving 4546 N Tumble Weed Dr
School District:Iron School District
| Name | Grades | Distance |
|---|---|---|
Enoch School 4701 N Wagon Wheel Dr, Enoch, UT 84721 | K-5 | 0.3 mi |
Canyon View Middle School 1865 North Main Street, Cedar City, UT 84721 | 6-8 | 3.7 mi |
Canyon View High School 166 West 1925 North, Cedar City, UT 84721 | 9-12 | 3.5 mi |
Disclaimer:
School attendance boundaries provided by ATTOM Data Solutions and are for reference only. Contact the school directly to verify enrollment eligibility.
Price & Sales History for 4546 N Tumble Weed Dr
Date
Details
Price
Change
Source
7/02/2026
Listed
$475,000
—
MLS
Disclaimer: Historical sales information is derived from public records provided by the county offices. Information is not guaranteed and should be independently verified.
Tax History
Tax History for 4546 N Tumble Weed Dr
Year
Property Taxes
Change
Tax Assessment
Change
2025
$1,898
82%
$259,988
82%
2024
$1,044
—
$143,040
1%
2023
$1,049
-6%
$141,450
-40%
2022
$1,115
31%
$237,041
139%
2021
$848
-2%
$99,115
11%
2020
$865
—
$88,910
6%
2019
$864
—
$84,235
2%
2018
$868
9%
$82,290
12%
2017
$793
13%
$73,375
13%
2016
$702
—
$64,955
—
Disclaimer: Historical tax information is derived from public records provided by the county offices. Information is not guaranteed and should be independently verified.
Estimate the Cost
Estimate the Cost for 4546 N Tumble Weed Dr
4546 N Tumble Weed Dr, Enoch, UT 84721 (MLS# 26-273870) is a Single Family property with 4 bedrooms and 0 full bathrooms. 4546 N Tumble Weed Dr is currently listed for $475,000 and was received on July 02, 2026. Want to learn more about 4546 N Tumble Weed Dr? Do you have questions about finding other Single Family real estate for sale in Enoch? You can browse all Enoch real estate or contact a Coldwell Banker agent to request more information.