This is a carousel with tiles that activate property listing cards. Use the previous and next buttons to navigate.
1/44
$489,000 Just Listed
This is a carousel with tiles that activate property listing cards. Use the previous and next buttons to navigate.
1/44
Property Description
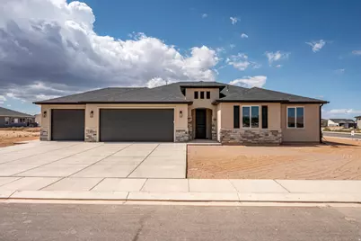
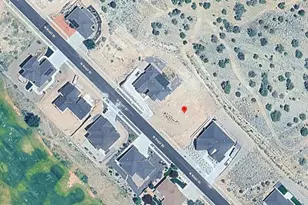
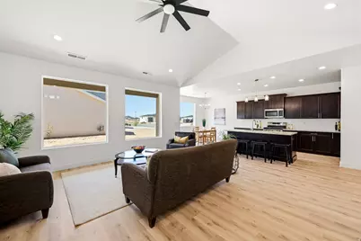
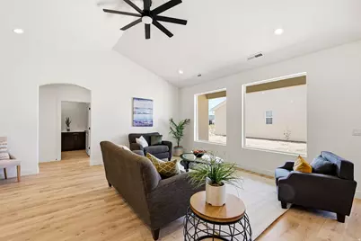
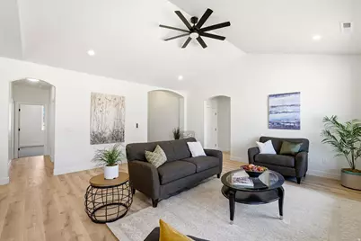
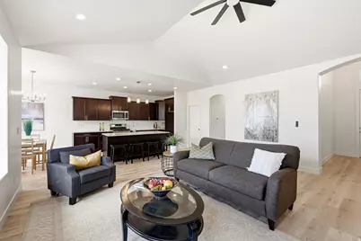
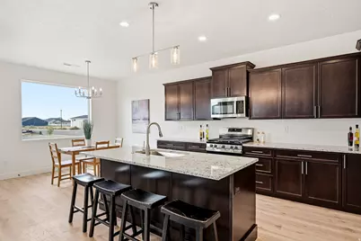
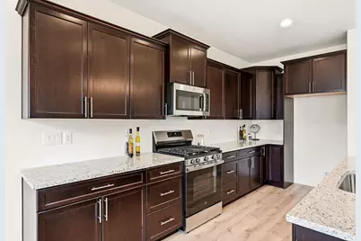
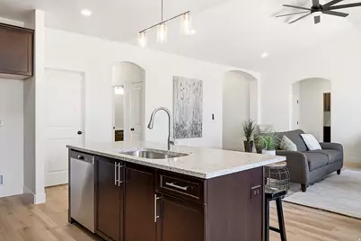
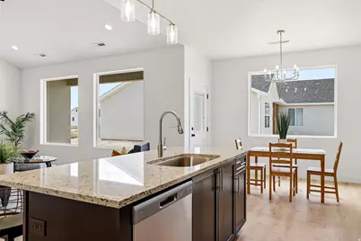
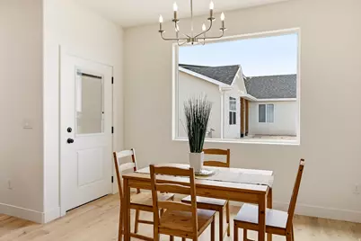
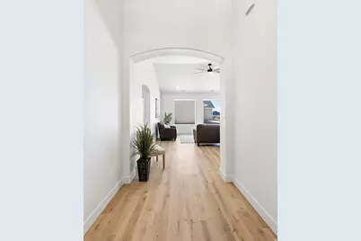
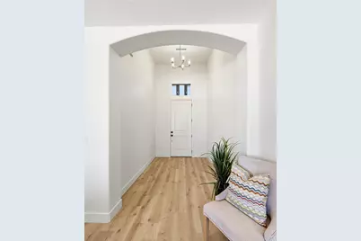
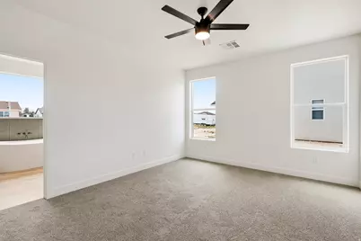
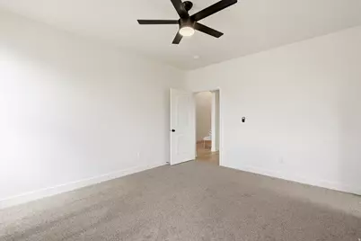
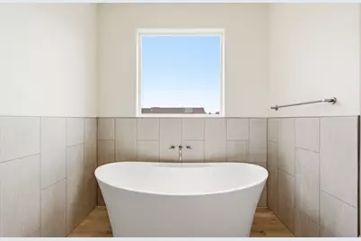
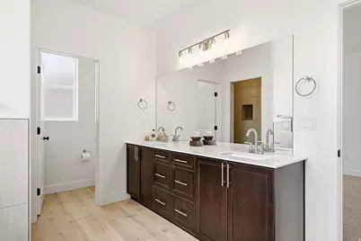
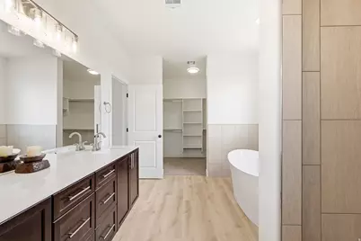
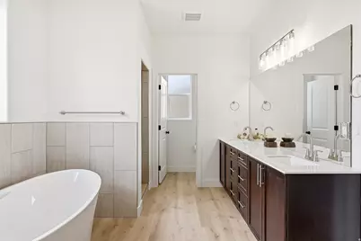
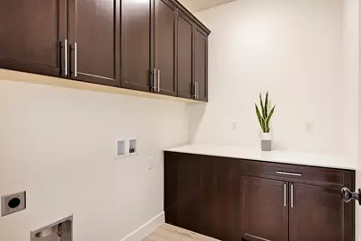
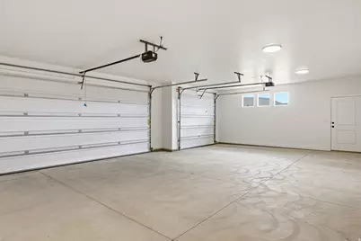
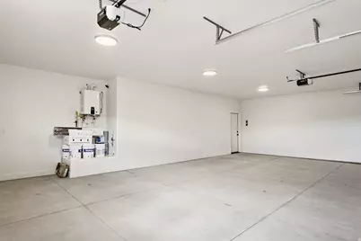
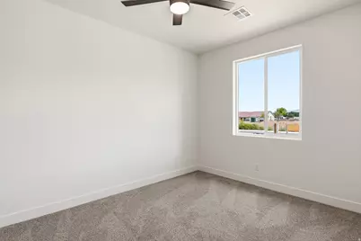
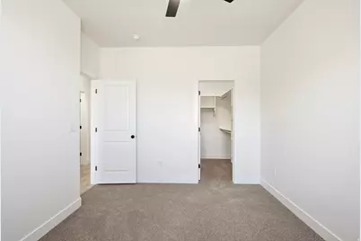
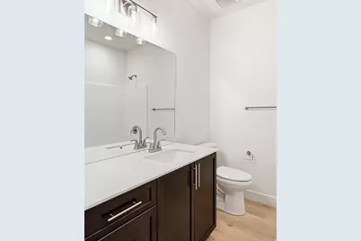
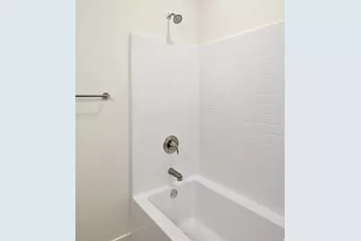
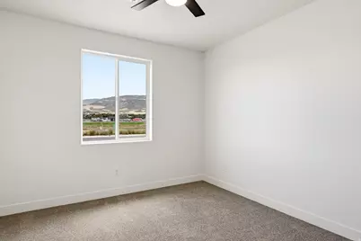
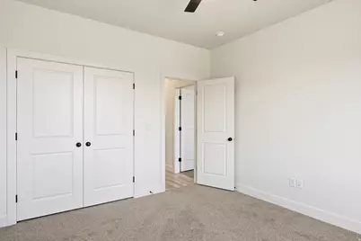
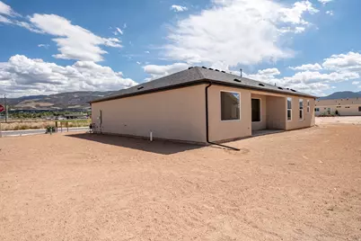
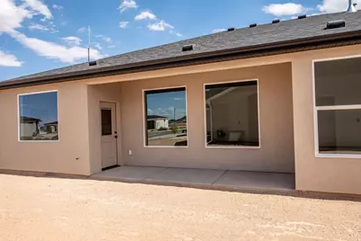
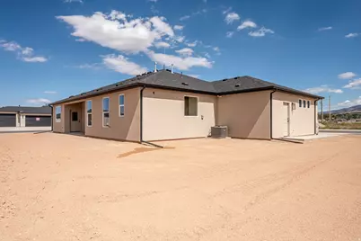
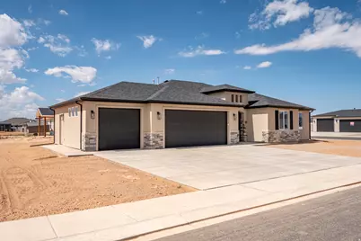
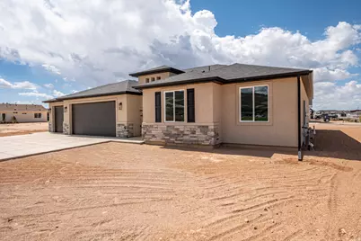
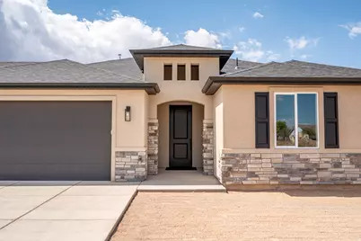
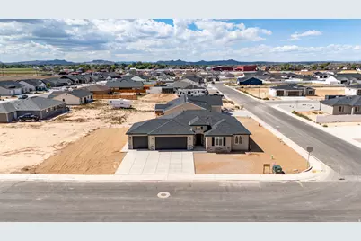
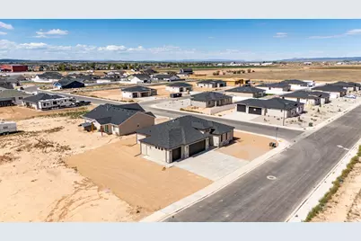
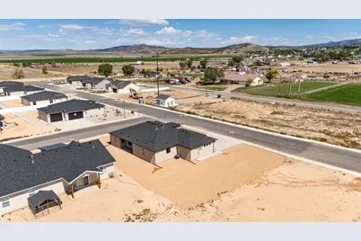
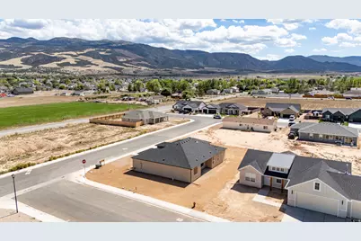
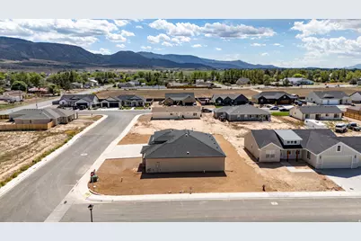
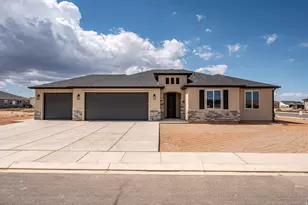
Brand New and FINISHED! Beautiful brand new home in the Valley Gate Estates subdivision! Featuring a 3 bed 2 bath 3 car garage on a corner lot, granite countertops throughout, soaker tub in the primary bathroom and so much more! This property is built with the highest and best quality and will be a perfect place to foster family memories for years to come. The layout is open and flows well. Don't delay, come see today!
Full Property Details
Full Property Details for 4913 N 970 E
General
- Price: $489,000
- Taxes: $692
- Status: Active
- Type: Single Family
- Source: WFR
- MLS ID: 2185262
- Updated: 9/15/2026
- Added to Site: 6 day(s) ago
Interior
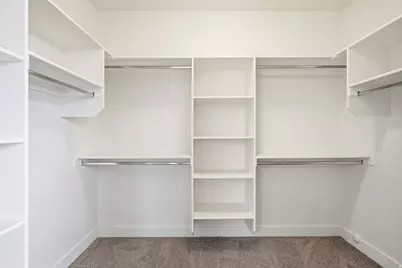
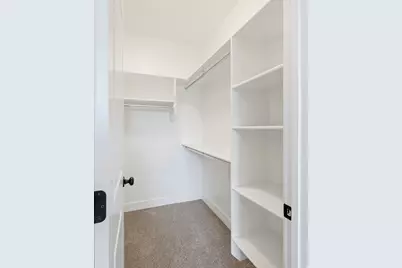
- Interior Features: Closet: Walk-In, Disposal, Oven: Gas, Range/Oven: Built-In, Granite Countertops
- Appliances: Ceiling Fan, Microwave
- Flooring: Carpet
Rooms
Bathrooms
- Total Bathrooms: 2
- Full Bathrooms: 2
Bedrooms
- Total Bedrooms: 3
- Primary Bedroom: Floor: 1st
Exterior
- Exterior Features: Patio: Covered, Porch: Open
- Porch/Patio/Deck: Covered, Porch: Open
Parking
- Garage: Yes
- Attached garage: Yes
- Garage Spaces: 3
- Covered Spaces: 3
- Total Spaces: 3
- Parking Features: Rv Parking, Attached, Opener
Location
- Area: Cedar Cty; Enoch; Pintura
- County: Iron
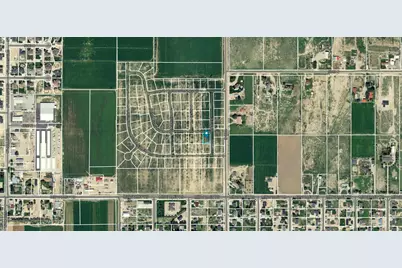
- Subdivision: VALLEY GATE ESTATES
- Cross Streets: 970
School Information
- Elem School District: Iron
- Midd School District: Iron
- High School District: Iron
- Elementary School: None/Other
- Middle School: None/Other
- High School: None/Other
Heating & Cooling
- Central air: Yes
- Air Conditioning: Yes
- Cooling Type: Central Air
- Heating Type: Forced Air, Gas: Central
Utilities
- Sewer: Sewer: Connected
- Utility Description: Natural Gas Connected, Electricity Connected, Sewer Connected, Water Connected
Structural Information
- Architectural Style: Rambler/Ranch
- Construction: Asphalt, Concrete, Stone, Stucco
- Exterior Const.: Asphalt, Concrete, Stone, Stucco
- Basement Desc.: None, Slab
- Roof: Asphalt
- Stories/Levels: 1
- Square Feet: 1,794
- Living Area: 1,794 Sq. Ft.
- Current Bldg. Use: Single Family
- Year Built: 2026
- Property Condition: Blt./Standing
Lot Features
- Property View: Mountain(s)
- Lot Size (Acres): 0.26
- Lot Size (Sq. Ft.): 11,325.6
- Lot Size: .26
- Topography: Corner Lot, Curb & Gutter, Road: Paved, Sidewalks, Terrain, Flat, View: Mountain
- Lot Features: Corner Lot, Curb & Gutter, Road: Paved, Sidewalks, View: Mountain
- Zoning: R-1
Financial Considerations
- Tax Amount: $692
- Terms: Cash, Conventional, FHA, VA Loan, USDA Rural Development
Disclosures and Reports
- Inclusions: Ceiling Fan, Microwave, Range
- Property ID: 502590
Listed by Stratum Real Estate Group PLLC (South Branch)
Get Pre-Approved Today
Price & Sales History for 4913 N 970 E
Date
Details
Price
Change
Source
9/15/2026
Listed
$489,000
—
MLS
Disclaimer: Historical sales information is derived from public records provided by the county offices. Information is not guaranteed and should be independently verified.

Estimate the Cost
Estimate the Cost for 4913 N 970 E
4913 N 970 E, Enoch, UT 84721 (MLS# 2185262) is a Single Family property with 3 bedrooms and 2 full bathrooms. 4913 N 970 E is currently listed for $489,000 and was received on September 15, 2026. Want to learn more about 4913 N 970 E? Do you have questions about finding other Single Family real estate for sale in Enoch? You can browse all Enoch real estate or contact a Coldwell Banker agent to request more information.