This is a carousel with tiles that activate property listing cards. Use the previous and next buttons to navigate.
1/6
$1,150,000 Just Listed
This is a carousel with tiles that activate property listing cards. Use the previous and next buttons to navigate.
1/6
Property Description & Video
533 W Moonlight Dr, Erda, UTVideo Tour of 533 W Moonlight Dr, Erda, UT.
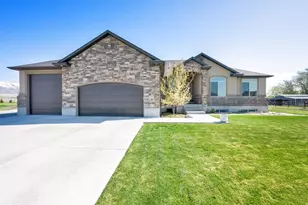
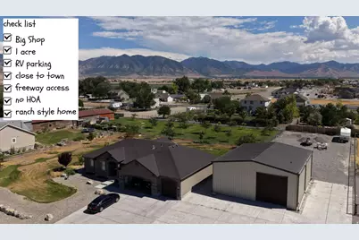
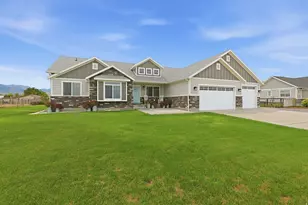
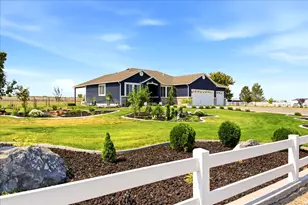
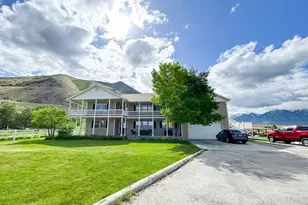
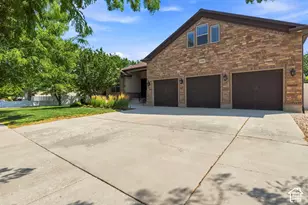
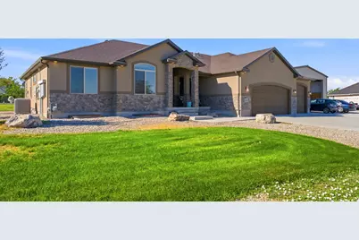
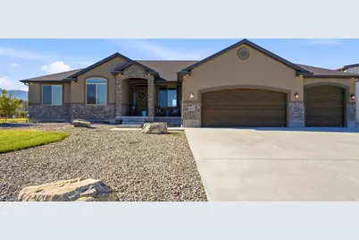
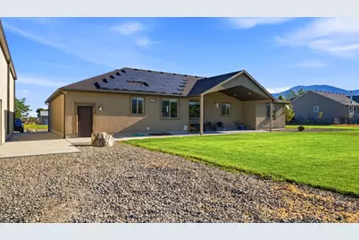
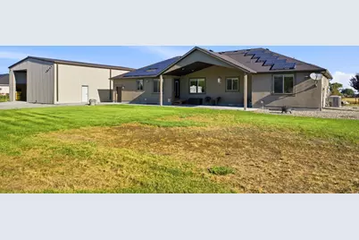
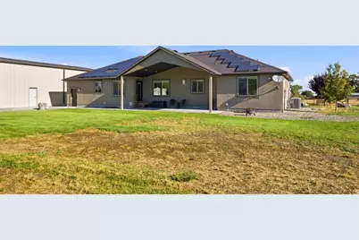
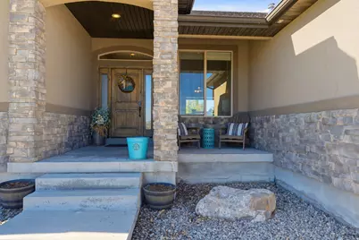
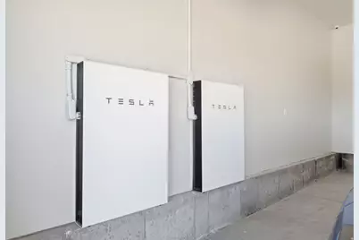
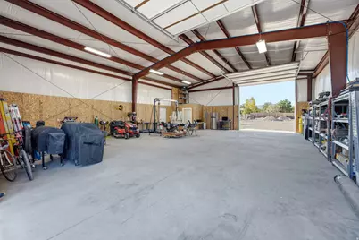
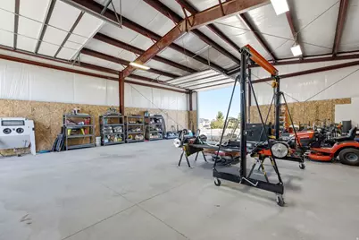
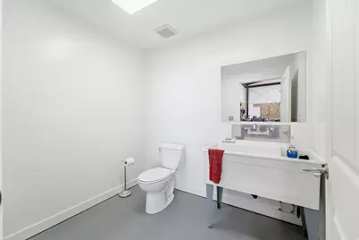
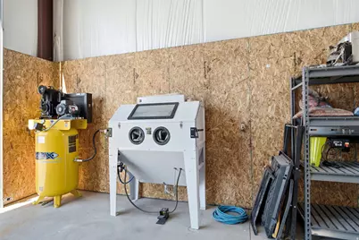
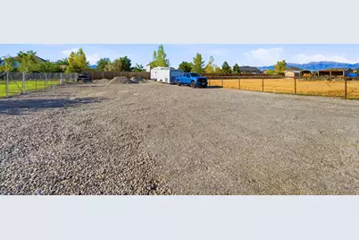
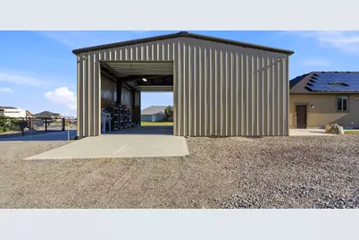
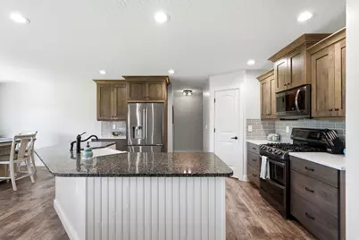
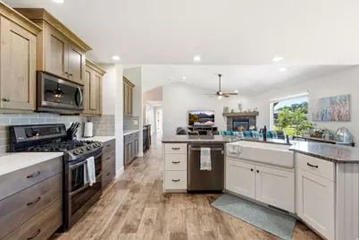
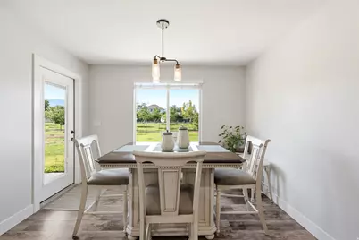
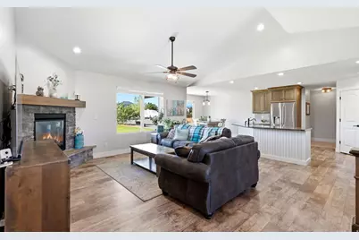
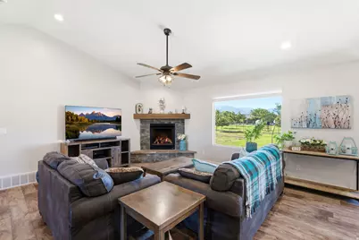
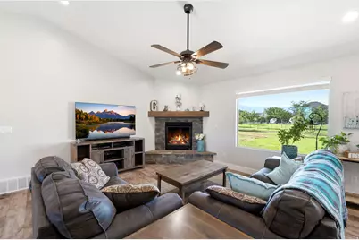
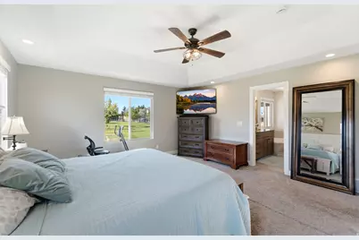
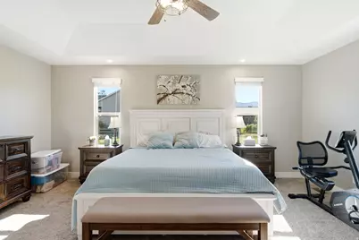
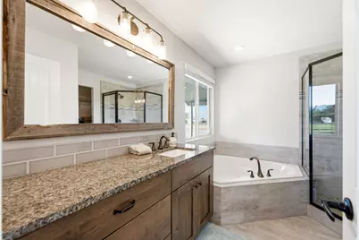
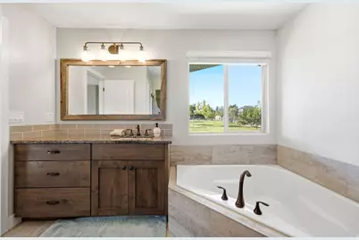
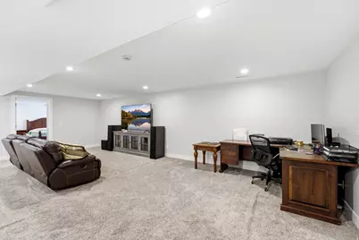
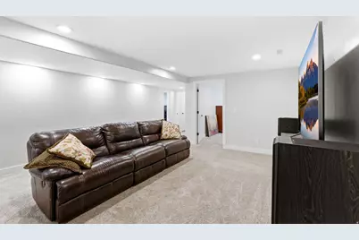
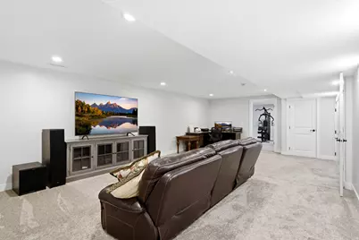
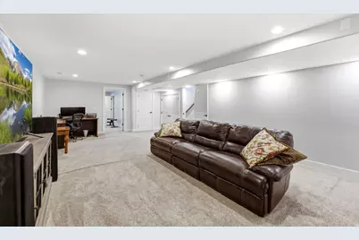
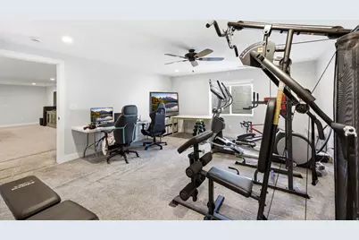
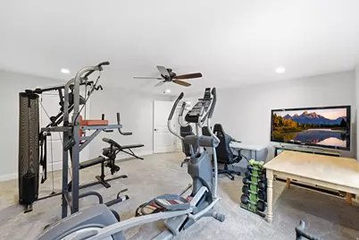
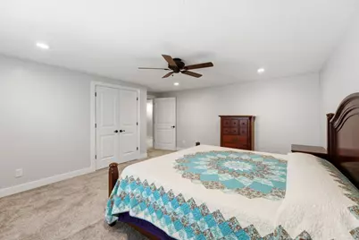
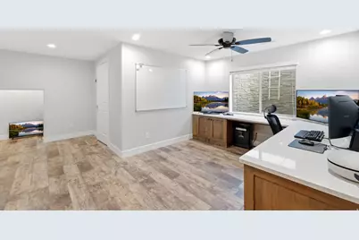
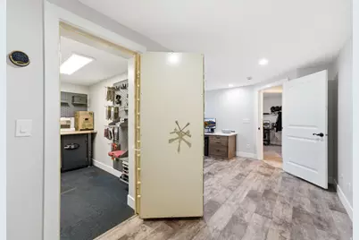
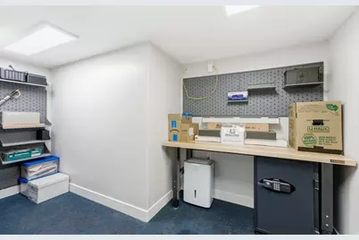
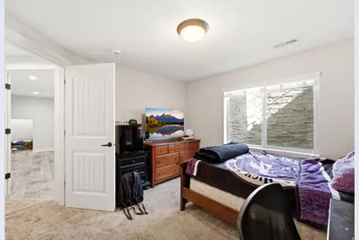
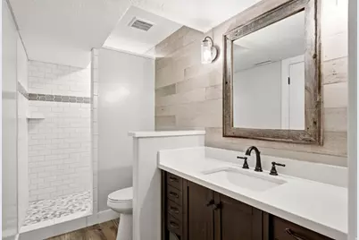
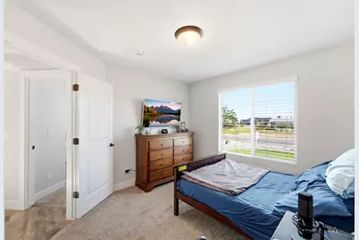
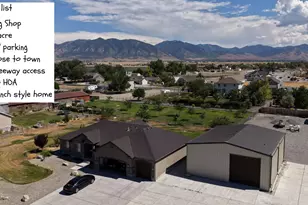
JUST WENT LIVE TODAY, Exquisite Custom built garage / shop and it comes with beautiful Custom home. Located on 1+ acre, featuring an incredible 40' x 50' insulated, commercial-grade red iron shop! Home offers an open layout, spacious primary suite, attached 5 car garage, finished basement with 3 bedrooms, office, home theater setup (7/5.1 surround), walk in gun vault, new water heater (2026), and solar panels with Tesla backup powerwall batteries / rechargeable lithium-ion home battery system. The shop includes drive-through 2- 14' x 14' insulated steel reinforced Martin doors with LiftMaster super quiet openers and remotes. 2 Tesla Power Walls in Main Garage, 220V outlets, room for hoist and multiple lifts, air hose stations, multiple dedicated 50-amp hookups, bathroom, office with wired internet/Wi-Fi, and finished OSB walls. Exceptional mountain views, abundant parking, and endless possibilities for business, hobbies, RV storage, or recreation.
Full Property Details
Full Property Details for 533 W Moonlight Dr
General
- Price: $1,150,000
- Taxes: $6,047
- Status: Active
- Type: Single Family
- Source: WFR
- MLS ID: 2175225
- Updated: Today (8/20/2026)
- Added to Site: Today
Interior
- Interior Features: Alarm: Security, Bath: Sep. Tub/Shower, Closet: Walk-In, Den/Office, Gas Log, Oven: Double, Range: Gas, Range/Oven: Free Stdng., Theater Room
- Fireplace: Yes
- Number of Fireplaces: 1
- Appliances: Dryer, Freezer, Microwave, Refrigerator, Washer, Water Softener Owned
- Flooring: Carpet, Laminate, Tile
Rooms
Bathrooms
- Total Bathrooms: 3
- Full Bathrooms: 3
Bedrooms
- Total Bedrooms: 6
Additional Information
- Equipment: Alarm System, Storage Shed(s), Window Coverings, Workbench
Exterior
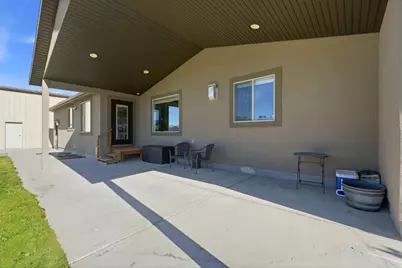
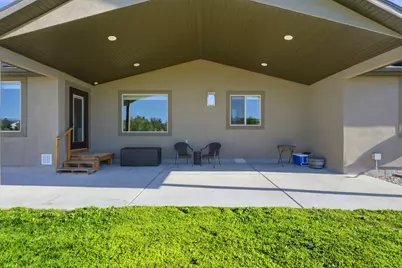
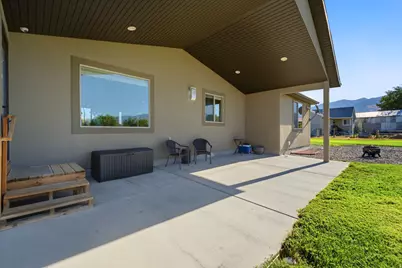
- Exterior Features: Double Pane Windows, Entry (Foyer), Out Buildings, Lighting, Secured Building, Patio: Open
- Porch/Patio/Deck: Patio: Open
Parking
- Garage: Yes
- Attached garage: Yes
- Garage Spaces: 4
- Covered Spaces: 4
- Total Spaces: 4
- Parking Features: Covered, Rv Parking
Location
- Area: Grantsville; Tooele; Erda; StanP
- County: Tooele
- Subdivision: FIELD OF DREAMS
School Information
- Elem School District: Tooele
- Midd School District: Tooele
- High School District: Tooele
- Elementary School: Overlake
- Middle School: Clarke N Johnsen
Heating & Cooling
- Central air: Yes
- Air Conditioning: Yes
- Cooling Type: Central Air
- Heating Type: Forced Air, Gas: Stove, Active Solar
Utilities
- Sewer: Septic Tank
- Water: Culinary
- Utility Description: Natural Gas Connected, Electricity Connected, Sewer: Septic Tank, Water Connected
Structural Information
- Architectural Style: Rambler/Ranch
- Construction: Stone, Stucco
- Exterior Const.: Stone, Stucco
- Basement Desc.: Full
- Roof: Asphalt
- Windows: Blinds, Shades
- Stories/Levels: 2
- Square Feet: 4,196
- Living Area: 4,196 Sq. Ft.
- Current Bldg. Use: Single Family
- Year Built: 2017
- Property Condition: Blt./Standing
Additional Structures
- Other Structures: Workshop
Lot Features
- Property View: Mountain(s)
- Lot Size (Acres): 1.04
- Lot Size (Sq. Ft.): 45,302.4
- Lot Size: 1.04
- Landscape: Fruit Trees, Landscaping: Full
- Topography: Road: Paved, Sprinkler: Auto-Full, View: Mountain
- Lot Features: Road: Paved, Sprinkler: Auto-Full, View: Mountain
- Trees/Vegetation: Fruit Trees, Landscaping: Full
- Zoning: RES
Green Features
- Energy Generation: Solar
Financial Considerations
- Tax Amount: $6,047
- Terms: Cash, Conventional, FHA, VA Loan
Disclosures and Reports
- Inclusions: Alarm System, Dryer, Freezer, Microwave, Range, Refrigerator, Storage Shed(s), Washer, Water Softener: Own, Window Coverings, Workbench, Video Door Bell(s), Video Camera(s), Smart Thermostat(s)
- Property ID: 19-006-0-0202
Listed by Double Edge Real Estate
Get Pre-Approved Today
Schools
Schools serving 533 W Moonlight Dr
School District:Tooele School District
| Name | Grades | Distance |
|---|---|---|
Copper Canyon School, Tooele, UT 1600 Broadway Avenue, Tooele, UT 84074 | PK-6 | 3.6 mi |
Clarke N Johnsen Jr High School 2152 North 400 West, Tooele, UT 84074 | 7-8 | 2.7 mi |
Stansbury High School 5300 North Aberdeen Lane, Stansbury Park, UT 84074 | 9-12 | 1.4 mi |
Disclaimer:
School attendance boundaries provided by ATTOM Data Solutions and are for reference only. Contact the school directly to verify enrollment eligibility.
Price & Sales History for 533 W Moonlight Dr
Date
Details
Price
Change
Source
8/20/2026
Listed
$1,150,000
—
MLS
Disclaimer: Historical sales information is derived from public records provided by the county offices. Information is not guaranteed and should be independently verified.

Tax History
Tax History for 533 W Moonlight Dr
Year
Property Taxes
Change
Tax Assessment
Change
2025
$12
—
$881,659
84%
2024
$12
—
$480,460
13%
2023
$12
-99%
$425,824
23%
2021
$1,715
-26%
$347,474
-24%
2022
$2,304
94%
$455,800
-17%
2020
$1,186
-6%
$547,841
82%
2019
$1,258
-30%
$301,673
20%
2018
$1,801
16273%
$252,017
146%
2017
$11
—
$102,550
—
Disclaimer: Historical tax information is derived from public records provided by the county offices. Information is not guaranteed and should be independently verified.
Estimate the Cost
Estimate the Cost for 533 W Moonlight Dr
533 W Moonlight Dr, Erda, UT 84074 (MLS# 2175225) is a Single Family property with 6 bedrooms and 3 full bathrooms. 533 W Moonlight Dr is currently listed for $1,150,000 and was received on August 20, 2026. Want to learn more about 533 W Moonlight Dr? Do you have questions about finding other Single Family real estate for sale in Erda? You can browse all Erda real estate or contact a Coldwell Banker agent to request more information.