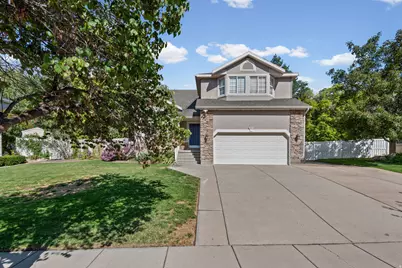
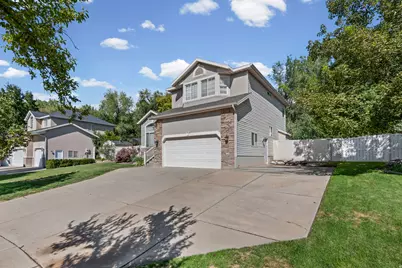
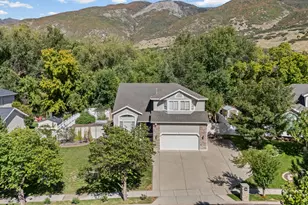
This is a carousel with tiles that activate property listing cards. Use the previous and next buttons to navigate.
1/48
$669,900
This is a carousel with tiles that activate property listing cards. Use the previous and next buttons to navigate.
1/48
Property Description
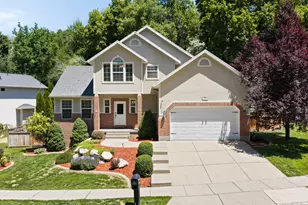
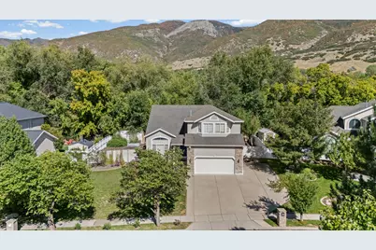
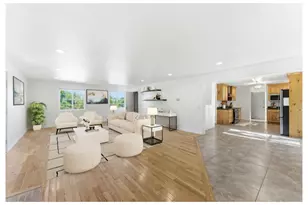
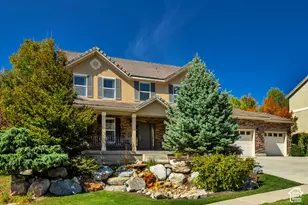
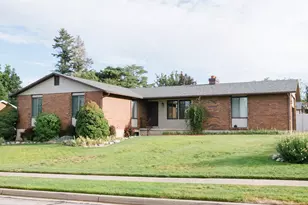
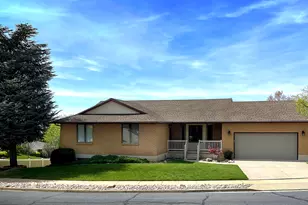
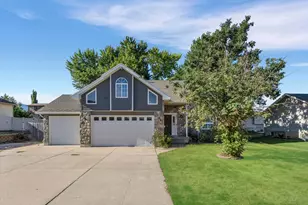
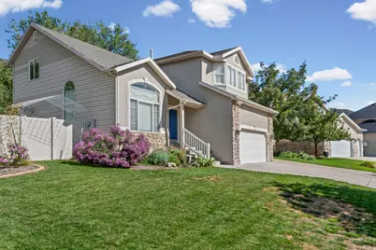
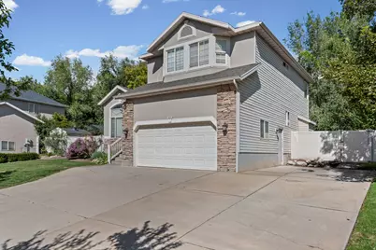
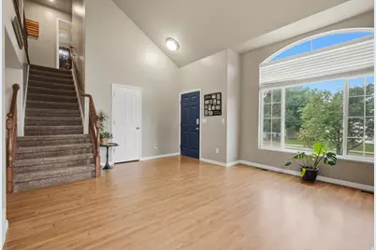
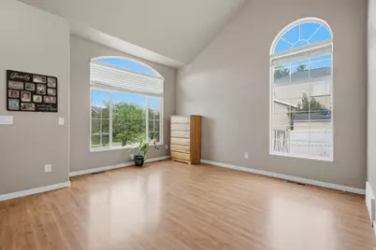
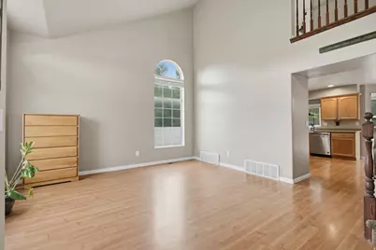
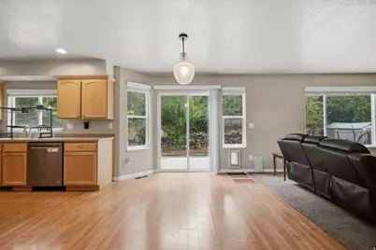
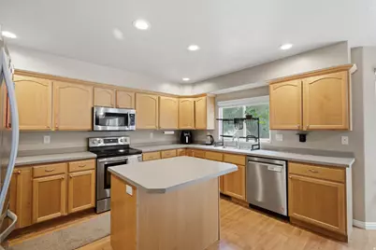
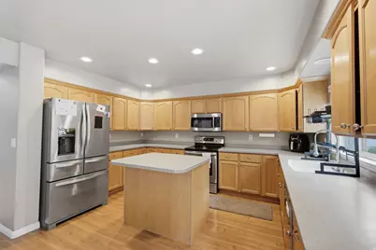
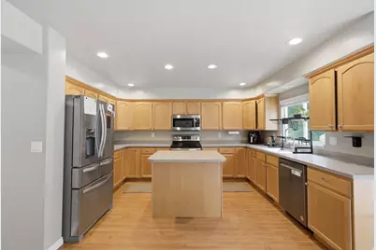
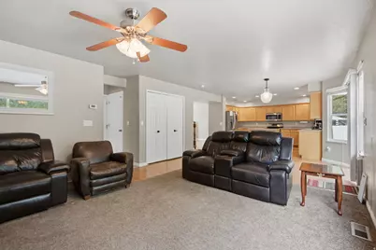
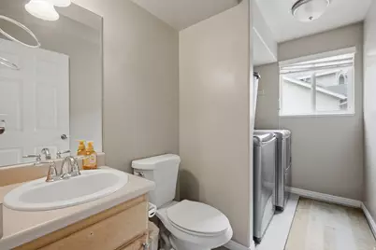
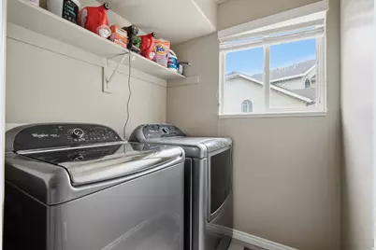
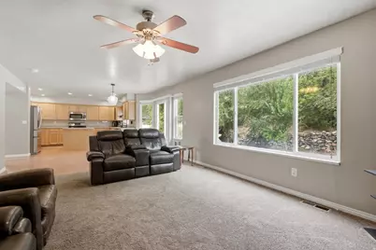
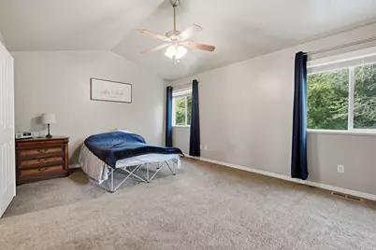
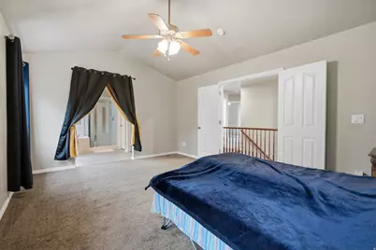
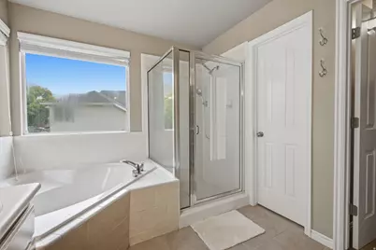
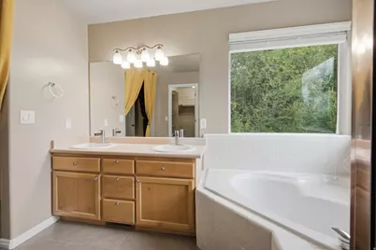
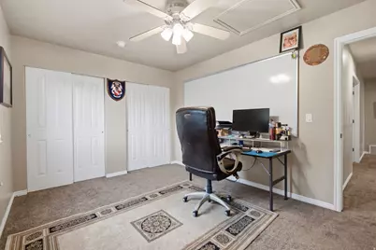
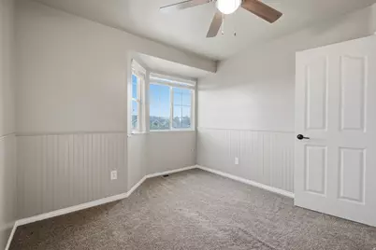
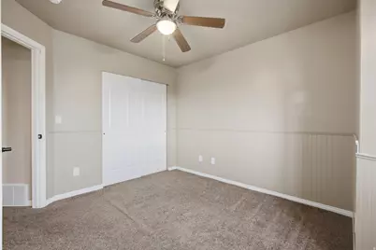
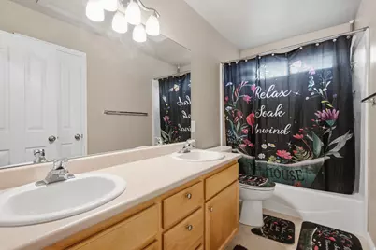
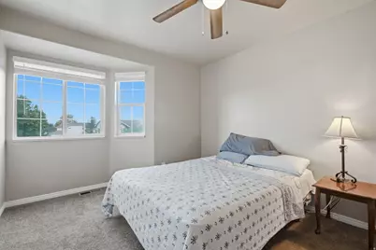
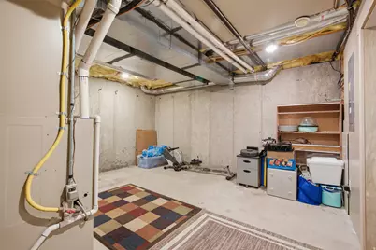
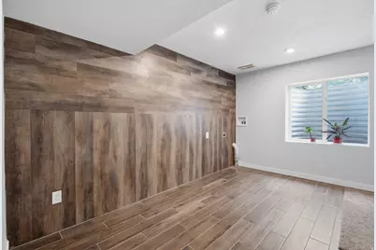
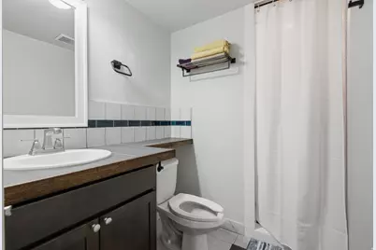
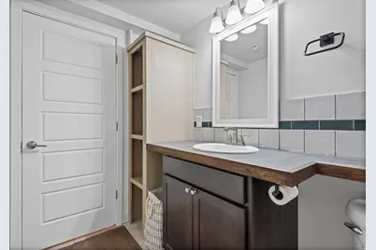
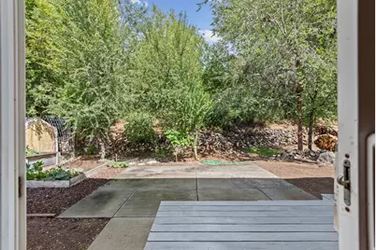
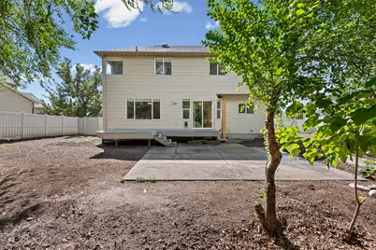
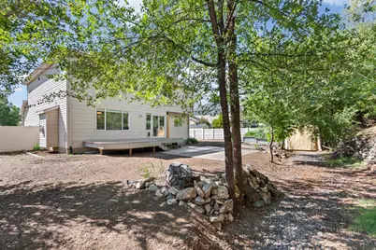
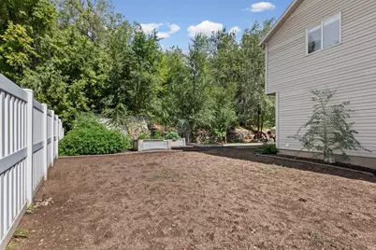
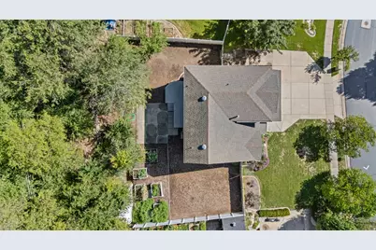
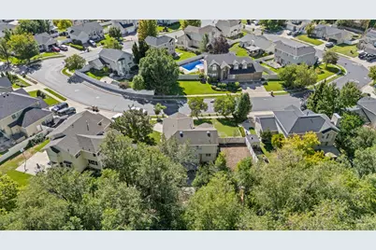
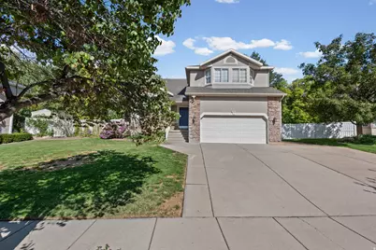
Welcome to one of South Farmington's most established neighborhoods, conveniently located east of the freeway. This 5-bedroom, 3.5-bath two-story offers a great layout, including the hard-to-find convenience of 4 bedrooms and 2 full bathrooms all together upstairs. The primary suite includes a walk-in closet, while the main floor features vaulted ceilings, a gas fireplace, and a dry bar that makes entertaining easy. The finished basement adds even more flexibility with a fifth bedroom that doubles as a theater room, complete with a projector and motorized screen that drops down in front of the closet when it's movie time and tucks away when it's not. The basement also includes a 3/4 bathroom, its own laundry room, and space for a potential kitchen. Outside, enjoy a private backyard with mature trees, a vegetable garden, and plenty of space to relax or play. Don't forget the cold storage under the front patio. RV parking, a storage shed, secondary water, and central air add to the home's everyday functionality. All of this just minutes from Station Park, Lagoon, FrontRunner, I-15, Legacy Parkway, US-89, and nearby canyon trails, with Reading Elementary, Centerville Jr. High, and Farmington High School nearby.
Full Property Details
Full Property Details for 1071 S 55 W
General
- Price: $669,900
- Taxes: $2,984
- Status: Active
- Type: Single Family
- Source: WFR
- MLS ID: 2186976
- Updated: 9/23/2026
- Added to Site: 11 day(s) ago
Interior
- Interior Features: Bar: Dry, Closet: Walk-In, Disposal, Vaulted Ceilings
- Fireplace: Yes
- Number of Fireplaces: 1
- Appliances: Ceiling Fan, Microwave
- Flooring: Carpet, Laminate, Tile
Rooms
Bathrooms
- Total Bathrooms: 4
- Full Bathrooms: 2
- 3/4 Bathrooms: 1
- Half Bathrooms: 1
Bedrooms
- Total Bedrooms: 5
- Primary Bedroom: Floor: 2nd
Additional Information
- Equipment: Projector
Parking
- Garage: Yes
- Attached garage: Yes
- Garage Spaces: 2
- Covered Spaces: 2
- Total Spaces: 2
- Parking Features: Rv Parking, Attached, Opener
Location
- Area: Bntfl; NSL; Cntrvl; WdX; Frmtn
- County: Davis
- Subdivision: CAVE HOLLOW SUBDIVIS
- Direction Faces: Southwest
School Information
- Elem School District: Davis
- Midd School District: Davis
- High School District: Davis
- Elementary School: Reading
- Middle School: Centerville
- High School: Viewmont
Heating & Cooling
- Central air: Yes
- Air Conditioning: Yes
- Cooling Type: Central Air
- Heating Type: Forced Air, Gas: Central
Utilities
- Sewer: Sewer: Connected
- Water: Culinary, Secondary
- Utility Description: Natural Gas Connected, Electricity Connected, Sewer Connected, Water Connected
Structural Information
- Architectural Style: Stories: 2
- Construction: Brick, Stucco
- Exterior Const.: Brick, Stucco
- Basement Desc.: Full
- Roof: Asphalt
- Windows: Blinds, Full
- Stories/Levels: 3
- Square Feet: 2,681
- Living Area: 2,681 Sq. Ft.
- Current Bldg. Use: Single Family
- Year Built: 2001
- Property Condition: Blt./Standing
Lot Features
- Lot Size (Acres): 0.19
- Lot Size (Sq. Ft.): 8,276.4
- Lot Size: .19
- Landscape: Landscaping: Full, Vegetable Garden
- Topography: Curb & Gutter, Fenced: Full, Sprinkler: Manual-Part
- Lot Features: Curb & Gutter, Fenced: Full, Sprinkler: Manual-Part
- Trees/Vegetation: Landscaping: Full, Vegetable Garden
- Zoning: R
Financial Considerations
- Tax Amount: $2,984
- Terms: Cash, Conventional, FHA, VA Loan
Disclosures and Reports
- Exclusions: Dryer, Refrigerator, Washer
- Inclusions: Ceiling Fan, Microwave, Range, Projector
- Property ID: 07-215-1012
Listed by North Bench Real Estate LLC
Get Pre-Approved Today
Schools
Schools serving 1071 S 55 W
School District:Davis School District
| Name | Grades | Distance |
|---|---|---|
Reading School 360 West 2025 North, Centerville, UT 84014 | K-6 | 1.1 mi |
Centerville Jr High 625 South Main Street, Centerville, UT 84014 | 7-9 | 3.7 mi |
Viewmont High School 120 West 1000 North, Bountiful, UT 84010 | 10-12 | 4.3 mi |
Disclaimer:
School attendance boundaries provided by ATTOM Data Solutions and are for reference only. Contact the school directly to verify enrollment eligibility.
Price & Sales History for 1071 S 55 W
Date
Details
Price
Change
Source
9/23/2026
Listed
$669,900
—
MLS
Disclaimer: Historical sales information is derived from public records provided by the county offices. Information is not guaranteed and should be independently verified.

Tax History
Tax History for 1071 S 55 W
Year
Property Taxes
Change
Tax Assessment
Change
2025
$2,985
—
$310,200
5%
2025
$2,985
1%
$294,800
—
2024
$2,949
5%
$294,800
-42%
2023
$2,805
-1%
$511,000
74%
2022
$2,839
11%
$293,700
-25%
2021
$2,551
5%
$393,000
7%
2020
$2,437
5%
$366,000
100%
2018
$2,320
6%
$183,150
8%
2017
$2,194
-5%
$169,400
-15%
2019
$2,320
12%
$198,550
30%
2016
$2,072
-2%
$153,120
3%
2015
$2,110
11%
$147,950
-5%
2014
$1,901
-3%
$155,545
17%
2013
$1,957
—
$132,739
—
Disclaimer: Historical tax information is derived from public records provided by the county offices. Information is not guaranteed and should be independently verified.
Estimate the Cost
Estimate the Cost for 1071 S 55 W
1071 S 55 W, Farmington, UT 84025 (MLS# 2186976) is a Single Family property with 5 bedrooms, 2 full bathrooms and 2 partial bathrooms. 1071 S 55 W is currently listed for $669,900 and was received on September 23, 2026. Want to learn more about 1071 S 55 W? Do you have questions about finding other Single Family real estate for sale in Farmington? You can browse all Farmington real estate or contact a Coldwell Banker agent to request more information.