This is a carousel with tiles that activate property listing cards. Use the previous and next buttons to navigate.
1/75
$1,700,000
This is a carousel with tiles that activate property listing cards. Use the previous and next buttons to navigate.
1/75
Property Description
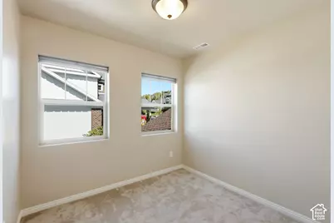
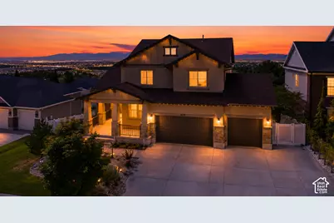
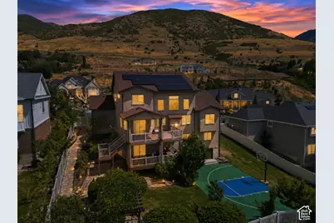
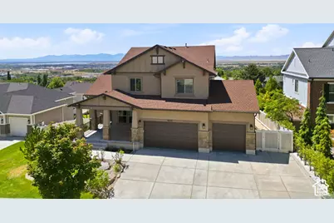
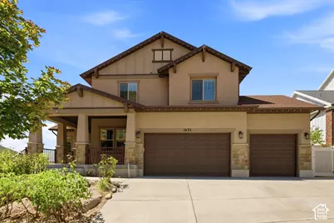
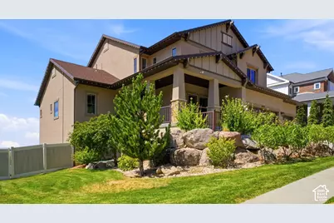
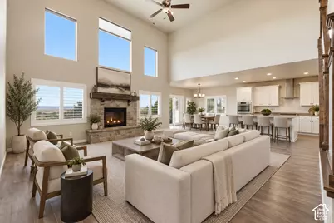
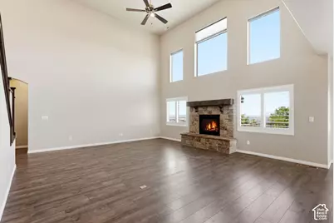
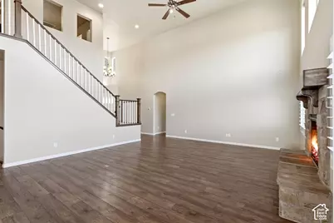
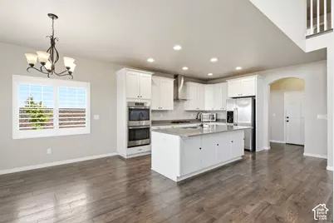
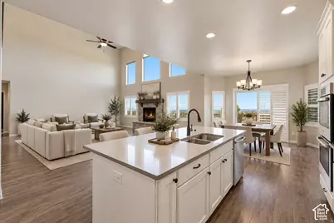
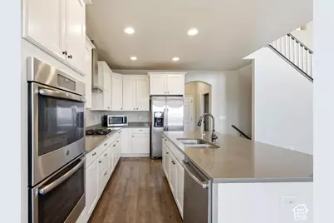
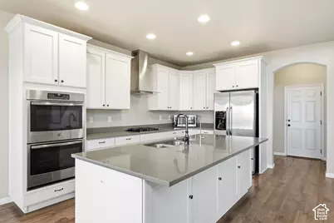
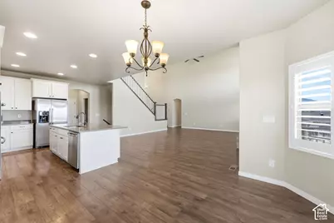
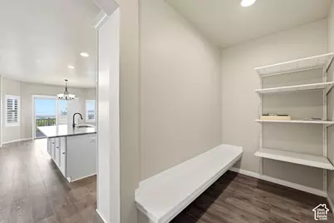
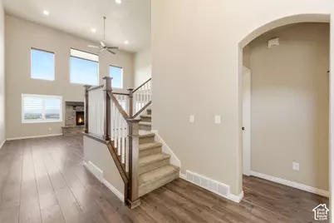
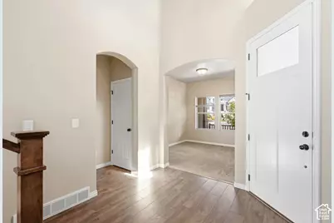
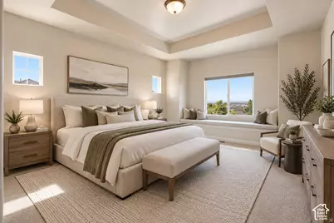
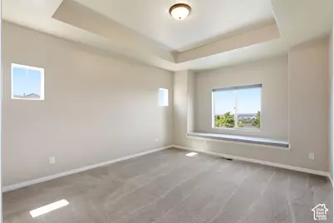
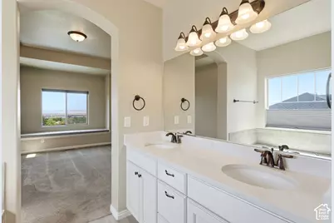
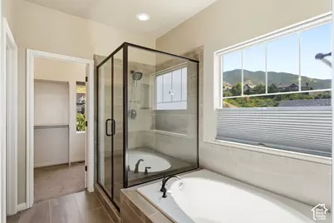
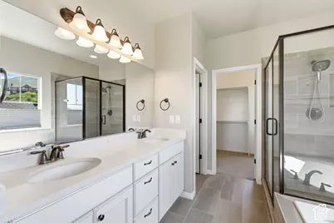
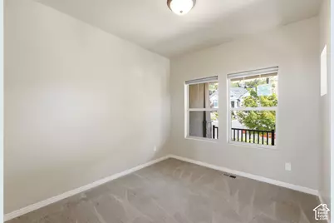
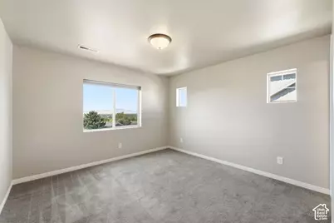
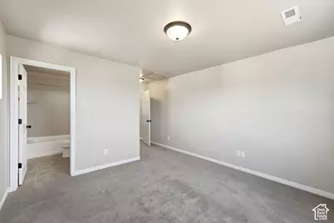
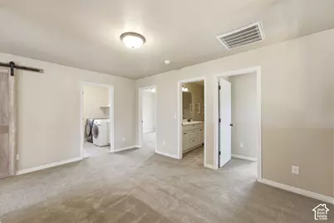
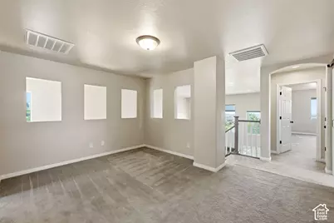
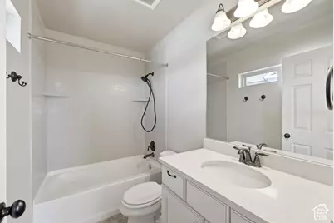
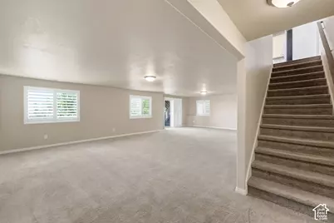
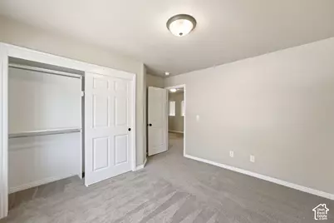
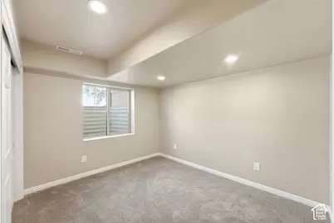
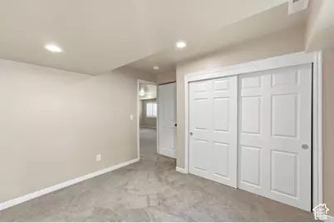
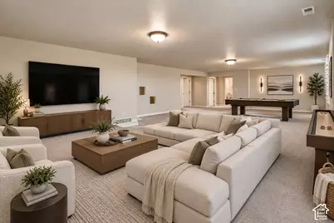
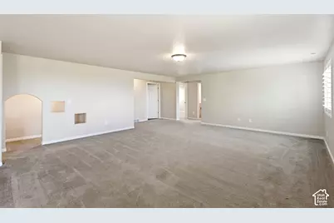
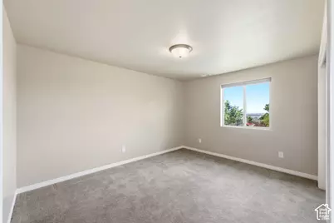
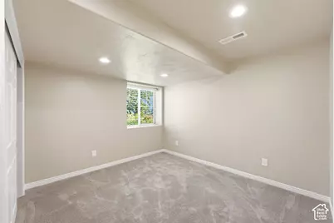
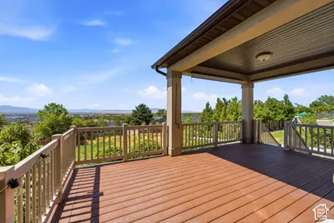
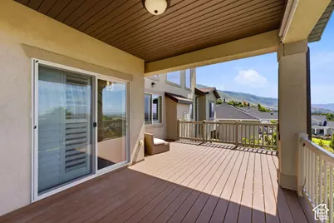
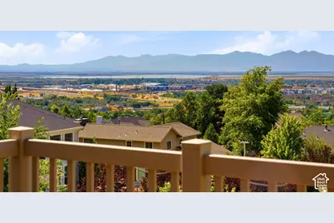
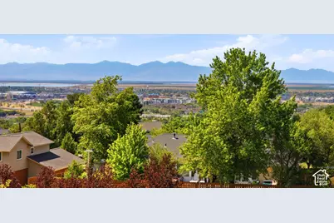
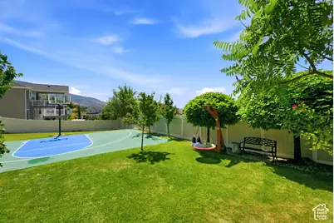
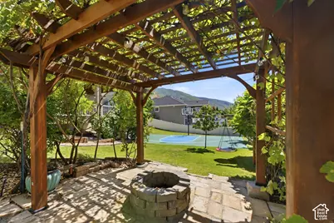
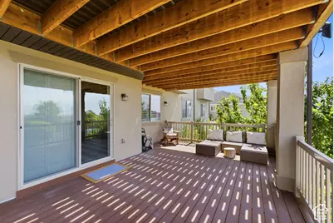
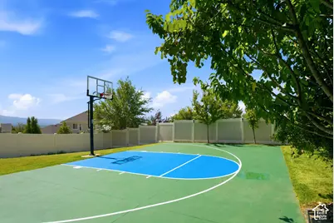
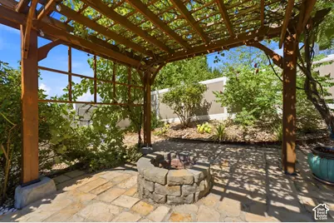
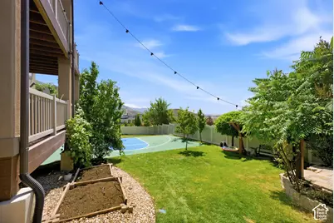
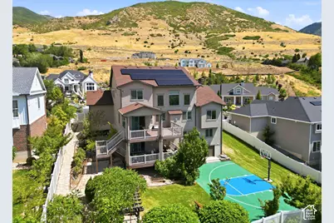
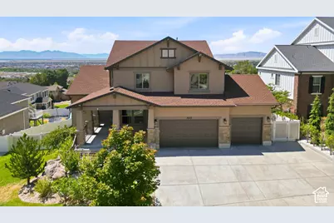
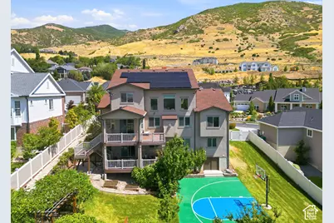
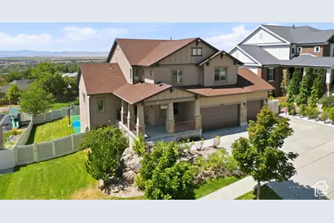
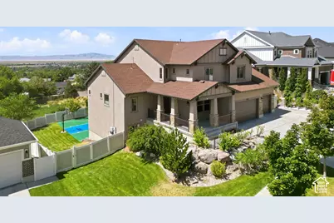
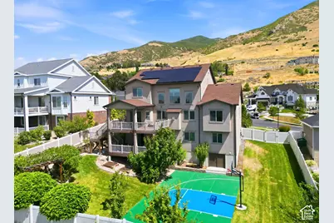
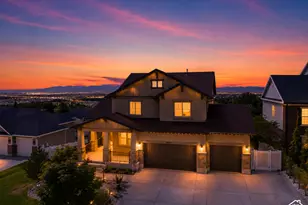
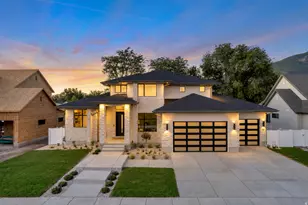
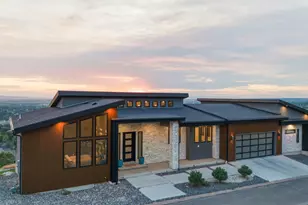
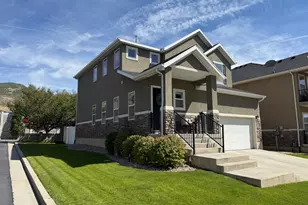
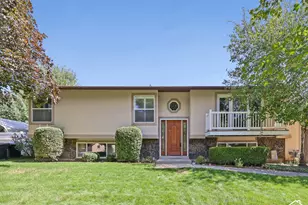
Located in Brentwood Estates, one of East Farmington's most sought after neighborhoods, this home offers generous living spaces, paid off solar panels, incredible views from every angle, and a west facing backyard. Large windows bring in natural light throughout the home, while multiple living areas provide flexibility for everyday living, entertaining, and a variety of household needs. The upper level includes a second en suite bedroom, loft, and study, while the walk out basement provides additional space for recreation, guests, a home office, gym, or more. Outside, you'll find two decks, a pergola with a fire pit, mature landscaping, and a basketball/pickleball court. Additional features include a helical pier engineered foundation system and extensive exterior access storage with approximately 5'7" ceilings spanning the length of the back of the home, perfect for holiday totes, recreational gear, lawn care equipment, and more. Conveniently located near schools, parks, hiking and Bonneville biking trails, family attractions, Station Park, and commuter routes, this home offers plenty of space and flexibility to make it your own.
Full Property Details
Full Property Details for 1633 N 400 W
General
- Price: $1,700,000
- Taxes: $7,004
- Status: Active
- Type: Single Family
- Source: WFR
- MLS ID: 2180219
- Updated: 9/25/2026
- Added to Site: 50 day(s) ago
Interior
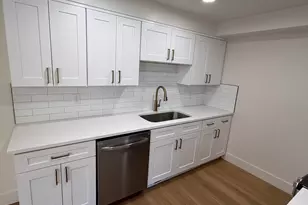
- Interior Features: Bath: Sep. Tub/Shower, Closet: Walk-In, Den/Office, Great Room, Kitchen: Updated, Range/Oven: Built-In, Vaulted Ceilings
- Fireplace: Yes
- Number of Fireplaces: 1
- Appliances: Ceiling Fan, Range Hood, Water Softener Owned
- Flooring: Carpet, Laminate
Rooms
Bathrooms
- Total Bathrooms: 5
- Full Bathrooms: 4
- Half Bathrooms: 1
Bedrooms
- Total Bedrooms: 7
Other Rooms
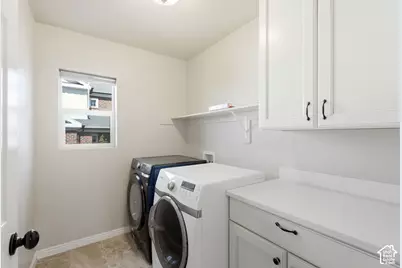
- Laundry: Electric Dryer Hookup
Additional Information
- Equipment: Basketball Standard, Swing Set, Window Coverings
Exterior
- Exterior Features: Basement Entrance, Bay Box Windows, Deck; Covered, Double Pane Windows, Entry (Foyer), Lighting, Sliding Glass Doors, Walkout, Patio: Open
- Porch/Patio/Deck: Patio: Open
Parking
- Garage: Yes
- Attached garage: Yes
- Garage Spaces: 4
- Covered Spaces: 4
- Total Spaces: 11
- Parking Features: Rv Parking, Attached, Opener, Extra Length, Electric Vehicle Charging Station
Location
- Area: Bntfl; NSL; Cntrvl; WdX; Frmtn
- County: Davis
- Subdivision: BRENTWOOD ESTATES
- Cross Streets: 400
- Direction Faces: East
School Information
- Elem School District: Davis
- Midd School District: Davis
- High School District: Davis
- Elementary School: Knowlton
- Middle School: Farmington
- High School: Farmington
Heating & Cooling
- Central air: Yes
- Air Conditioning: Yes
- Cooling Type: Central Air, Active Solar
- Heating Type: Forced Air, Gas: Central, Gas: Stove, Active Solar
Utilities
- Sewer: Sewer: Connected, Sewer: Public
- Water: Culinary, Irrigation, Secondary
- Utility Description: Natural Gas Connected, Electricity Connected, Sewer Connected, Sewer: Public, Water Connected
Structural Information
- Architectural Style: Stories: 2
- Construction: Asphalt, Brick, Stone, Stucco, Other
- Exterior Const.: Asphalt, Brick, Stone, Stucco, Other
- Basement Desc.: Full, Walk-Out Access
- Roof: Asphalt
- Windows: Blinds, Plantation Shutters
- Stories/Levels: 3
- Square Feet: 5,018
- Living Area: 5,018 Sq. Ft.
- Current Bldg. Use: Single Family
- Year Built: 2018
- Property Condition: Blt./Standing
Lot Features
- Property View: Lake, Mountain(s), Valley, View: Red Rock
- Lot Size (Acres): 0.27
- Lot Size (Sq. Ft.): 11,761.2
- Lot Size: .27
- Landscape: Fruit Trees, Landscaping: Full, Terraced Yard, Vegetable Garden
- Topography: Curb & Gutter, Fenced: Full, Road: Paved, Sidewalks, Sprinkler: Auto-Full, View: Lake, View: Mountain, View: Valley, Drip Irrigation: Auto-Full, View: Red Rock
- Lot Features: Curb & Gutter, Fenced: Full, Road: Paved, Sidewalks, Sprinkler: Auto-Full, View: Lake, View: Mountain, View: Valley, Drip Irrigation: Auto-Full, View: Red Rock
- Trees/Vegetation: Fruit Trees, Landscaping: Full, Terraced Yard, Vegetable Garden
- Zoning: R-1
Water Features
- Water View: Yes
Green Features
- Energy Generation: Solar
Financial Considerations
- Tax Amount: $7,004
- Terms: Cash, Conventional
Disclosures and Reports
- Exclusions: Dryer, Refrigerator, Washer
- Inclusions: Basketball Standard, Ceiling Fan, Range Hood, Swing Set, Water Softener: Own, Window Coverings, Smart Thermostat(s)
- Property ID: 08-621-0003
Listed by Century 21 Everest (Centerville)

Get Pre-Approved Today
Schools
Schools serving 1633 N 400 W
School District:Davis School District
| Name | Grades | Distance |
|---|---|---|
Knowlton School 801 Shepard Lane, Farmington, UT 84025 | K-6 | 0.7 mi |
Farmington Jr High School 150 South 200 West, Farmington, UT 84025 | 7-9 | 2 mi |
Farmington High 548 West Glovers Lane, Farmington, UT 84025 | 10-12 | 2.8 mi |
Disclaimer:
School attendance boundaries provided by ATTOM Data Solutions and are for reference only. Contact the school directly to verify enrollment eligibility.
Price & Sales History for 1633 N 400 W
Date
Details
Price
Change
Source
9/25/2026
Price Reduced
$1,700,000
-2.86%
MLS
8/20/2026
Listed
$1,750,000
—
MLS
Disclaimer: Historical sales information is derived from public records provided by the county offices. Information is not guaranteed and should be independently verified.
Tax History
Tax History for 1633 N 400 W
Year
Property Taxes
Change
Tax Assessment
Change
2025
$7,005
—
$666,600
-4%
2025
$7,005
14%
$691,900
12%
2024
$6,156
-4%
$615,450
-48%
2023
$6,444
5%
$1,174,000
84%
2022
$6,150
14%
$636,350
-23%
2021
$5,382
9%
$829,000
12%
2020
$4,948
202%
$743,000
86%
2019
$1,636
—
$399,300
209%
2018
$1,636
-41%
$129,156
-40%
2017
$2,790
—
$215,432
—
Disclaimer: Historical tax information is derived from public records provided by the county offices. Information is not guaranteed and should be independently verified.
Estimate the Cost
Estimate the Cost for 1633 N 400 W
1633 N 400 W, Farmington, UT 84025 (MLS# 2180219) is a Single Family property with 7 bedrooms, 4 full bathrooms and 1 partial bathroom. 1633 N 400 W is currently listed for $1,700,000 and was received on August 20, 2026. Want to learn more about 1633 N 400 W? Do you have questions about finding other Single Family real estate for sale in Farmington? You can browse all Farmington real estate or contact a Coldwell Banker agent to request more information.