This is a carousel with tiles that activate property listing cards. Use the previous and next buttons to navigate.
1/76
$1,999,900
This is a carousel with tiles that activate property listing cards. Use the previous and next buttons to navigate.
1/76
Property Description
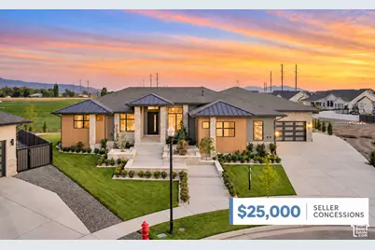
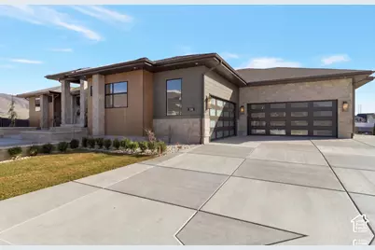
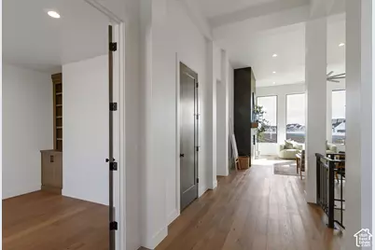
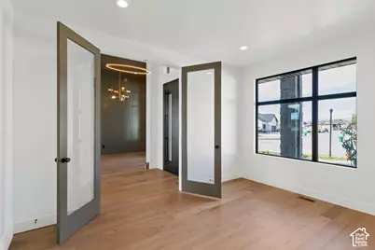
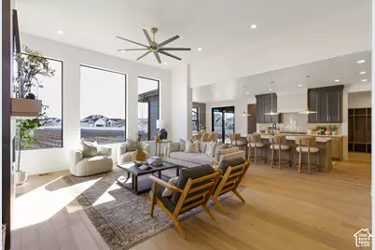
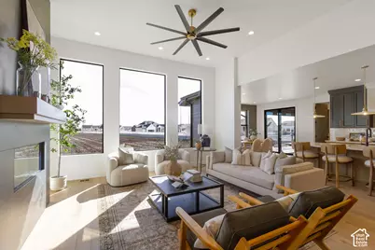
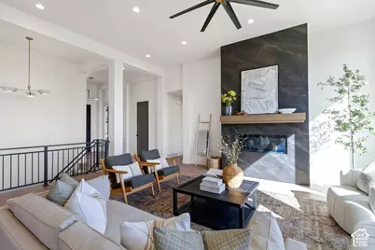
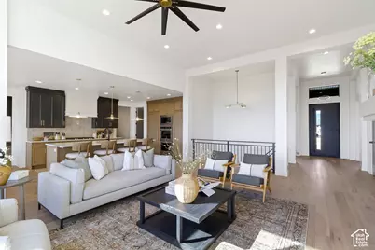
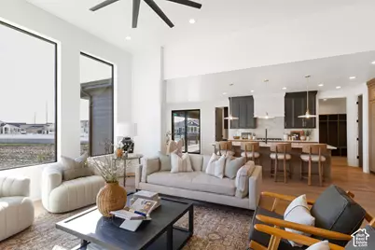
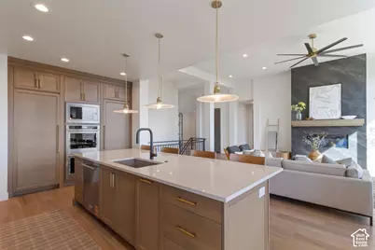
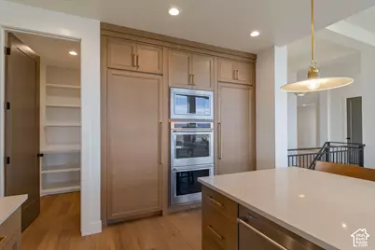
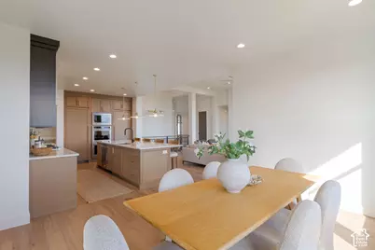
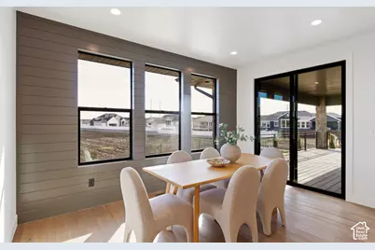
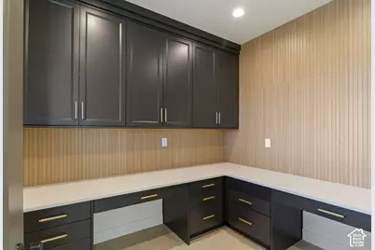
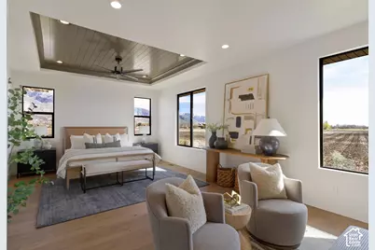
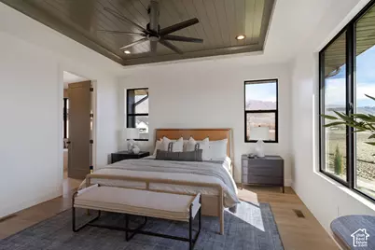
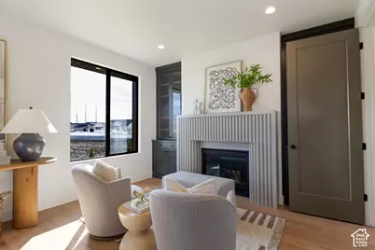
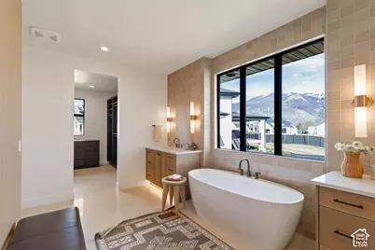
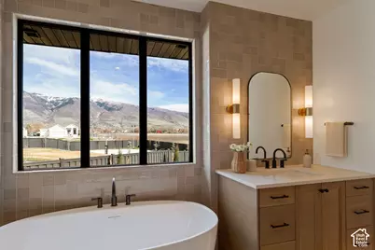
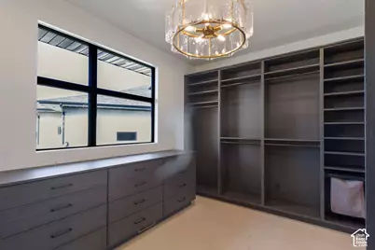
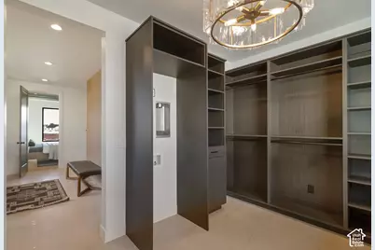
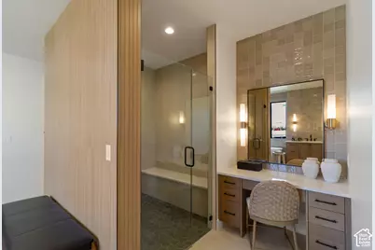
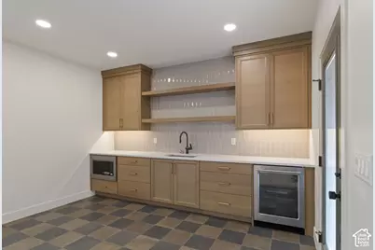
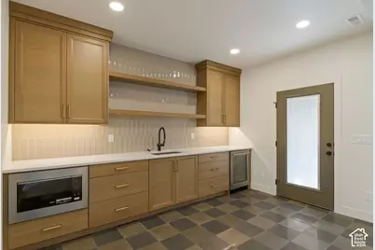
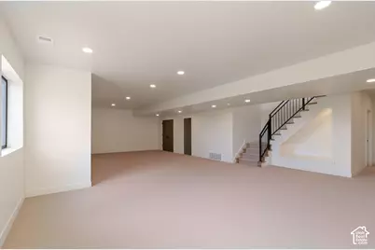
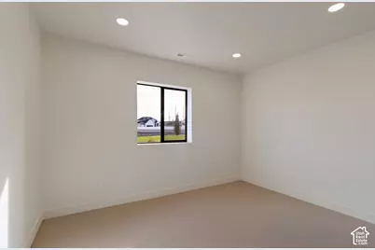
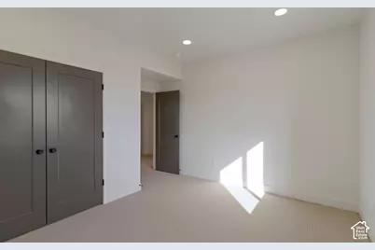
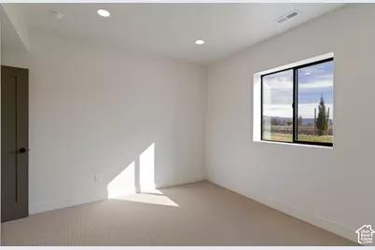
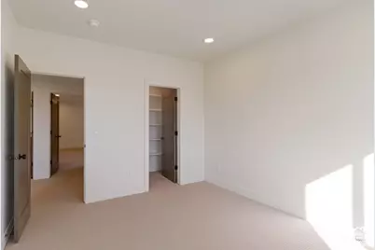
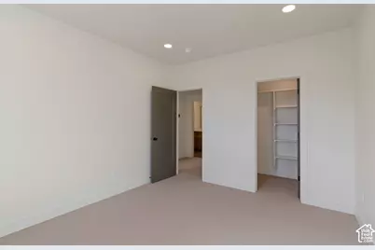
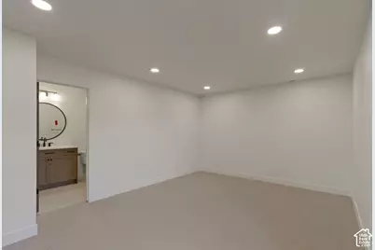
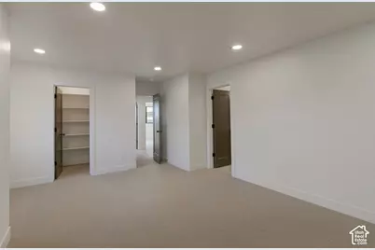
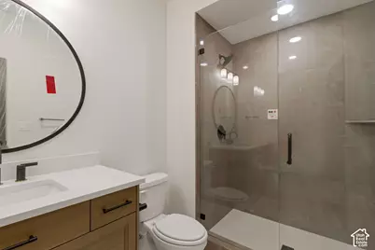
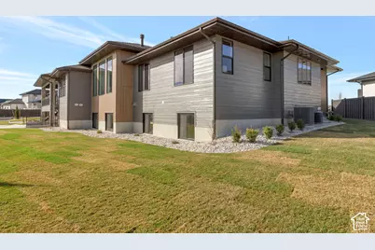
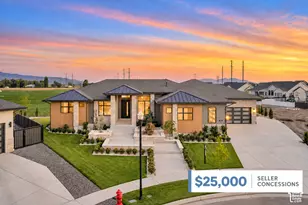
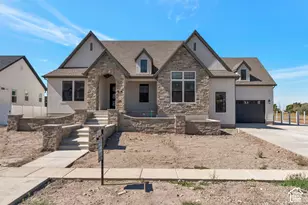
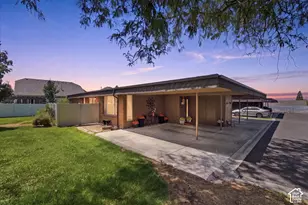
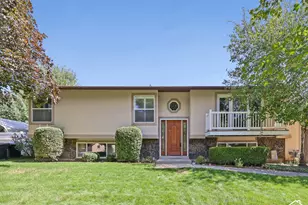
**Seller is offering $25,000 toward Buyer's Closing Costs, Rate Buydown, or Purchase Price!** LOT #513. Discover thoughtful design, beautiful craftsmanship, and exceptional functionality in this stunning "Adagio" plan. The main level is highlighted by a luxurious primary suite designed as a true retreat, featuring a decorative tray ceiling, custom millwork and cabinetry, a cozy sitting area with fireplace, and an impressive spa-style bathroom with an oversized walk-in shower. A spacious custom wardrobe room even includes a stackable laundry hookup for added convenience. Just off the entry, a dedicated office and separate flex room provide versatile spaces before the home opens into the spacious great room and kitchen. The beautifully appointed kitchen features high-end appliances, a built-in column refrigerator and freezer, a large butler's pantry, and a convenient pocket office that could also serve as a craft room. The dining nook opens directly to the covered deck, extending the living space outdoors and creating a great setup for everyday living or entertaining. The fully finished walkout basement offers even more room to gather, with three additional bedrooms, two bathrooms, a large open game room, stylish wet bar, and an oversized laundry room. Walk directly outside to the covered patio and backyard. Additional features include a cold cellar, active radon mitigation system, and an impressive finished 4-car garage. From the custom details to the functional layout and generous living spaces, this home was designed to offer comfort, flexibility, and quality throughout.
Full Property Details
Full Property Details for 538 South 1400 West
General
- Price: $1,999,900
- HOA FEE: $60/month
- Taxes: $1
- Status: Active
- Type: Single Family
- Source: WFR
- MLS ID: 2144079
- Updated: 10/5/2026
- Added to Site: 208 day(s) ago
Interior
- Interior Features: Bar: Dry, Bar: Wet, Bath: Primary, Bath: Sep. Tub/Shower, Closet: Walk-In, Den/Office, Disposal, French Doors, Gas Log, Great Room, Oven: Double, Oven: Wall, Range: Countertop, Range: Gas
- Fireplace: Yes
- Number of Fireplaces: 2
- Appliances: Ceiling Fan, Freezer, Microwave, Range Hood, Refrigerator
- Flooring: Carpet, Hardwood, Tile
Rooms
Bathrooms
- Total Bathrooms: 4
- Full Bathrooms: 2
- 3/4 Bathrooms: 1
- Half Bathrooms: 1
Bedrooms
- Total Bedrooms: 4
- Primary Bedroom: Floor: 1st
Other Rooms
- Laundry: Electric Dryer Hookup
Additional Information
- Shared Amenities: Biking Trails, Hiking Trails, Maintenance, Picnic Area, Pool
Exterior
- Exterior Features: Basement Entrance, Deck; Covered, Double Pane Windows, Entry (Foyer), Lighting, Patio: Covered, Porch: Open, Walkout
- Porch/Patio/Deck: Covered, Porch: Open
Parking
- Garage: Yes
- Attached garage: Yes
- Garage Spaces: 4
- Covered Spaces: 4
- Total Spaces: 4
- Parking Features: Attached, Opener, Extra Length
Location
- Area: Bntfl; NSL; Cntrvl; WdX; Frmtn
- County: Davis
- Subdivision: CHESTNUT FARMS
- Cross Streets: 1400
- Direction Faces: North
School Information
- Elem School District: Davis
- Midd School District: Davis
- High School District: Davis
- Elementary School: Eagle Bay
- Middle School: Farmington
- High School: Farmington
Community
- Association: Yes
- Assoc. Fees Include: Maintenance Grounds
Heating & Cooling
- Central air: Yes
- Air Conditioning: Yes
- Cooling Type: Central Air
- Heating Type: Forced Air, Gas: Central, >= 95% efficiency
Utilities
- Sewer: Sewer: Connected, Sewer: Public
- Water: Culinary, Secondary
- Utility Description: Natural Gas Connected, Electricity Connected, Sewer Connected, Sewer: Public, Water Connected
Structural Information
- Architectural Style: Rambler/Ranch
- Construction: Stone, Cement Siding
- Exterior Const.: Stone, Cement Siding
- Basement Desc.: Daylight, Entrance, Full, Walk-Out Access
- Roof: Asphalt
- Windows: None
- Doors: French Doors
- Disability Access: Single Level Living
- Stories/Levels: 2
- Square Feet: 5,134
- Living Area: 5,134 Sq. Ft.
- Current Bldg. Use: Single Family
- Year Built: 2026
- Property Condition: Blt./Standing
Lot Features
- Property View: Mountain(s)
- Lot Size (Acres): 0.37
- Lot Size (Sq. Ft.): 16,117.2
- Lot Size: .37
- Landscape: Landscaping: Full
- Topography: Cul-de-Sac, Fenced: Part, Road: Paved, Sidewalks, Sprinkler: Auto-Full, Terrain, Flat, Terrain: Grad Slope, View: Mountain
- Lot Features: Cul-De-Sac, Fenced: Part, Road: Paved, Sidewalks, Sprinkler: Auto-Full, Terrain: Grad Slope, View: Mountain
- Trees/Vegetation: Landscaping: Full
- Zoning: RES
Financial Considerations
- Association Fee: $60
- Assoc Fee Freq.: Monthly
- Tax Amount: $1
- Terms: Cash, Conventional, VA Loan
Disclosures and Reports
- Inclusions: Ceiling Fan, Freezer, Microwave, Range, Range Hood, Refrigerator
- Property ID: 08-680-0513
Listed by Bravo Realty Services, LLC

Get Pre-Approved Today
Schools
Schools serving 538 South 1400 West
School District:Davis School District
| Name | Grades | Distance |
|---|---|---|
Canyon Creek School 755 South 1100 West, Farmington, UT 84025 | K-6 | 0.4 mi |
Farmington Jr High School 150 South 200 West, Farmington, UT 84025 | 7-9 | 1.4 mi |
Farmington High 548 West Glovers Lane, Farmington, UT 84025 | 10-12 | 1 mi |
Disclaimer:
School attendance boundaries provided by ATTOM Data Solutions and are for reference only. Contact the school directly to verify enrollment eligibility.
Price & Sales History for 538 South 1400 West
Date
Details
Price
Change
Source
9/21/2026
Price Reduced
$1,999,900
-2.44%
MLS
8/24/2026
Price Reduced
$2,049,900
-1.2%
MLS
7/27/2026
Price Reduced
$2,074,900
-0.48%
MLS
6/29/2026
Price Reduced
$2,084,900
-0.71%
MLS
5/04/2026
Price Reduced
$2,099,900
-1.41%
MLS
3/18/2026
Listed
$2,129,900
—
MLS
Disclaimer: Historical sales information is derived from public records provided by the county offices. Information is not guaranteed and should be independently verified.
Tax History
Tax History for 538 South 1400 West
Year
Property Taxes
Change
Tax Assessment
Change
2025
$4,383
—
$658,900
68%
2025
$4,383
18%
$391,617
115%
2024
$3,726
14%
$181,938
16%
2023
$3,257
—
$157,178
—
Disclaimer: Historical tax information is derived from public records provided by the county offices. Information is not guaranteed and should be independently verified.
Estimate the Cost
Estimate the Cost for 538 South 1400 West
538 S 1400 W, Farmington, UT 84025 (MLS# 2144079) is a Single Family property with 4 bedrooms, 2 full bathrooms and 2 partial bathrooms. 538 S 1400 W is currently listed for $1,999,900 and was received on March 18, 2026. Want to learn more about 538 S 1400 W? Do you have questions about finding other Single Family real estate for sale in Farmington? You can browse all Farmington real estate or contact a Coldwell Banker agent to request more information.