
This is a carousel with tiles that activate property listing cards. Use the previous and next buttons to navigate.
1/85
$1,899,000
This is a carousel with tiles that activate property listing cards. Use the previous and next buttons to navigate.
1/85
Property Description
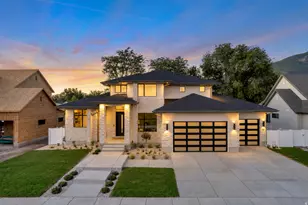
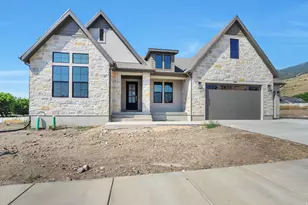
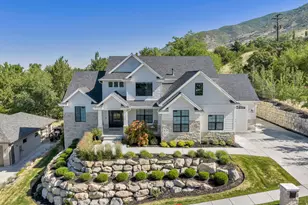
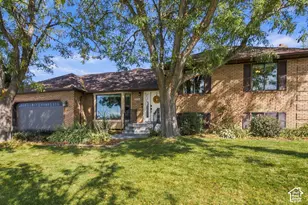
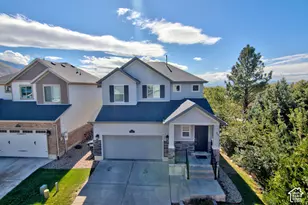
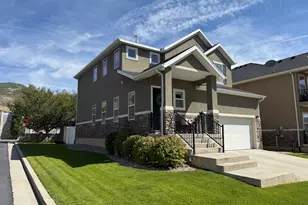
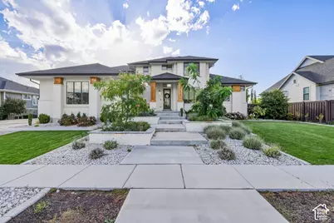
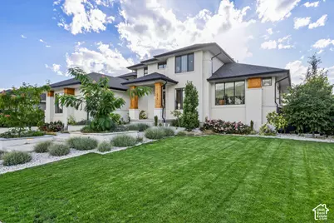
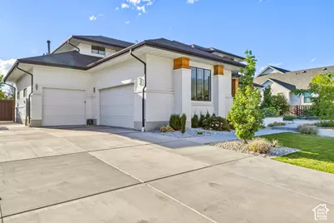
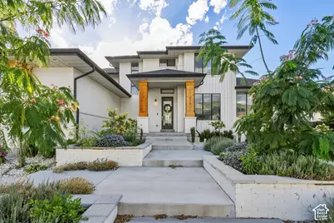
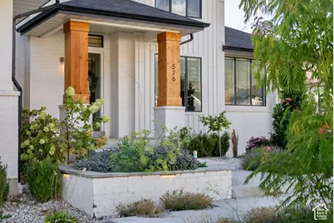
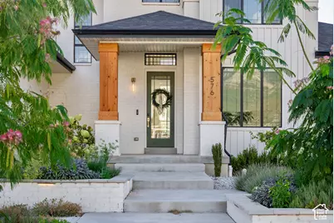
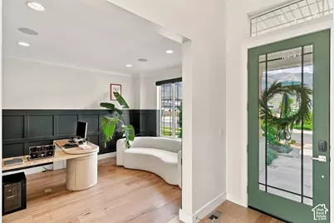
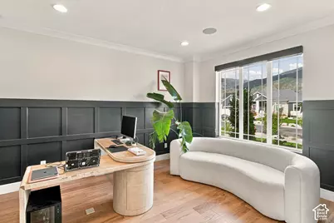
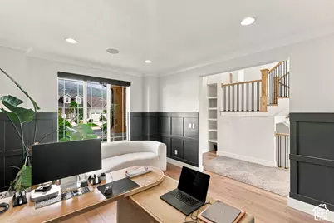
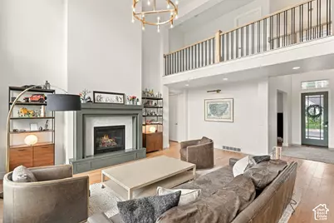
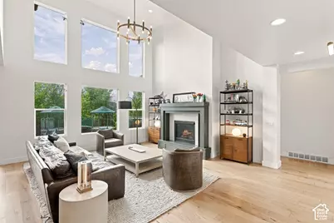
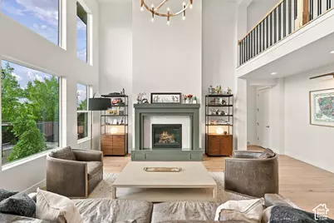
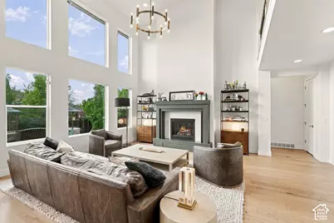
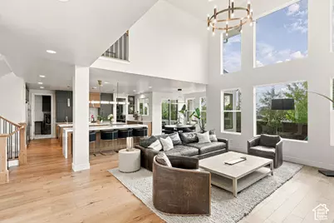
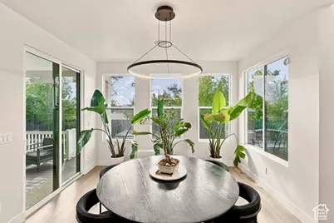
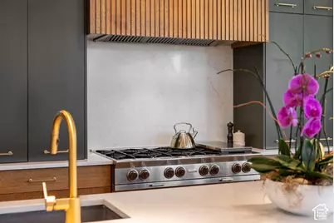
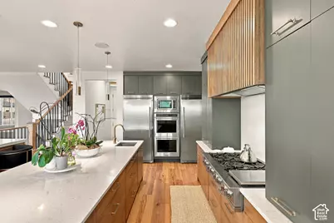
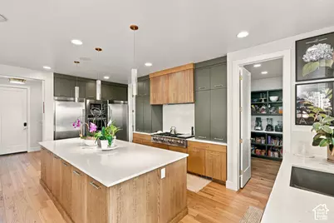
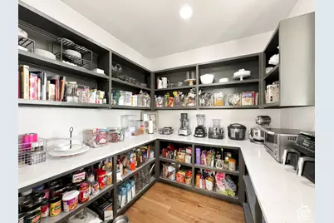
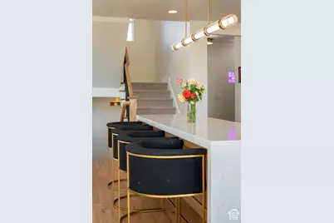
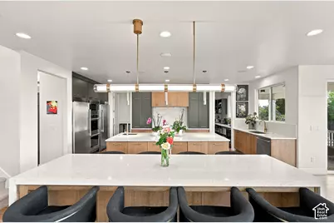
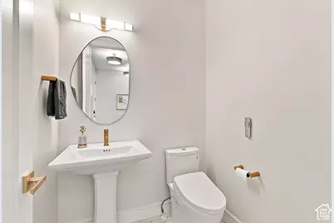
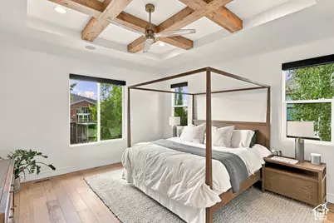
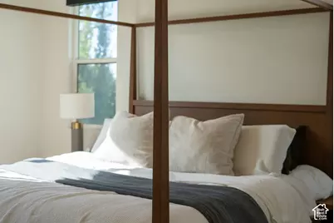
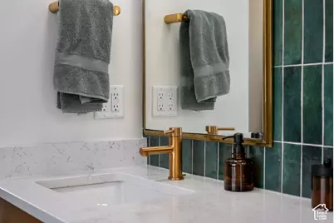
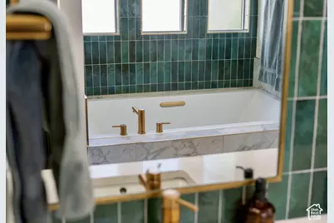
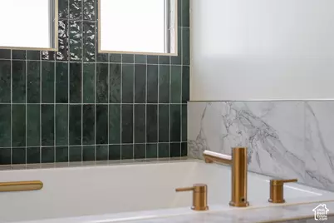
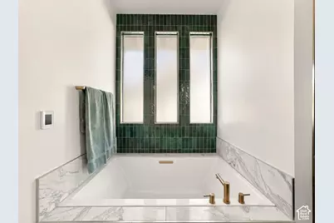
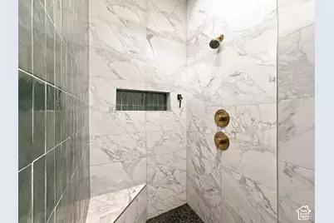
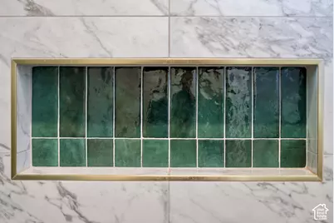
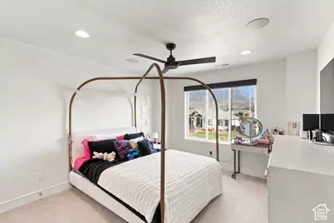
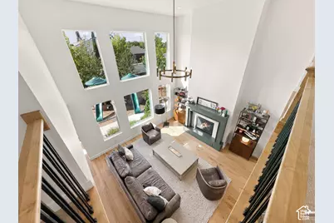
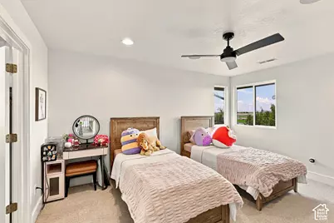
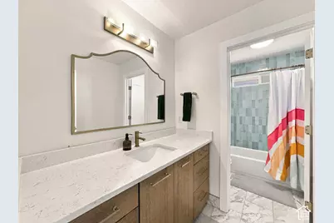
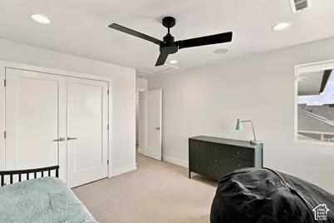
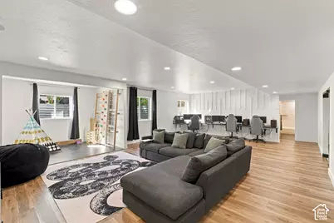
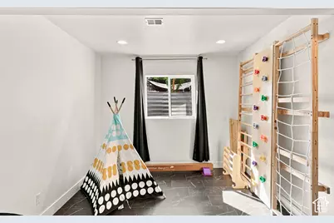
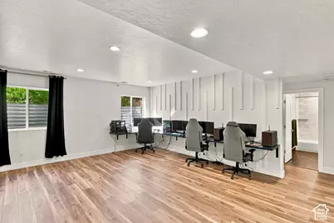
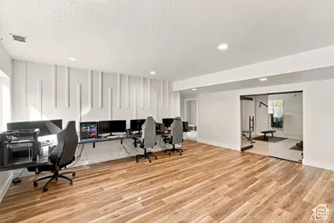
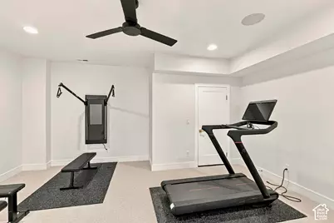
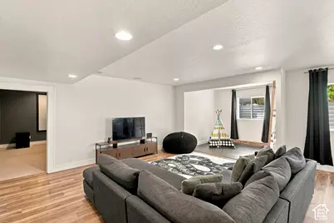
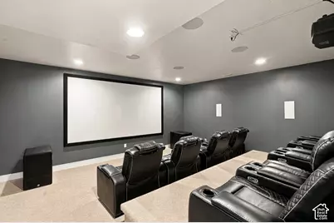
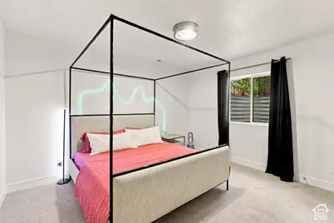
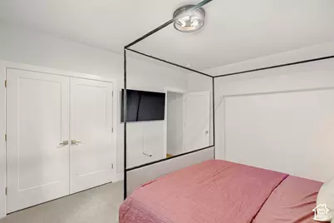
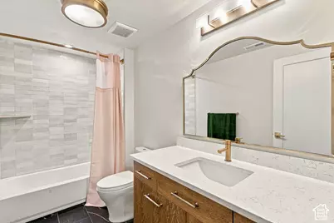
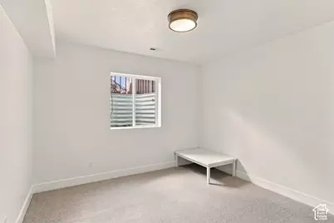
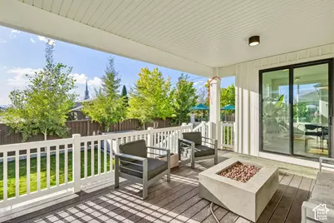
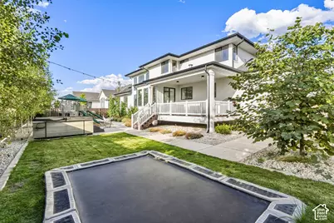
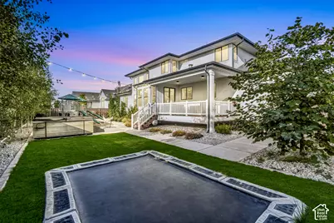
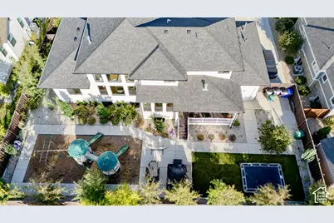
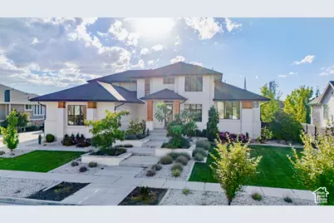
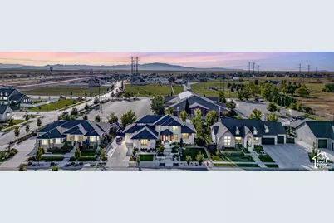
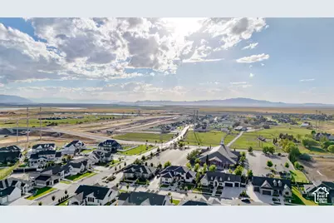
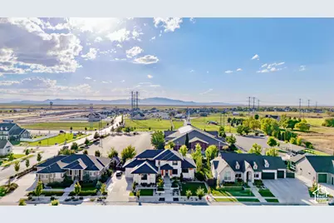
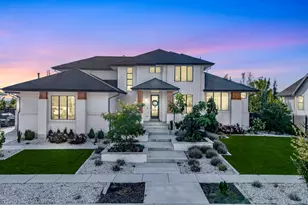
On a third of an acre, this two story residence offers what the market rarely delivers in one place genuine scale, genuine land, and the freedom to live exactly as you choose. More than 5,600 finished square feet unfold across three levels, beginning with over 3,400 square feet above grade shaped for both effortless gatherings and quiet, everyday ease. Below, a lower level finished almost in its entirety adds more than 2,200 square feet of true living space: room for a media lounge, a fitness studio, or a private suite for extended family and long-staying guests. Six bedrooms and three and a half baths give each member of the household a place of their own, with ample room left over for a home office or creative studio. A garage approaching 900 square feet quietly absorbs vehicles, gear, and the equipment of an active life, while the stucco and fiber cement exterior lends a clean, enduring presence that asks little in return. Homes of this size seldom come with land of this measure. Here, they arrive together. Square footage figures are provided as a courtesy estimate only and were obtained from County Records. Buyer is advised to obtain an independent measurement. Buyer and Buyer's Agent to verify all information, which has been provided as a courtesy only. All information is deemed reliable but not guaranteed.
Full Property Details
Full Property Details for 576 S 1450 W
General
- Price: $1,899,000
- HOA FEE: $60/month
- Taxes: $7,474
- Status: Active
- Type: Single Family
- Source: WFR
- MLS ID: 2187680
- Updated: 9/26/2026
- Added to Site: 14 day(s) ago
Interior
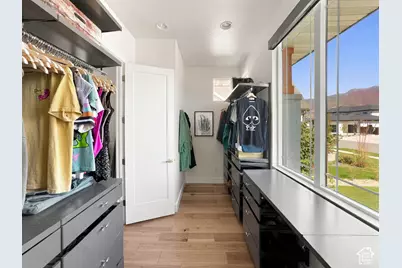
- Interior Features: Bath: Primary, Bath: Sep. Tub/Shower, Closet: Walk-In, Den/Office, Disposal, Oven: Double, Oven: Wall, Range: Gas, Vaulted Ceilings, Theater Room, Smart Thermostat(s)
- Fireplace: Yes
- Number of Fireplaces: 1
- Appliances: Ceiling Fan, Freezer, Microwave, Range Hood, Refrigerator
- Flooring: Carpet, Hardwood, Tile
Rooms
Bathrooms
- Total Bathrooms: 4
- Full Bathrooms: 3
- Half Bathrooms: 1
Bedrooms
- Total Bedrooms: 6
- Primary Bedroom: Floor: 1st
Other Rooms
- Laundry: Electric Dryer Hookup
Additional Information
- Shared Amenities: Pool
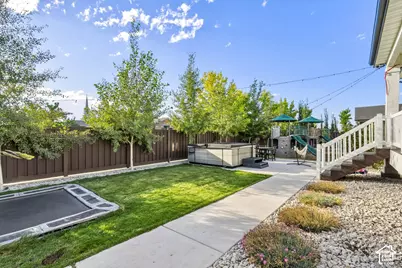
- Equipment: Swing Set, Window Coverings, Trampoline
Exterior
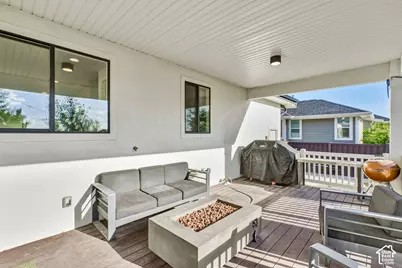
- Exterior Features: Deck; Covered, Double Pane Windows, Entry (Foyer), Lighting, Sliding Glass Doors
Parking
- Garage: Yes
- Attached garage: Yes
- Garage Spaces: 3
- Covered Spaces: 3
- Total Spaces: 8
- Parking Features: Rv Parking, Attached, Opener
Location
- Area: Bntfl; NSL; Cntrvl; WdX; Frmtn
- County: Davis
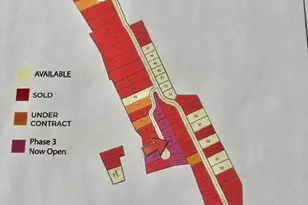
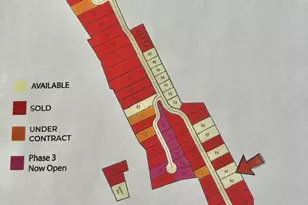
- Subdivision: CHESTNUT FARMS PUD SUBDIVISION PHASE 4
- Direction Faces: East
School Information
- Elem School District: Davis
- Midd School District: Davis
- High School District: Davis
- Elementary School: Eagle Bay
- Middle School: Farmington
- High School: Farmington
Community
- Association: Yes
Heating & Cooling
- Central air: Yes
- Air Conditioning: Yes
- Cooling Type: Central Air
- Heating Type: Forced Air, Gas: Central, Radiant Floor
Utilities
- Sewer: Sewer: Connected, Sewer: Public
- Water: Culinary, Secondary
- Utility Description: Natural Gas Connected, Electricity Connected, Sewer Connected, Sewer: Public, Water Connected
Structural Information
- Architectural Style: Stories: 2
- Construction: Brick, Cedar, Stucco, Cement Siding
- Exterior Const.: Brick, Cedar, Stucco, Cement Siding
- Basement Desc.: Full
- Roof: Asphalt
- Windows: Part, Shades
- Disability Access: Accessible Hallway(s), Ground Level, Single Level Living
- Stories/Levels: 3
- Square Feet: 5,762
- Living Area: 5,762 Sq. Ft.
- Current Bldg. Use: Single Family
- Year Built: 2022
- Property Condition: Blt./Standing
Lot Features
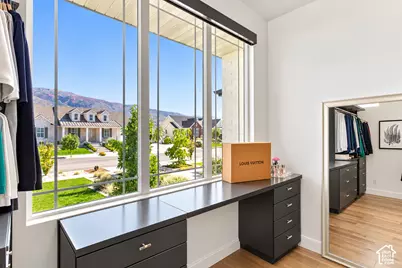
- Property View: Mountain(s)
- Lot Size (Acres): 0.3
- Lot Size (Sq. Ft.): 13,068
- Lot Size: .3
- Landscape: Landscaping: Full
- Topography: Fenced: Full, Road: Paved, Secluded Yard, Sidewalks, Sprinkler: Auto-Full, Terrain, Flat, View: Mountain
- Lot Features: Fenced: Full, Road: Paved, Secluded, Sidewalks, Sprinkler: Auto-Full, View: Mountain
- Trees/Vegetation: Landscaping: Full
Financial Considerations
- Association Fee: $60
- Assoc Fee Freq.: Monthly
- Tax Amount: $7,474
- Terms: Cash, Conventional
Disclosures and Reports
- Exclusions: Dryer, Gas Grill/BBQ, Hot Tub, Washer, Video Door Bell(s), Video Camera(s)
- Inclusions: Ceiling Fan, Freezer, Microwave, Range, Range Hood, Refrigerator, Swing Set, Window Coverings, Trampoline, Smart Thermostat(s)
- Property ID: 08-633-0419
Listed by RE/MAX Associates
Get Pre-Approved Today
Schools
Schools serving 576 S 1450 W
School District:Davis School District
| Name | Grades | Distance |
|---|---|---|
Eagle Bay School 100 N 1933 W, Farmington, UT 84025 | K-6 | 0.9 mi |
Farmington Jr High School 150 South 200 West, Farmington, UT 84025 | 7-9 | 1.5 mi |
Farmington High 548 West Glovers Lane, Farmington, UT 84025 | 10-12 | 1.1 mi |
Disclaimer:
School attendance boundaries provided by ATTOM Data Solutions and are for reference only. Contact the school directly to verify enrollment eligibility.
Price & Sales History for 576 S 1450 W
Date
Details
Price
Change
Source
9/26/2026
Listed
$1,899,000
—
MLS
Disclaimer: Historical sales information is derived from public records provided by the county offices. Information is not guaranteed and should be independently verified.

Tax History
Tax History for 576 S 1450 W
Year
Property Taxes
Change
Tax Assessment
Change
2025
$7,474
—
$760,101
6%
2025
$7,474
12%
$716,650
12%
2024
$6,658
-1%
$641,300
-46%
2023
$6,699
135%
$1,178,000
357%
2022
$2,851
50%
$257,509
69%
2021
$1,899
—
$152,385
—
Disclaimer: Historical tax information is derived from public records provided by the county offices. Information is not guaranteed and should be independently verified.
Estimate the Cost
Estimate the Cost for 576 S 1450 W
576 S 1450 W, Farmington, UT 84025 (MLS# 2187680) is a Single Family property with 6 bedrooms, 3 full bathrooms and 1 partial bathroom. 576 S 1450 W is currently listed for $1,899,000 and was received on September 26, 2026. Want to learn more about 576 S 1450 W? Do you have questions about finding other Single Family real estate for sale in Farmington? You can browse all Farmington real estate or contact a Coldwell Banker agent to request more information.