This is a carousel with tiles that activate property listing cards. Use the previous and next buttons to navigate.
1/40
$1,479,900
This is a carousel with tiles that activate property listing cards. Use the previous and next buttons to navigate.
1/40
Property Description
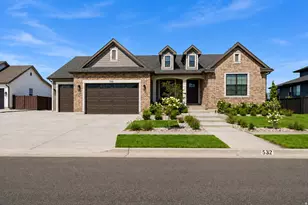
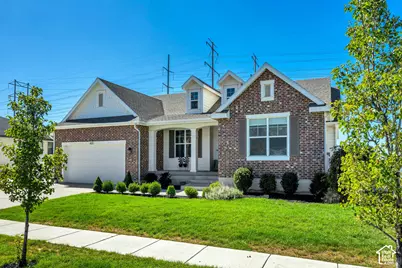
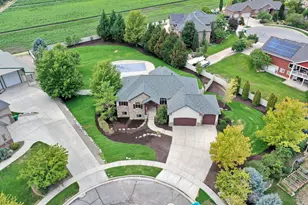
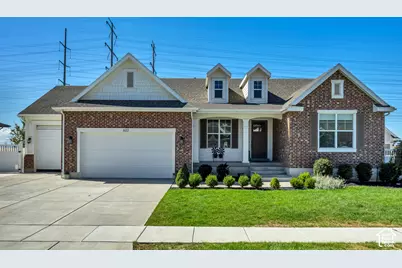
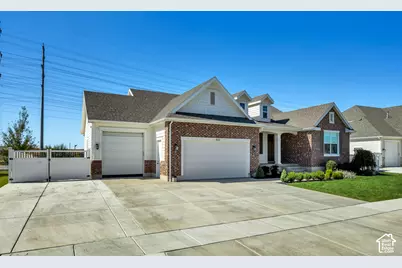
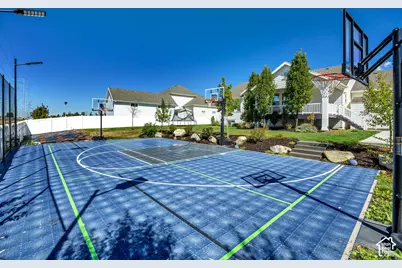
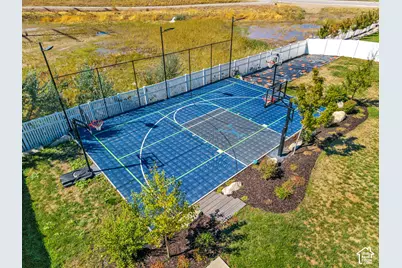
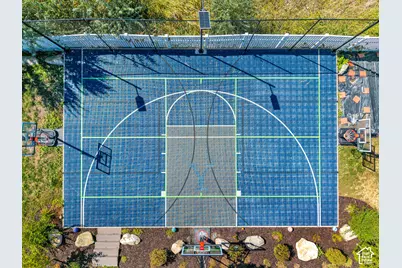
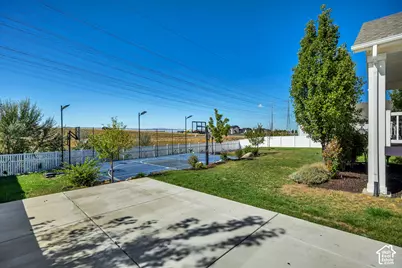
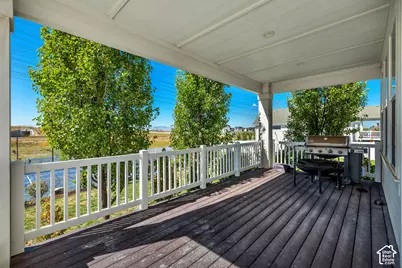
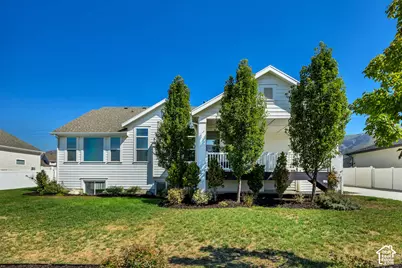
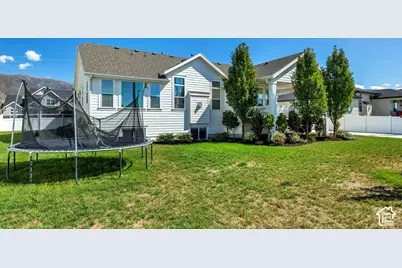
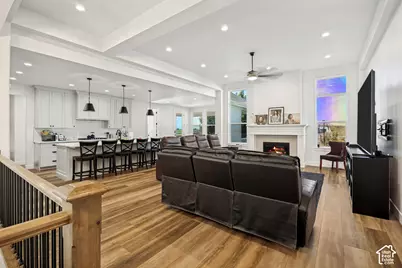
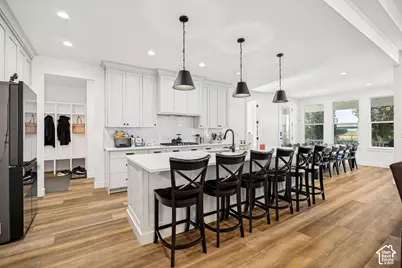
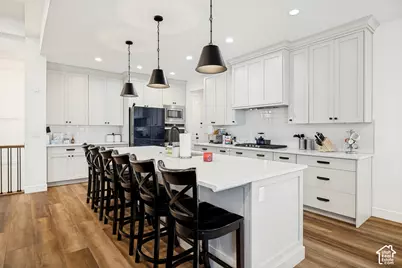
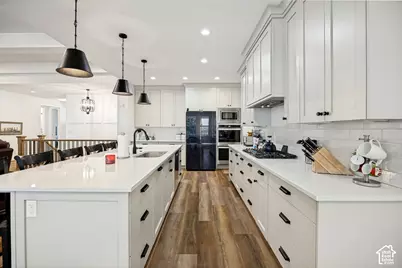
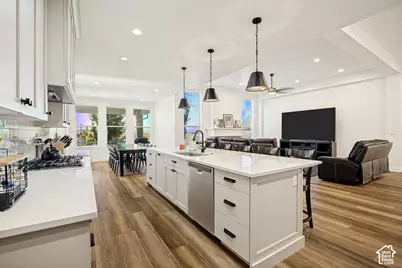
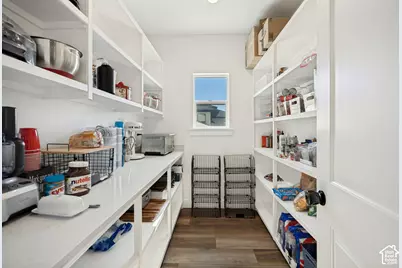
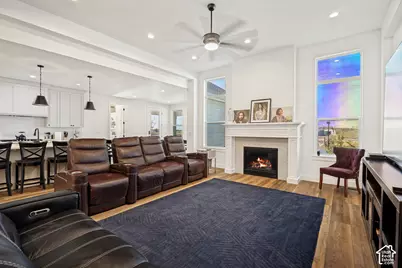
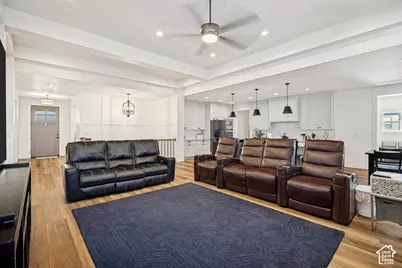
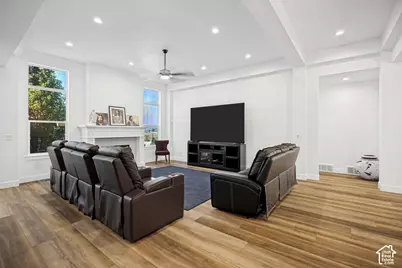
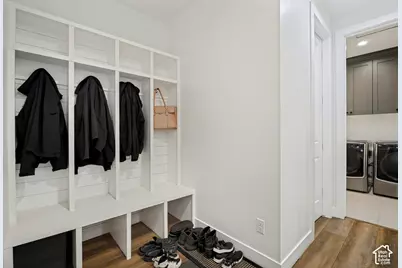
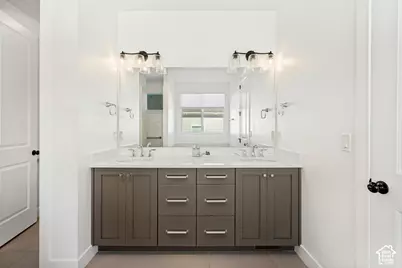
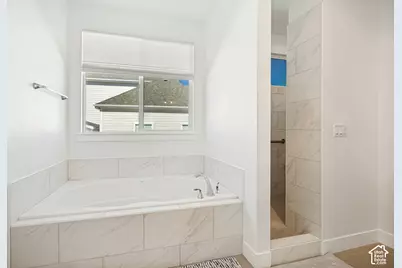
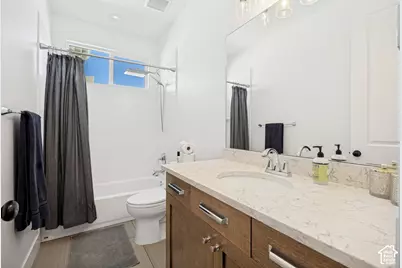
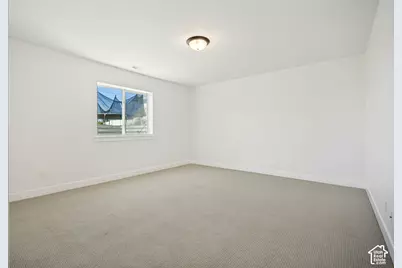
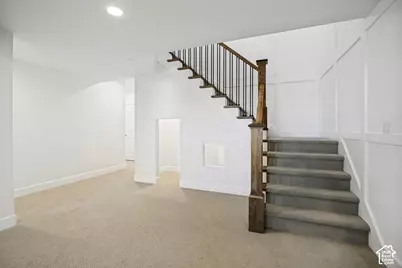
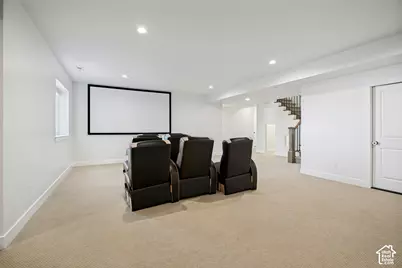
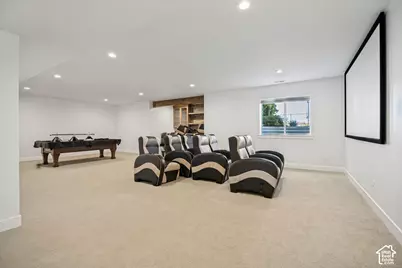
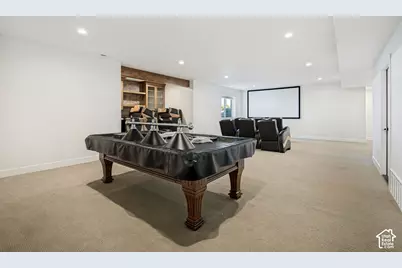
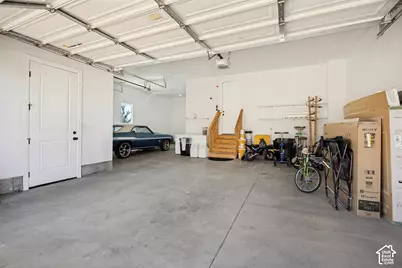
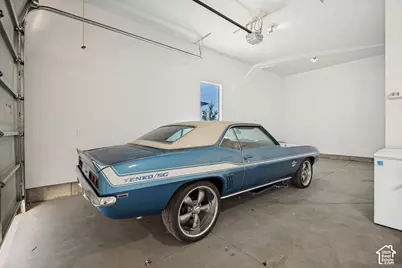
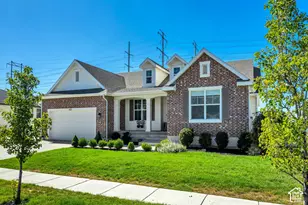
This stunning newer built rambler in Chestnut Farms sits on .38 acres with no backyard neighbors. Quick access to shopping, restaurants, and freeway access. This home has a lot to offer. The kitchen has an 11' island, quartz countertops, double ovens, a gas cooktop, and spacious walk-in pantry with shelves and countertops. Vaulted 11' ceiling in the family room with fireplace and tinted windows on the west side. Finished basement with wet bar and a family/ game room. 3rd stall of the garage is 30' deep with extra height/width. Large covered deck to enjoy your fully landscaped backyard with a SPORTS COURT. Exterior lighting for the sports court, LED can lights throughout as well as Cat6 wired. Chestnut farms also offers a swimming pool with a changing room, restrooms, and a second community pool coming soon. Come check out this gorgeous home today. Buyer is advised to obtain an independent measurement. Square footage figures are provided as a courtesy estimate only and were obtained from county records.
Full Property Details
Full Property Details for 622 S 1475 W
General
- Price: $1,479,900
- HOA FEE: $60/month
- Taxes: $6,920
- Status: Active
- Type: Single Family
- Source: WFR
- MLS ID: 2187338
- Updated: 9/24/2026
- Added to Site: 10 day(s) ago
Interior
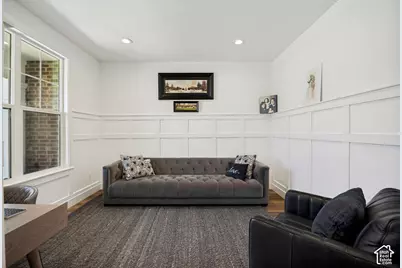
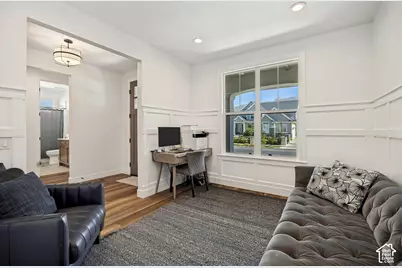
- Interior Features: Alarm: Fire, Alarm: Security, Bath: Sep. Tub/Shower, Closet: Walk-In, Den/Office, Oven: Double, Oven: Gas, Range/Oven: Built-In, Vaulted Ceilings
- Fireplace: Yes
- Number of Fireplaces: 1
- Appliances: Microwave, Refrigerator, Water Softener Owned
- Flooring: Carpet, Tile
Rooms
Bathrooms
- Total Bathrooms: 4
- Full Bathrooms: 3
- Half Bathrooms: 1
Bedrooms
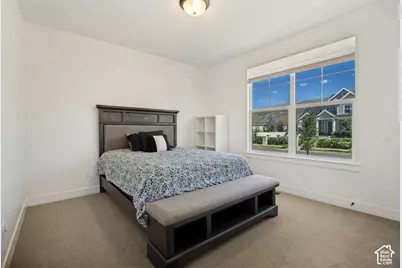
- Total Bedrooms: 5
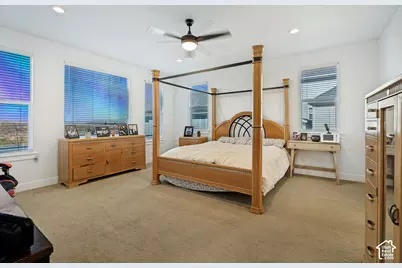
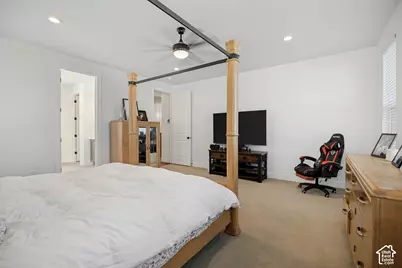
- Primary Bedroom: Floor: 1st
Other Rooms
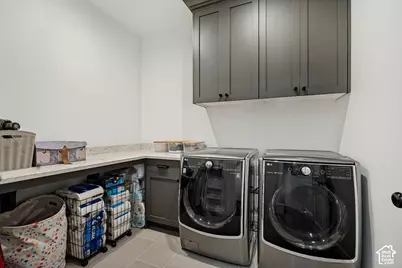
- Laundry: Electric Dryer Hookup
Additional Information
- Shared Amenities: Biking Trails, Picnic Area, Pool
- Equipment: Storage Shed(s)
Exterior
- Exterior Features: Deck; Covered, Double Pane Windows, Lighting, Secured Parking
Parking
- Garage: Yes
- Attached garage: Yes
- Garage Spaces: 3
- Covered Spaces: 3
- Total Spaces: 3
- Parking Features: Secured, Rv Parking, Attached, Extra Height, Opener
Location
- Area: Bntfl; NSL; Cntrvl; WdX; Frmtn
- County: Davis
- Subdivision: CHESTNUT FARMS
- Direction Faces: West
School Information
- Elem School District: Davis
- Midd School District: Davis
- High School District: Davis
- Elementary School: Eagle Bay
- Middle School: Farmington
- High School: Farmington
Community
- Association: Yes
Heating & Cooling
- Central air: Yes
- Air Conditioning: Yes
- Cooling Type: Central Air
- Heating Type: Forced Air, >= 95% efficiency
Utilities
- Water: Culinary, Secondary
- Utility Description: Natural Gas Connected, Electricity Connected, Water Connected
Structural Information
- Architectural Style: Rambler/Ranch
- Construction: Brick, Cement Siding
- Exterior Const.: Brick, Cement Siding
- Basement Desc.: Full
- Roof: Asphalt
- Windows: Blinds
- Stories/Levels: 2
- Square Feet: 4,685
- Living Area: 4,685 Sq. Ft.
- Current Bldg. Use: Single Family
- Year Built: 2021
- Property Condition: Blt./Standing
Lot Features
- Property View: Mountain(s)
- Lot Size (Acres): 0.38
- Lot Size (Sq. Ft.): 16,552.8
- Lot Size: .38
- Landscape: Landscaping: Full, Vegetable Garden
- Topography: Cul-de-Sac, Curb & Gutter, Fenced: Full, Road: Paved, Secluded Yard, Sidewalks, Sprinkler: Auto-Full, Terrain, Flat, View: Mountain
- Lot Features: Cul-De-Sac, Curb & Gutter, Fenced: Full, Road: Paved, Secluded, Sidewalks, Sprinkler: Auto-Full, View: Mountain
- Trees/Vegetation: Landscaping: Full, Vegetable Garden
- Zoning: RES
Financial Considerations
- Association Fee: $60
- Assoc Fee Freq.: Monthly
- Tax Amount: $6,920
- Terms: Cash, Conventional, FHA, VA Loan
Disclosures and Reports
- Exclusions: Dryer, Washer
- Inclusions: Microwave, Refrigerator, Storage Shed(s), Water Softener: Own
- Property ID: 08-633-0415
Listed by Equity Real Estate (Prestige)
Get Pre-Approved Today
Schools
Schools serving 622 S 1475 W
School District:Davis School District
| Name | Grades | Distance |
|---|---|---|
Eagle Bay School 100 N 1933 W, Farmington, UT 84025 | K-6 | 0.9 mi |
Farmington Jr High School 150 South 200 West, Farmington, UT 84025 | 7-9 | 1.5 mi |
Farmington High 548 West Glovers Lane, Farmington, UT 84025 | 10-12 | 1.1 mi |
Disclaimer:
School attendance boundaries provided by ATTOM Data Solutions and are for reference only. Contact the school directly to verify enrollment eligibility.
Price & Sales History for 622 S 1475 W
Date
Details
Price
Change
Source
9/24/2026
Listed
$1,479,900
—
MLS
Disclaimer: Historical sales information is derived from public records provided by the county offices. Information is not guaranteed and should be independently verified.

Tax History
Tax History for 622 S 1475 W
Year
Property Taxes
Change
Tax Assessment
Change
2025
$6,920
—
$668,801
3%
2025
$6,920
12%
$650,100
12%
2024
$6,181
-2%
$581,900
-46%
2023
$6,283
6%
$1,081,000
88%
2022
$5,947
273%
$574,750
155%
2021
$1,596
—
$225,572
—
Disclaimer: Historical tax information is derived from public records provided by the county offices. Information is not guaranteed and should be independently verified.
Estimate the Cost
Estimate the Cost for 622 S 1475 W
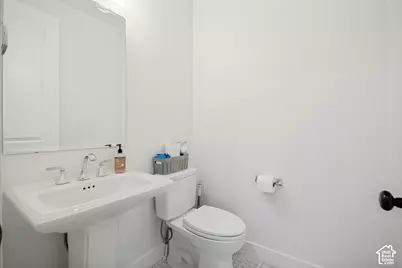
622 S 1475 W, Farmington, UT 84025 (MLS# 2187338) is a Single Family property with 5 bedrooms, 3 full bathrooms and 1 partial bathroom. 622 S 1475 W is currently listed for $1,479,900 and was received on September 24, 2026. Want to learn more about 622 S 1475 W? Do you have questions about finding other Single Family real estate for sale in Farmington? You can browse all Farmington real estate or contact a Coldwell Banker agent to request more information.