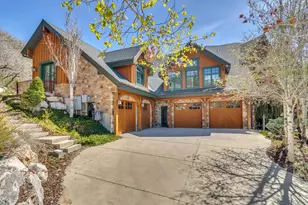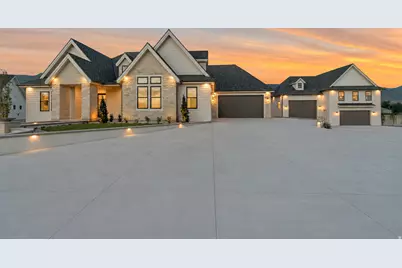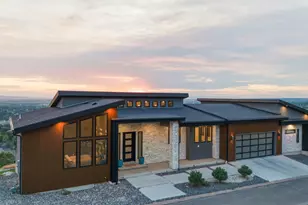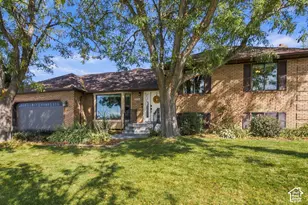
This is a carousel with tiles that activate property listing cards. Use the previous and next buttons to navigate.
1/51
$3,699,000
This is a carousel with tiles that activate property listing cards. Use the previous and next buttons to navigate.
1/51
Property Description
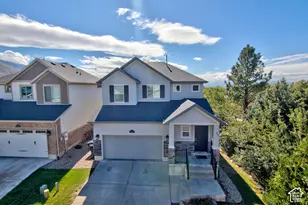
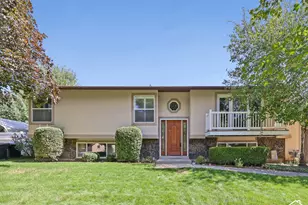
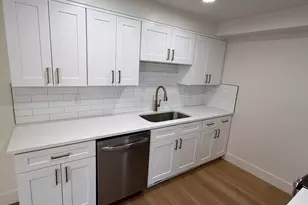
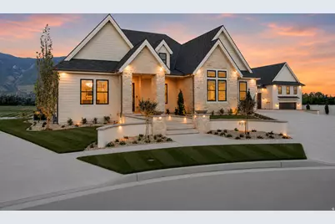
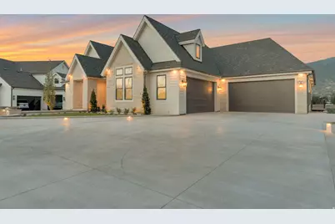
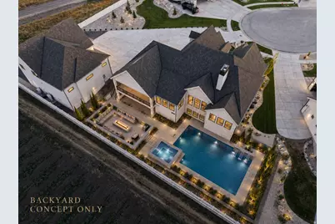
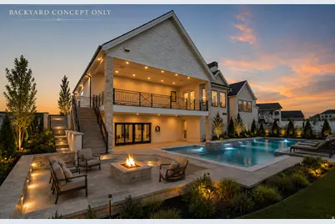
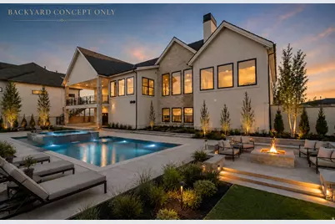
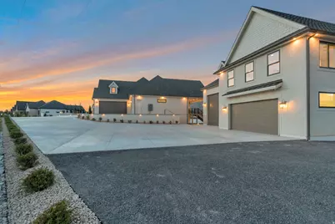
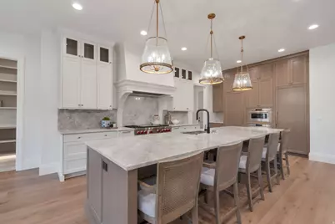
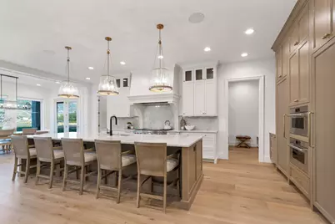
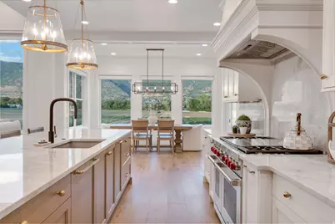
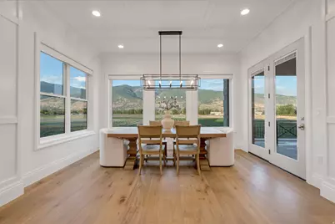
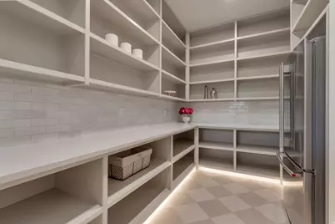
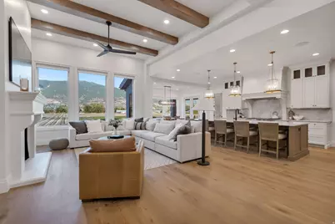
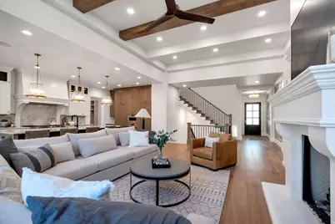
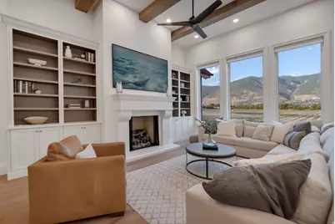
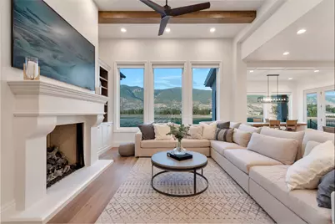
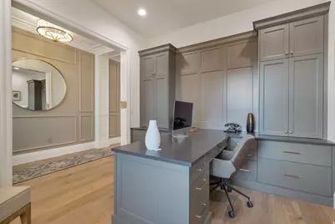
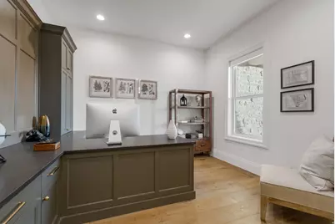
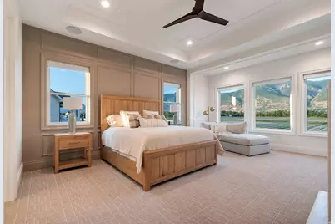
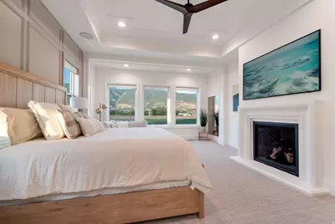
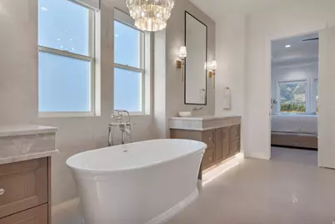
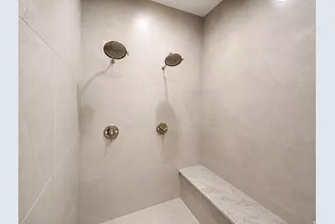
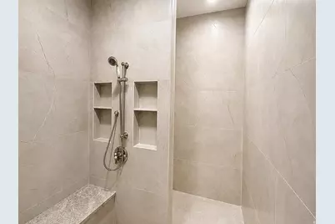
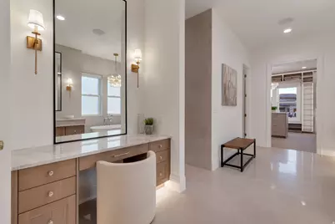
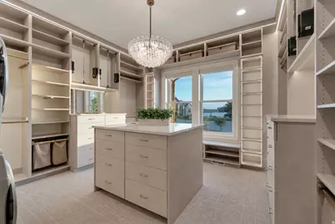
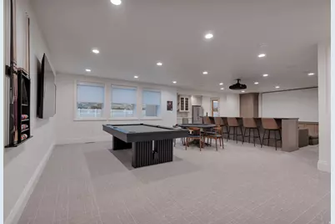
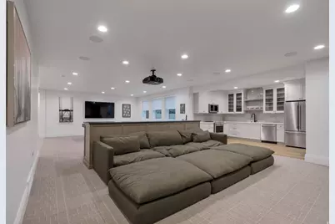
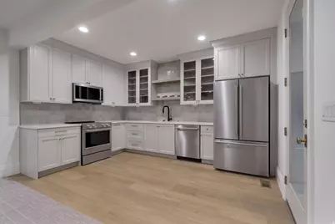
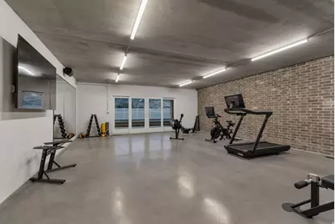
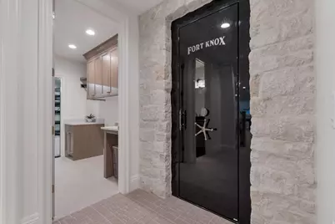
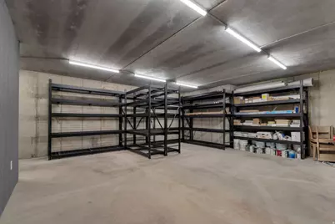
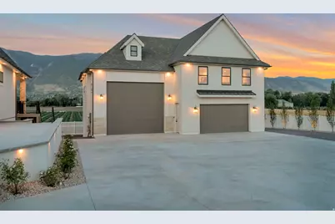
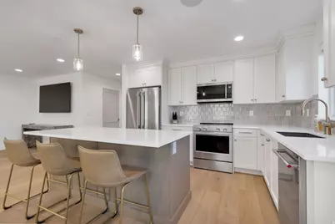
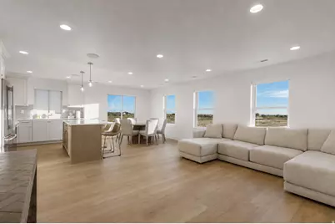
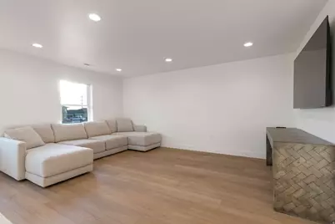
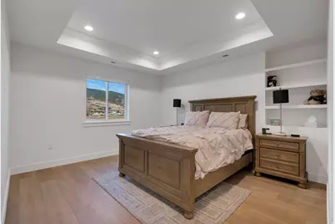
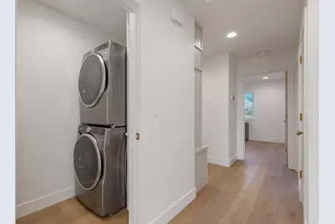
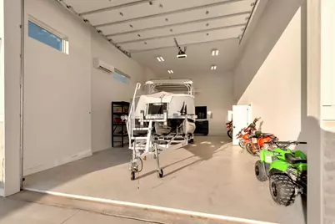
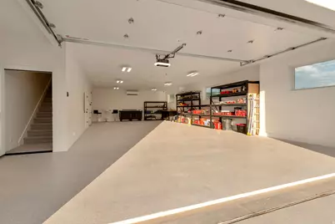
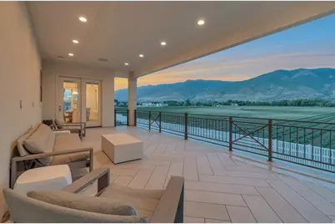
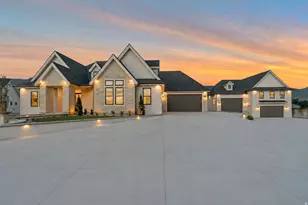
Built with the level of craftsmanship, engineering, and attention to detail that only a custom home builder with more than 30 years of experience could build for himself, this exceptional residence was designed without compromise. Every finish was intentionally selected, every space thoughtfully planned, and every detail carefully executed to create a home that blends timeless design with outstanding functionality. The chef's kitchen is appointed with Wolf and Sub-Zero appliances, ceiling-height custom cabinetry, and a fully equipped butler's pantry with a full-size refrigerator. A second full kitchen provides exceptional flexibility for entertaining, extended family, or multi-generational living. The primary suite offers a private retreat with a sitting area, fireplace, spa-inspired bath, and an exceptional custom closet featuring floor-to-ceiling cabinetry and its own laundry. Luxury fixtures and finishes continue throughout, complemented by soaring ceilings, oversized doors, a dedicated fitness room, and a floor plan where every square foot was intentionally designed to maximize both function and livability. The detached garage includes a beautifully finished two-bedroom accessory dwelling unit, while garage space for up to 12 vehicles provides ample room for a vehicle collection, RVs, boats, recreational equipment, workshop space, and abundant storage. The backyard has already been thoughtfully prepared, with utility stub-outs in place for a future swimming pool and an in-ground fire pit, allowing the next owner to create an outdoor living space that matches the caliber of the home. Properties of this caliber are seldom available. There is simply nothing else like it along the Wasatch Front.
Full Property Details
Full Property Details for 659 S 1475 W #411
General
- Price: $3,699,000
- HOA FEE: $60/month
- Taxes: $5,066
- Status: Active
- Type: Single Family
- Source: WFR
- MLS ID: 2169630
- Updated: 7/3/2026
- Added to Site: 9 day(s) ago
Interior
- Interior Features: Bath: Primary, Bath: Sep. Tub/Shower, Closet: Walk-In, Den/Office, Gas Log, Kitchen: Second, Oven: Double, Oven: Gas, Range: Gas
- Fireplace: Yes
- Number of Fireplaces: 2
- Appliances: Freezer, Microwave, Refrigerator, Water Softener Owned
- Flooring: Carpet, Hardwood, Tile
Rooms
Bathrooms
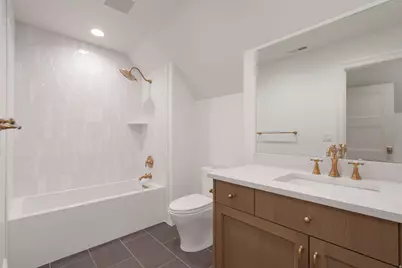
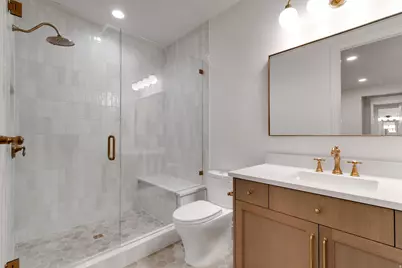
- Total Bathrooms: 8
- Full Bathrooms: 5
- 3/4 Bathrooms: 2
- Half Bathrooms: 1
Bedrooms
- Total Bedrooms: 7
- Primary Bedroom: Floor: 1st, Floor: 2nd
Other Rooms
- Laundry: Electric Dryer Hookup
Additional Information
- Shared Amenities: Biking Trails, Pool
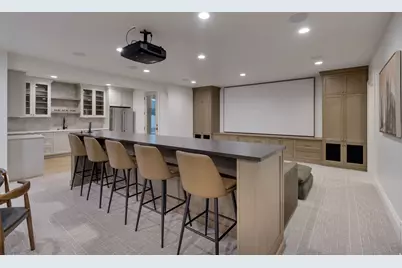
- Equipment: Window Coverings, Projector
Exterior
- Exterior Features: Basement Entrance, Deck; Covered, Double Pane Windows, Out Buildings, Patio: Covered, Sliding Glass Doors, Walkout
- Porch/Patio/Deck: Covered
Parking
- Garage: Yes
- Attached garage: Yes
- Garage Spaces: 12
- Covered Spaces: 12
- Total Spaces: 26
- Parking Features: Rv Parking
Location
- Area: Bntfl; NSL; Cntrvl; WdX; Frmtn
- County: Davis
- Subdivision: CHESTNUT FARMS
- Cross Streets: 1475
School Information
- Elem School District: Davis
- Midd School District: Davis
- High School District: Davis
- Elementary School: Eagle Bay
- Middle School: Farmington
- High School: Farmington
Community
- Association: Yes
Heating & Cooling
- Central air: Yes
- Air Conditioning: Yes
- Cooling Type: Central Air
- Heating Type: Forced Air, Gas: Central, >= 95% efficiency
Utilities
- Sewer: Sewer: Connected, Sewer: Public
- Water: Culinary, Secondary
- Utility Description: Natural Gas Connected, Electricity Connected, Sewer Connected, Sewer: Public, Water Connected
Structural Information
- Architectural Style: Rambler/Ranch
- Construction: Stone
- Exterior Const.: Stone
- Basement Desc.: Full
- Roof: Asphalt
- Windows: Shades
- Stories/Levels: 3
- Square Feet: 8,313
- Living Area: 8,313 Sq. Ft.
- Current Bldg. Use: Single Family
- Year Built: 2026
- Property Condition: Blt./Standing
Lot Features
- Property View: Mountain(s)
- Lot Size (Acres): 0.52
- Lot Size (Sq. Ft.): 22,651.2
- Lot Size: .52
- Landscape: Landscaping: Part
- Topography: Cul-de-Sac, Curb & Gutter, Fenced: Part, Road: Paved, Sprinkler: Auto-Part, View: Mountain
- Lot Features: Cul-De-Sac, Curb & Gutter, Fenced: Part, Road: Paved, Sprinkler: Auto-Part, View: Mountain
- Trees/Vegetation: Landscaping: Part
Financial Considerations
- Association Fee: $60
- Assoc Fee Freq.: Monthly
- Tax Amount: $5,066
- Terms: Cash, Conventional
Disclosures and Reports
- Inclusions: Freezer, Microwave, Refrigerator, Water Softener: Own, Window Coverings, Projector, Smart Thermostat(s)
- Property ID: 08-633-0411
Listed by Arbor Realty LLC
Get Pre-Approved Today
Schools
Schools serving 659 S 1475 W #411
School District:Davis School District
| Name | Grades | Distance |
|---|---|---|
Eagle Bay School 100 N 1933 W, Farmington, UT 84025 | K-6 | 1 mi |
Farmington Jr High School 150 South 200 West, Farmington, UT 84025 | 7-9 | 1.5 mi |
Farmington High 548 West Glovers Lane, Farmington, UT 84025 | 10-12 | 1 mi |
Disclaimer:
School attendance boundaries provided by ATTOM Data Solutions and are for reference only. Contact the school directly to verify enrollment eligibility.
Price & Sales History for 659 S 1475 W #411
Date
Details
Price
Change
Source
7/03/2026
Listed
$3,699,000
—
MLS
Disclaimer: Historical sales information is derived from public records provided by the county offices. Information is not guaranteed and should be independently verified.

Tax History
Tax History for 659 S 1475 W #411
Year
Property Taxes
Change
Tax Assessment
Change
2025
$5,066
16%
$436,081
116%
2024
$4,350
15%
$202,182
19%
2023
$3,781
4%
$170,555
-44%
2022
$3,637
43%
$303,993
51%
2021
$2,535
—
$200,701
—
Disclaimer: Historical tax information is derived from public records provided by the county offices. Information is not guaranteed and should be independently verified.
Estimate the Cost
Estimate the Cost for 659 S 1475 W #411
659 S 1475 W #411, Farmington, UT 84025 (MLS# 2169630) is a Single Family property with 7 bedrooms, 5 full bathrooms and 3 partial bathrooms. 659 S 1475 W #411 is currently listed for $3,699,000 and was received on July 03, 2026. Want to learn more about 659 S 1475 W #411? Do you have questions about finding other Single Family real estate for sale in Farmington? You can browse all Farmington real estate or contact a Coldwell Banker agent to request more information.