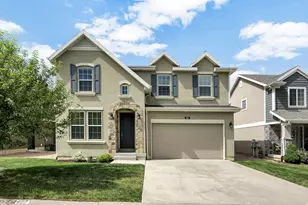
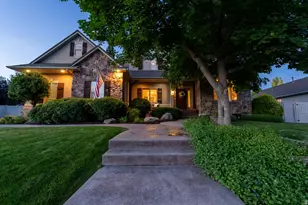
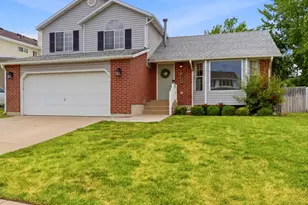
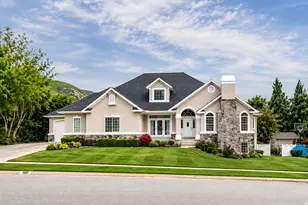
This is a carousel with tiles that activate property listing cards. Use the previous and next buttons to navigate.
1/48
$684,900
This is a carousel with tiles that activate property listing cards. Use the previous and next buttons to navigate.
1/48
Property Description
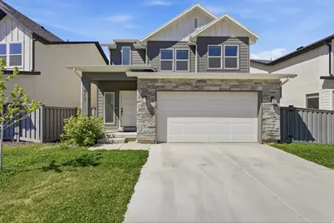
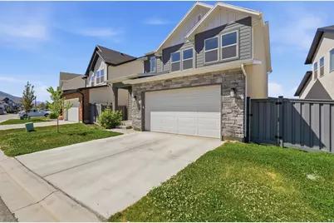
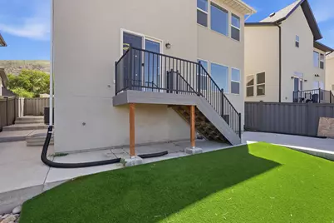
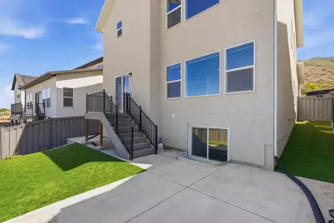
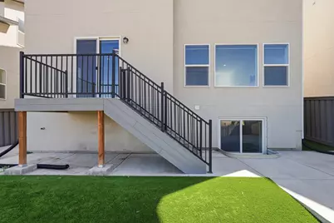
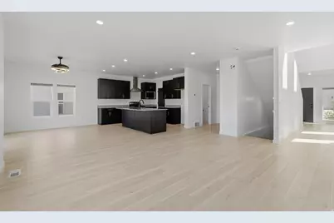
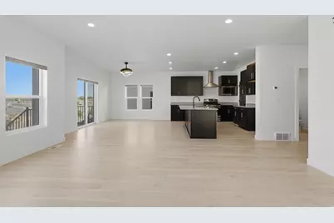
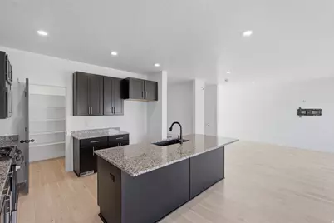
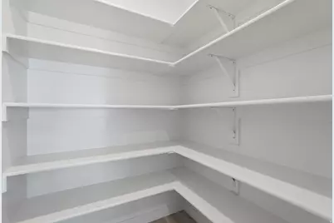
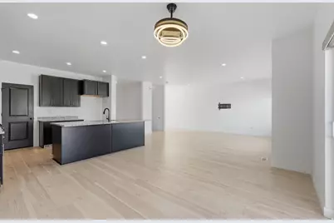
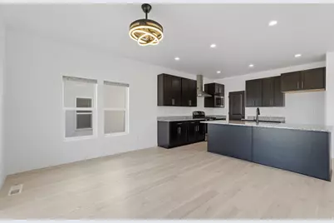
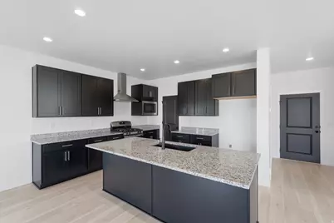
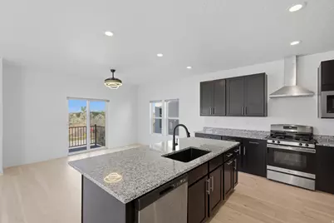
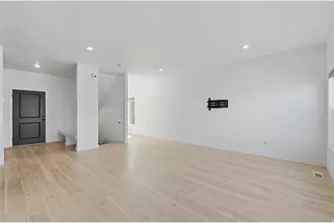
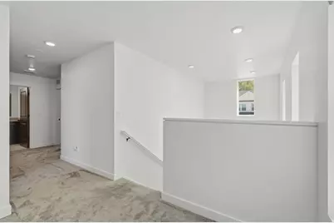
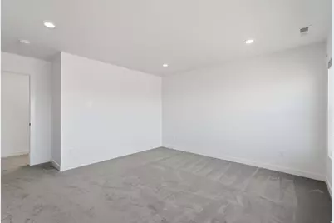
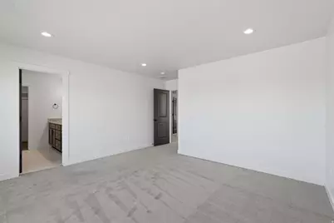
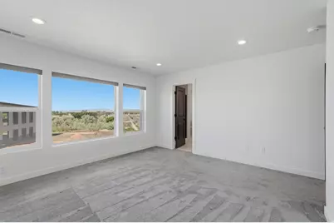
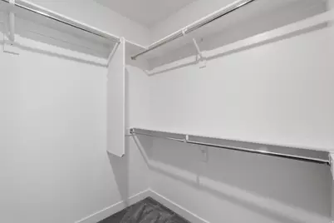
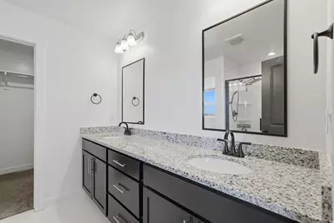
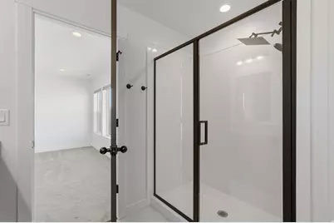
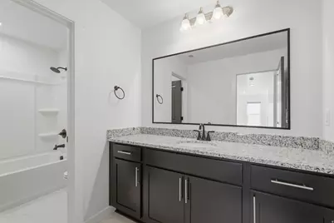
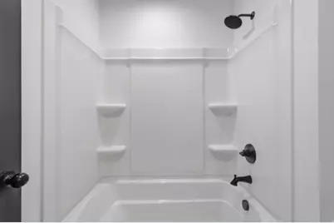
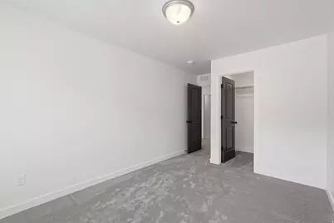
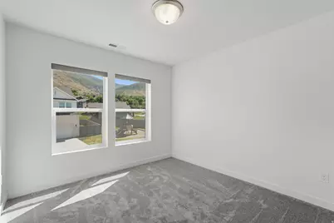
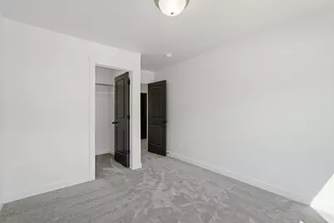
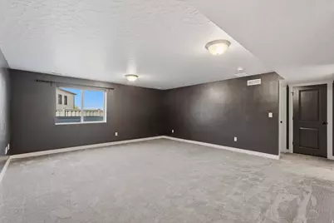
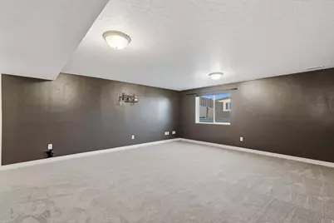
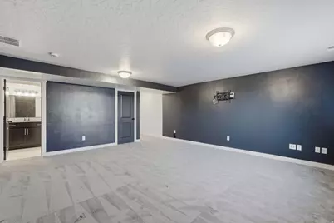
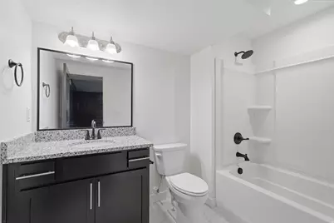
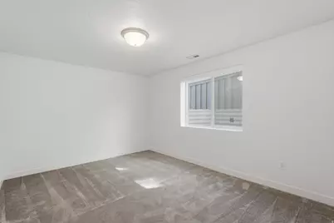
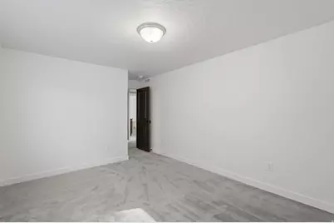
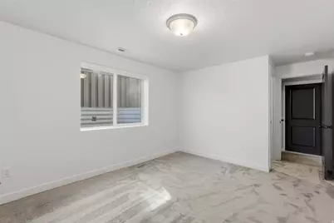
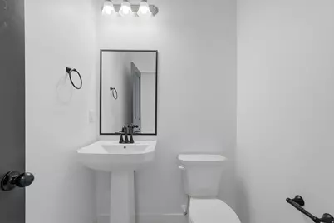
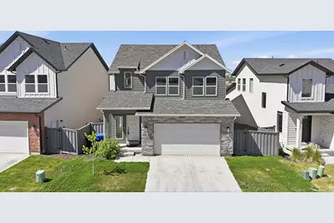
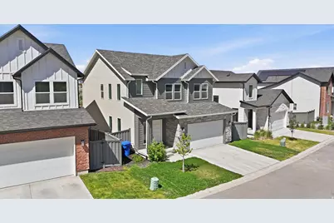
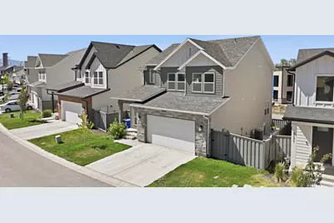
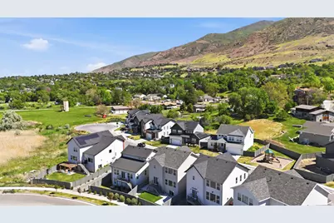
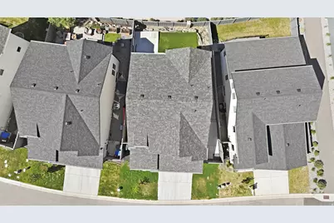
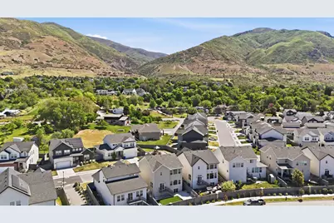
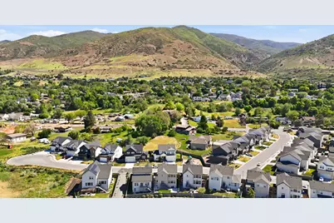
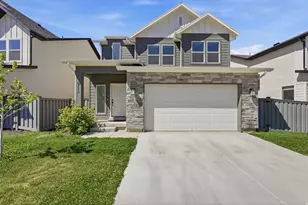
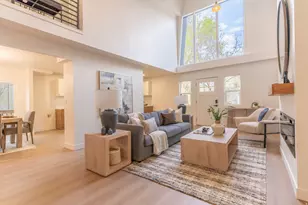
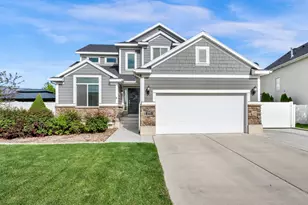
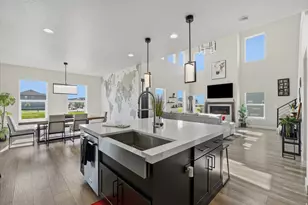
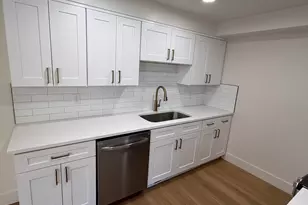
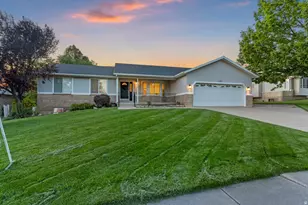
Nearly New Farmington Home. Welcome home to this beautifully maintained, nearly new 4-bedroom, 3-bathroom home in the heart of Farmington! With impressive 10-foot ceilings, an inviting open foyer, and spacious living areas, this home offers both comfort and style. The thoughtfully designed floor plan features walk-in closets in every bedroom, providing abundant storage throughout. Upstairs, you'll find a versatile loft area perfect for a second family room, home office, or play space. The spacious main bathroom includes a separate shower area and sink/vanity space, making busy mornings more convenient for multiple users. The fully finished basement offers even more living space with a large family room, additional bedroom, and full bathroom-ideal for guests, entertaining, or multi-generational living. Step outside to enjoy the low-maintenance fenced yard and wonderful neighborhood setting. Conveniently located near Lagoon, shopping, dining, parks, and freeway access, this home provides an easy commute and access to everything Farmington has to offer. Special Buyer Incentives: Seller is offering $10,000 toward buyer closing costs with any lender. Receive a FREE 1-0 Rate Buydown when using the preferred lender, helping reduce your interest rate during the first year of your loan. This exceptional home combines space, functionality, and value-don't miss your opportunity to make it yours!
Full Property Details
Full Property Details for 915 N Evelyn St W
General
- Price: $684,900
- HOA FEE: $60/month
- Taxes: $3,780
- Status: Active
- Type: Single Family
- Source: WFR
- MLS ID: 2158557
- Updated: 7/1/2026
- Added to Site: 57 day(s) ago
Interior
- Interior Features: Bath: Primary, Closet: Walk-In, Disposal, Range: Gas, Range/Oven: Free Stdng., Granite Countertops
- Appliances: Microwave
- Flooring: Carpet, Laminate
Rooms
Bathrooms
- Total Bathrooms: 4
- Full Bathrooms: 2
- 3/4 Bathrooms: 1
- Half Bathrooms: 1
Bedrooms
- Total Bedrooms: 4
- Primary Bedroom: Floor: 2nd
Other Rooms
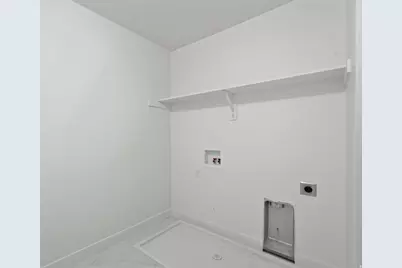
- Laundry: Electric Dryer Hookup
Additional Information
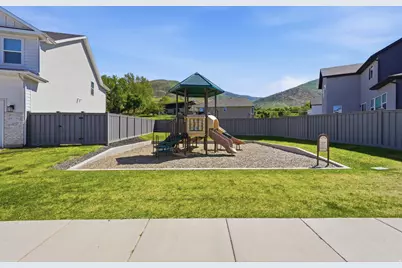
- Shared Amenities: Playground
Exterior
- Exterior Features: Double Pane Windows, Entry (Foyer), Lighting, Sliding Glass Doors, Patio: Open
- Porch/Patio/Deck: Patio: Open
Parking
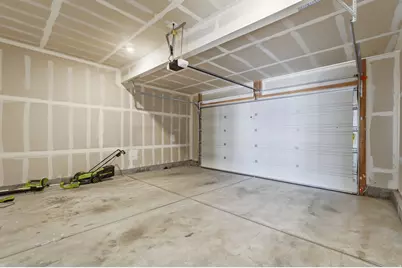
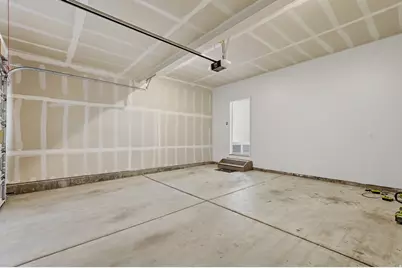
- Garage: Yes
- Attached garage: Yes
- Garage Spaces: 2
- Covered Spaces: 2
- Total Spaces: 4
Location
- Area: Bntfl; NSL; Cntrvl; WdX; Frmtn
- County: Davis
- Subdivision: THE ROSE
- Cross Streets: 480
- Direction Faces: East
School Information
- Elem School District: Davis
- Midd School District: Davis
- High School District: Davis
- Elementary School: Knowlton
- Middle School: Farmington
- High School: Farmington
Community
- Association: Yes
Heating & Cooling
- Central air: Yes
- Air Conditioning: Yes
- Cooling Type: Central Air
- Heating Type: Forced Air, Gas: Central, >= 95% efficiency
Utilities
- Sewer: Sewer: Connected
- Water: Culinary, Secondary
- Utility Description: Natural Gas Connected, Electricity Connected, Sewer Connected, Water Connected
Structural Information
- Architectural Style: Stories: 2
- Construction: Stone, Stucco
- Exterior Const.: Stone, Stucco
- Basement Desc.: Full
- Roof: Asphalt
- Windows: Shades
- Stories/Levels: 3
- Square Feet: 3,179
- Living Area: 3,179 Sq. Ft.
- Current Bldg. Use: Single Family
- Year Built: 2023
- Property Condition: Blt./Standing
Lot Features
- Lot Size (Acres): 0.11
- Lot Size (Sq. Ft.): 4,791.6
- Lot Size: .11
- Landscape: Landscaping: Part
- Topography: Curb & Gutter, Fenced: Full, Road: Paved, Sidewalks, Sprinkler: Auto-Full
- Lot Features: Curb & Gutter, Fenced: Full, Road: Paved, Sidewalks, Sprinkler: Auto-Full
- Trees/Vegetation: Landscaping: Part
- Zoning: R-1
Financial Considerations
- Association Fee: $60
- Assoc Fee Freq.: Monthly
- Tax Amount: $3,780
- Terms: Cash, Conventional, FHA, VA Loan
Disclosures and Reports
- Inclusions: Microwave, Range, Video Door Bell(s)
- Property ID: 08-677-0342
Listed by Real Broker, LLC

Get Pre-Approved Today
Schools
Schools serving 915 N Evelyn St W
School District:Davis School District
| Name | Grades | Distance |
|---|---|---|
Knowlton School 801 Shepard Lane, Farmington, UT 84025 | K-6 | 0.5 mi |
Farmington Jr High School 150 South 200 West, Farmington, UT 84025 | 7-9 | 1.2 mi |
Farmington High 548 West Glovers Lane, Farmington, UT 84025 | 10-12 | 2.1 mi |
Disclaimer:
School attendance boundaries provided by ATTOM Data Solutions and are for reference only. Contact the school directly to verify enrollment eligibility.
Price & Sales History for 915 N Evelyn St W
Date
Details
Price
Change
Source
7/01/2026
Price Reduced
$684,900
-0.72%
MLS
6/24/2026
Price Reduced
$689,900
-0.72%
MLS
6/18/2026
Price Reduced
$694,900
-0.71%
MLS
6/01/2026
Price Reduced
$699,900
-1.42%
MLS
5/16/2026
Listed
$710,000
—
MLS
Disclaimer: Historical sales information is derived from public records provided by the county offices. Information is not guaranteed and should be independently verified.
Tax History
Tax History for 915 N Evelyn St W
Year
Property Taxes
Change
Tax Assessment
Change
2025
$3,781
6%
$373,450
5%
2024
$3,570
121%
$356,951
302%
2023
$1,613
—
$88,879
—
Disclaimer: Historical tax information is derived from public records provided by the county offices. Information is not guaranteed and should be independently verified.
Estimate the Cost
Estimate the Cost for 915 N Evelyn St W
915 N Evelyn St W, Farmington, UT 84025 (MLS# 2158557) is a Single Family property with 4 bedrooms, 2 full bathrooms and 2 partial bathrooms. 915 N Evelyn St W is currently listed for $684,900 and was received on May 16, 2026. Want to learn more about 915 N Evelyn St W? Do you have questions about finding other Single Family real estate for sale in Farmington? You can browse all Farmington real estate or contact a Coldwell Banker agent to request more information.