This is a carousel with tiles that activate property listing cards. Use the previous and next buttons to navigate.
1/25
$1,075,000
This is a carousel with tiles that activate property listing cards. Use the previous and next buttons to navigate.
1/25
Property Description
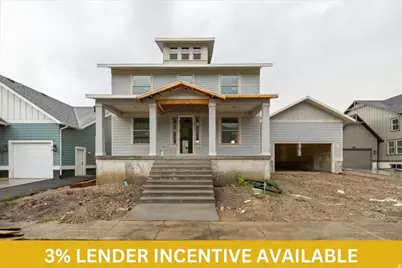
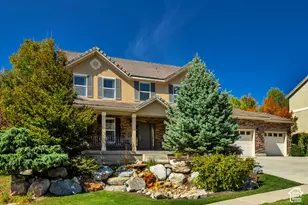
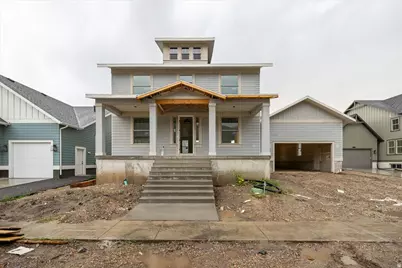
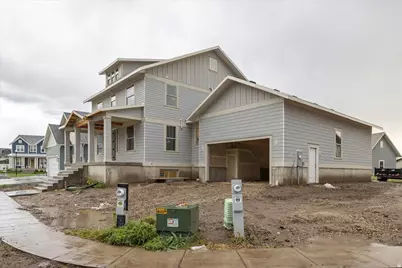
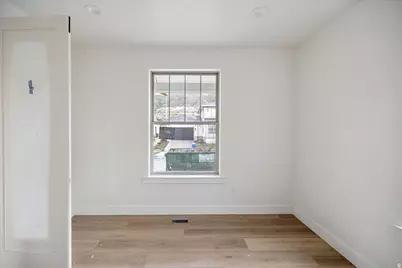
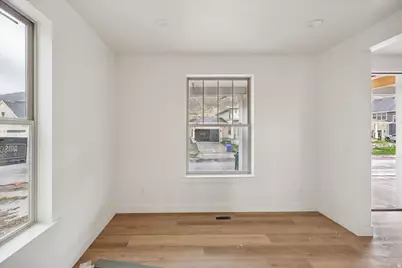
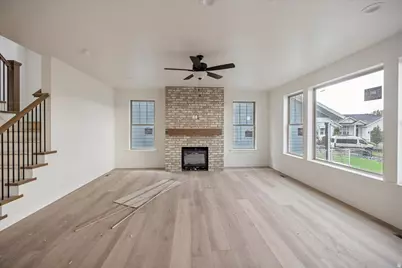
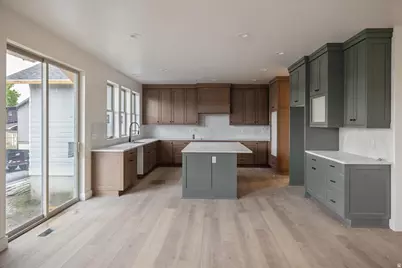
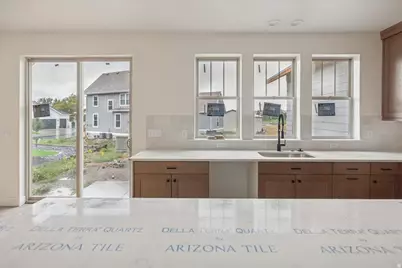
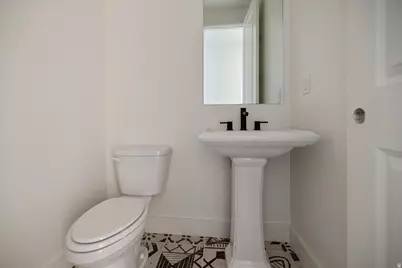
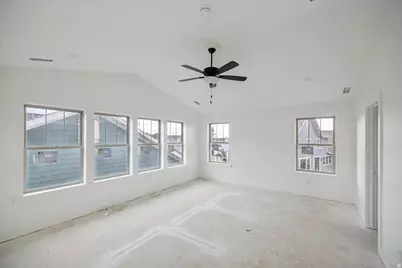
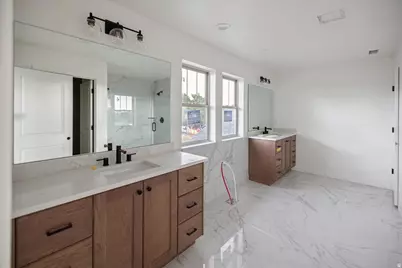
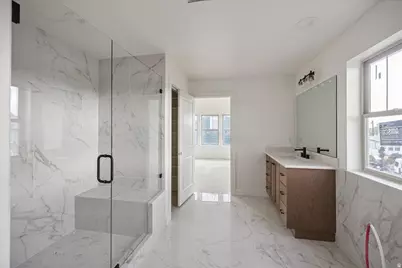
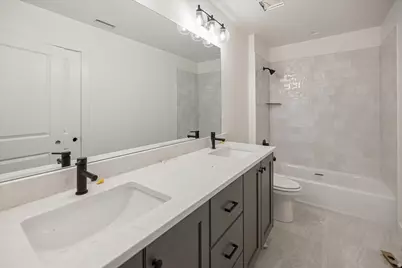
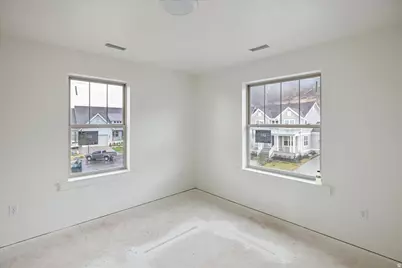
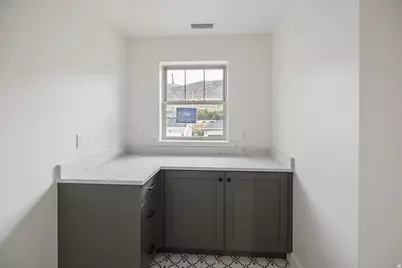
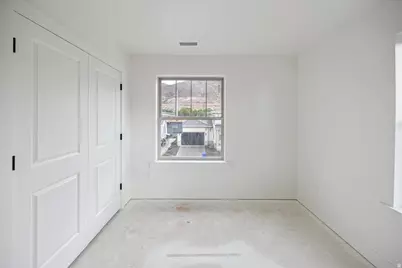
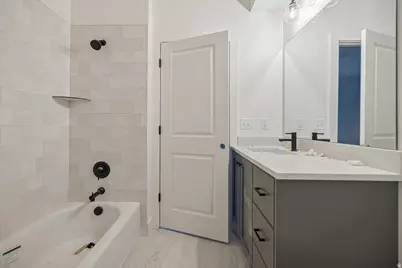
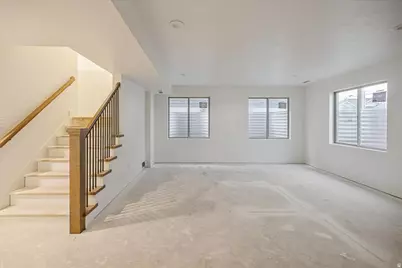
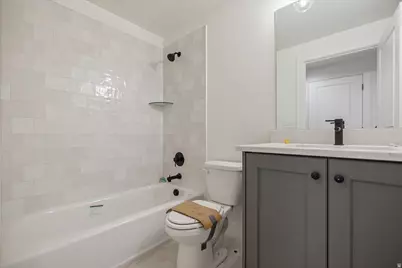
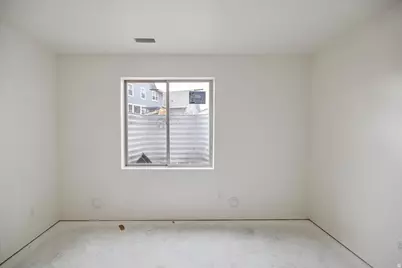
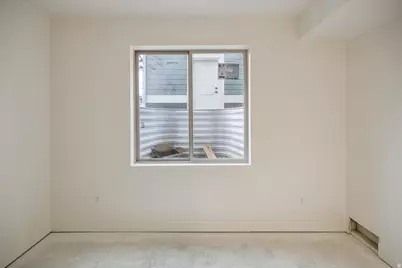
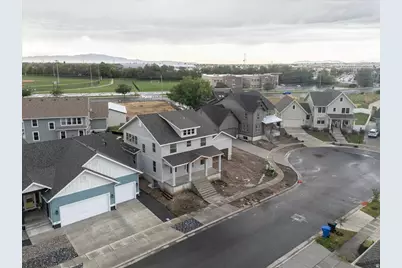
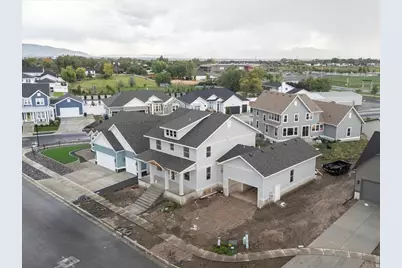
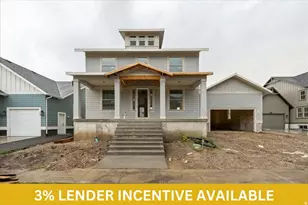
3% LENDER INCENTIVE on This New Construction Home! Discover the Arlington Farmhouse-where timeless curb appeal meets a thoughtfully designed, exceptionally functional layout made for modern living. The open-concept main floor effortlessly connects the kitchen, breakfast nook, and spacious great room, creating a seamless space for everyday comfort and easy entertaining. Just off the breakfast nook, you'll find a convenient mudroom and powder bath for practical, on-the-go living. Near the entry, two versatile flex spaces offer endless possibilities-perfect for a home office, formal dining, sitting area, playroom, or study. Upstairs, the vaulted primary suite delivers a true retreat with separate vanities, a freestanding soaking tub, an oversized walk-in shower, and a generous walk-in closet. Two additional bedrooms, a full bath, and a centrally located laundry room complete the upper level. The finished basement adds even more space, featuring three additional bedrooms, two full bathrooms, and a large recreation room-ideal for movie nights, gaming, or hosting guests.
Full Property Details
Full Property Details for 96 S Horizon Dr #210
General
- Price: $1,075,000
- HOA FEE: $50/month
- Taxes: $4,500
- Status: Active
- Type: Single Family
- Source: WFR
- MLS ID: 2186165
- Updated: 9/23/2026
- Added to Site: 16 day(s) ago
Interior
- Interior Features: Bath: Primary, Bath: Sep. Tub/Shower, Closet: Walk-In, Den/Office, Great Room, Oven: Double, Oven: Wall, Range: Countertop, Range: Gas, Instantaneous Hot Water
- Fireplace: Yes
- Number of Fireplaces: 1
- Appliances: Ceiling Fan, Microwave, Range Hood
- Flooring: Carpet, Laminate, Tile
Rooms
Bathrooms
- Total Bathrooms: 4
- Full Bathrooms: 4
Bedrooms
- Total Bedrooms: 6
- Primary Bedroom: Floor: 2nd
Exterior
- Exterior Features: Double Pane Windows, Entry (Foyer), Porch: Open
- Porch/Patio/Deck: Porch: Open
Parking
- Garage: Yes
- Attached garage: Yes
- Garage Spaces: 4
- Covered Spaces: 4
- Total Spaces: 10
- Parking Features: 2 Car Deep (Tandem), Attached
Location
- Area: Bntfl; NSL; Cntrvl; WdX; Frmtn
- County: Davis
- Subdivision: MOUNTAIN VIEW ESTATES
- Cross Streets: 525
- Direction Faces: East
School Information
- Elem School District: Davis
- Midd School District: Davis
- High School District: Davis
- Elementary School: Canyon Creek
- Middle School: Farmington
- High School: Farmington
Community
- Association: Yes
Heating & Cooling
- Central air: Yes
- Air Conditioning: Yes
- Cooling Type: Central Air
- Heating Type: Forced Air, Gas: Central
Utilities
- Sewer: Sewer: Connected, Sewer: Public
- Water: Culinary, Secondary
- Utility Description: Natural Gas Connected, Electricity Connected, Sewer Connected, Sewer: Public, Water Connected
Structural Information
- Architectural Style: Stories: 2
- Construction: Cement Siding
- Exterior Const.: Cement Siding
- Basement Desc.: Full
- Roof: Asphalt
- Stories/Levels: 3
- Square Feet: 4,462
- Living Area: 4,462 Sq. Ft.
- Current Bldg. Use: Single Family
- Year Built: 2026
Lot Features
- Lot Size (Acres): 0.21
- Lot Size (Sq. Ft.): 9,147.6
- Lot Size: .21
- Topography: Cul-de-Sac, Curb & Gutter
- Lot Features: Cul-De-Sac, Curb & Gutter
Financial Considerations
- Association Fee: $50
- Assoc Fee Freq.: Monthly
- Tax Amount: $4,500
- Terms: Cash, Conventional, VA Loan
Disclosures and Reports
- Inclusions: Ceiling Fan, Microwave, Range Hood
- Property ID: 08-679-0210
Listed by AIM Realty
Get Pre-Approved Today
Schools
Schools serving 96 S Horizon Dr #210
School District:Davis School District
| Name | Grades | Distance |
|---|---|---|
Canyon Creek School 755 South 1100 West, Farmington, UT 84025 | K-6 | 0.9 mi |
Farmington Jr High School 150 South 200 West, Farmington, UT 84025 | 7-9 | 0.4 mi |
Farmington High 548 West Glovers Lane, Farmington, UT 84025 | 10-12 | 0.9 mi |
Disclaimer:
School attendance boundaries provided by ATTOM Data Solutions and are for reference only. Contact the school directly to verify enrollment eligibility.
Price & Sales History for 96 S Horizon Dr #210
Date
Details
Price
Change
Source
9/18/2026
Listed
$1,075,000
—
MLS
Disclaimer: Historical sales information is derived from public records provided by the county offices. Information is not guaranteed and should be independently verified.

Tax History
Tax History for 96 S Horizon Dr #210
Year
Property Taxes
Change
Tax Assessment
Change
2025
$3,232
—
$309,042
-1%
2025
$3,232
19%
$311,847
115%
2024
$2,715
12%
$145,372
11%
2023
$2,427
—
$130,667
—
Disclaimer: Historical tax information is derived from public records provided by the county offices. Information is not guaranteed and should be independently verified.
Estimate the Cost
Estimate the Cost for 96 S Horizon Dr #210
96 S Horizon Dr #210, Farmington, UT 84025 (MLS# 2186165) is a Single Family property with 6 bedrooms and 4 full bathrooms. 96 S Horizon Dr #210 is currently listed for $1,075,000 and was received on September 18, 2026. Want to learn more about 96 S Horizon Dr #210? Do you have questions about finding other Single Family real estate for sale in Farmington? You can browse all Farmington real estate or contact a Coldwell Banker agent to request more information.