This is a carousel with tiles that activate property listing cards. Use the previous and next buttons to navigate.
1/39
$620,000
This is a carousel with tiles that activate property listing cards. Use the previous and next buttons to navigate.
1/39
Property Description
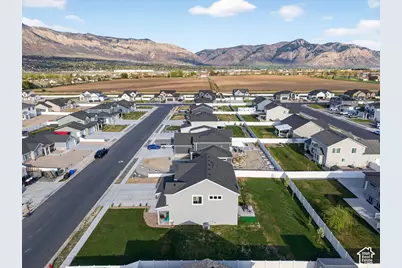
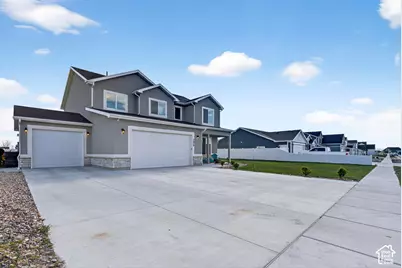
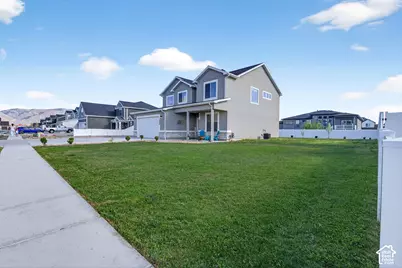
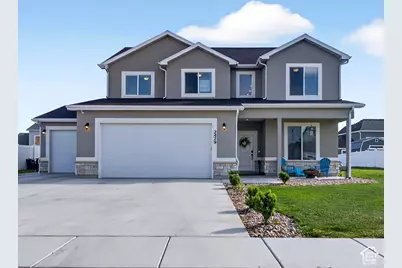
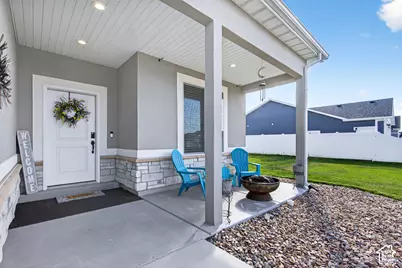
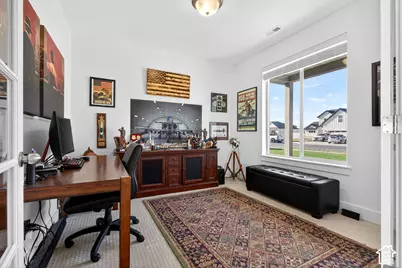
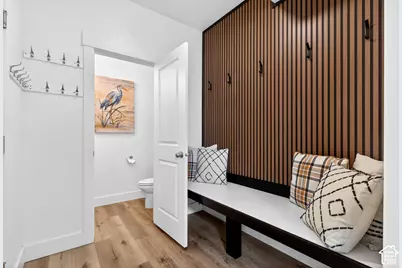
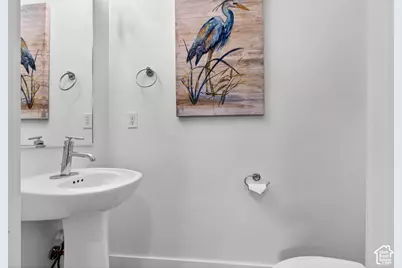
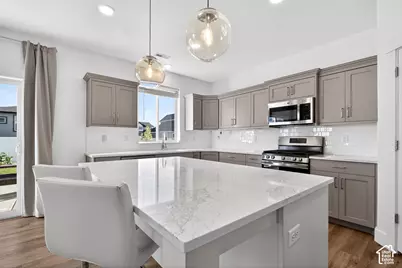
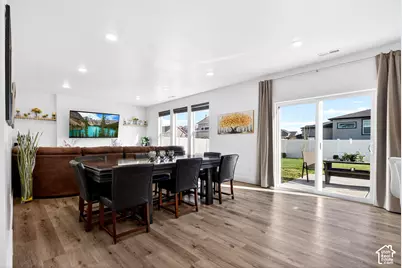
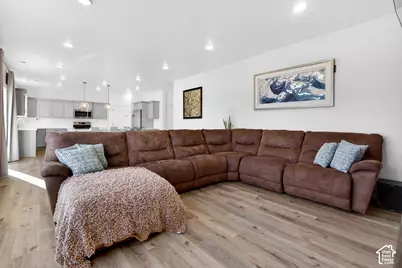
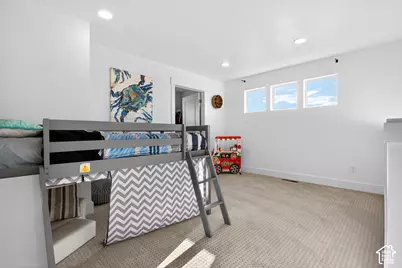
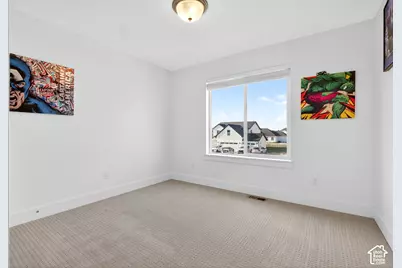
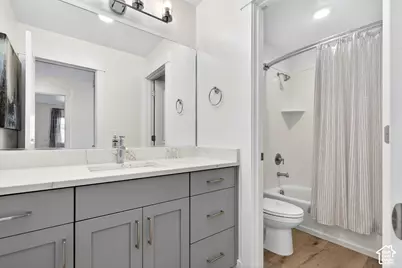
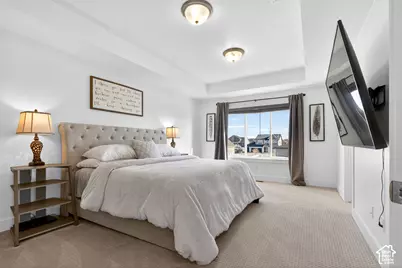
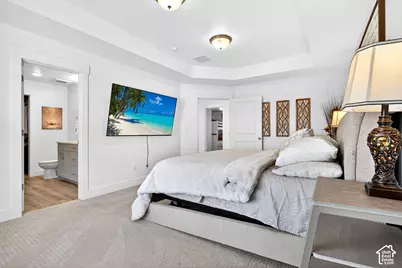
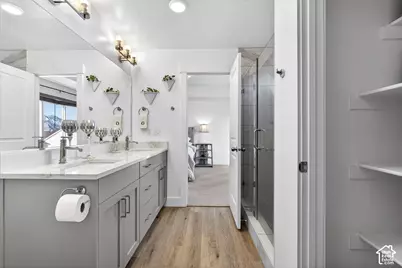
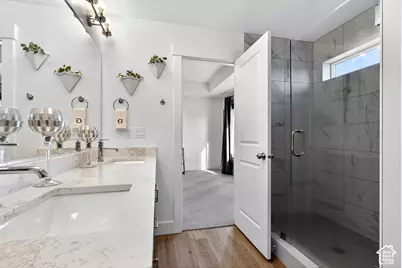
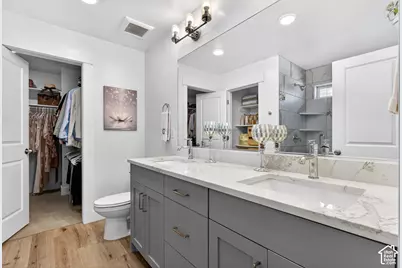
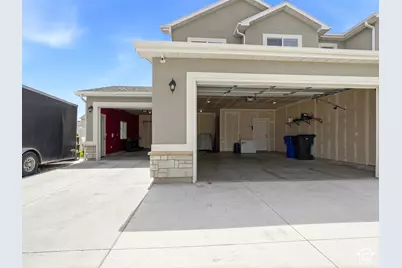
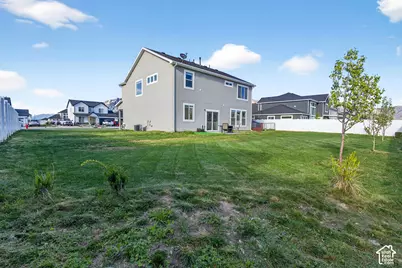
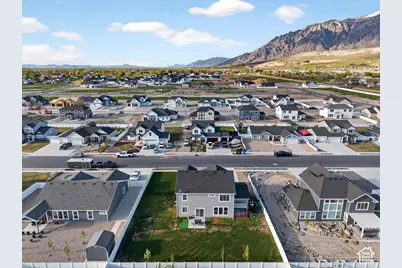
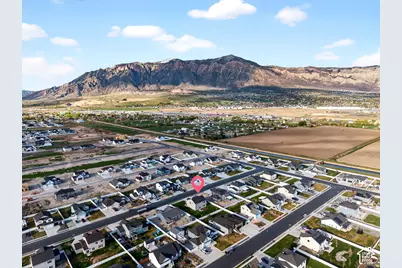
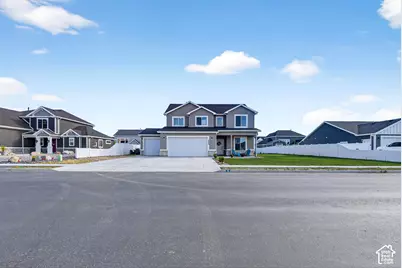
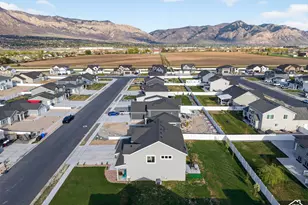
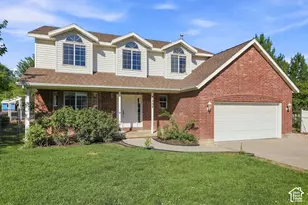
Drop your interest rate by 1% for the first year of your loan. Offering a preferred lender incentive of a temporary interest rate buy down at the cost of the lender, if a buyer uses this lender for financing. Nearly new home with the sprinkler system already paid for and installed for you by the seller. Delivering an oversized garage with trailer parking on the side, 4 bedrooms plus a dedicated office, 2.5 bathrooms, and a second family room, this two-story home combines the best of both worlds of a new construction neighborhood with landscaping already in place for you and construction work done around you. When you enter you will walk into tall ceilings that open to the second floor and a view that pulls you into the kitchen and right out back through your sliding glass doors. The main level features a private office with glass French doors, a mudroom directly off the garage, half bathroom, and a kitchen complete with a gas range, a large island for stools, walk-in pantry, and a seamless flow into the dining area and living room that has a sleek built-in gas fireplace plus large windows and sliding doors that lead to the backyard. Upstairs, the large primary bedroom gives you space for a King bed plus additional furniture with an ensuite that includes a walk-in closet, double sink vanity, and a glass-enclosed shower. Also upstairs, three additional bedrooms, a full bathroom, laundry room with storage, linen closet with a hidden dedicated switch for exterior roofline lighting for your holiday lights, fiber optic wiring for high speed internet, along with the second family room. Situated on a fully irrigated 0.27-acre lot in a completed neighborhood with no one building next to you, this home is move-in ready. Enjoy beautiful views of Ben Lomond Peak and convenient access to 2700 North, Hill Air Force Base, and the growing retail corridor, including the new Target development nearby. If you've been searching for a newer home with exceptional garage space, parking, great views and two living areas, this is the one.
Full Property Details
Full Property Details for 2429 W 2900 N
General
- Price: $620,000
- Taxes: $3,233
- Status: Active
- Type: Single Family
- Source: WFR
- MLS ID: 2147566
- Updated: 8/21/2026
- Added to Site: 144 day(s) ago
Interior
- Interior Features: Closet: Walk-In, Den/Office, Disposal, Gas Log, Range: Gas, Range/Oven: Free Stdng., Vaulted Ceilings, Video Door Bell(s), Smart Thermostat(s)
- Fireplace: Yes
- Number of Fireplaces: 1
- Fireplace(s): Insert
- Flooring: Carpet
Rooms
Bathrooms
- Total Bathrooms: 3
- Full Bathrooms: 1
- 3/4 Bathrooms: 1
- Half Bathrooms: 1
Bedrooms
- Total Bedrooms: 4
- Primary Bedroom: Floor: 2nd
Other Rooms
- Laundry: Electric Dryer Hookup
Additional Information
- Equipment: Dog Run, Fireplace Insert
Exterior
- Exterior Features: Double Pane Windows, Entry (Foyer), Porch: Open, Sliding Glass Doors, Patio: Open
- Porch/Patio/Deck: Porch: Open, Patio: Open
Parking
- Garage: Yes
- Attached garage: Yes
- Garage Spaces: 3
- Covered Spaces: 3
- Total Spaces: 11
- Parking Features: Rv Parking
Location
- Area: Ogdn; FarrW; Hrsvl; Pln Cty.
- County: Weber
- Subdivision: HART ESTATES
- Cross Streets: 2900
- Direction Faces: North
School Information
- Elem School District: Weber
- Midd School District: Weber
- High School District: Weber
- Elementary School: Farr West
- Middle School: Wahlquist
- High School: Fremont
Heating & Cooling
- Central air: Yes
- Air Conditioning: Yes
- Cooling Type: Central Air
- Heating Type: Gas: Central, >= 95% efficiency
Utilities
- Sewer: Sewer: Connected, Sewer: Public
- Water: Culinary, Secondary
- Utility Description: Natural Gas Connected, Electricity Connected, Sewer Connected, Sewer: Public, Water Connected
Structural Information
- Architectural Style: Stories: 2
- Construction: Stone, Stucco
- Exterior Const.: Stone, Stucco
- Basement Desc.: Slab
- Roof: Asphalt
- Windows: Blinds
- Disability Access: Accessible Entrance
- Stories/Levels: 2
- Square Feet: 2,538
- Living Area: 2,538 Sq. Ft.
- Current Bldg. Use: Single Family
- Year Built: 2023
- Property Condition: Blt./Standing
Lot Features
- Property View: Mountain(s)
- Lot Size (Acres): 0.27
- Lot Size (Sq. Ft.): 11,761.2
- Lot Size: .27
- Landscape: Landscaping: Full
- Topography: Curb & Gutter, Fenced: Part, Sidewalks, Sprinkler: Auto-Full, Terrain, Flat, View: Mountain, Drip Irrigation: Auto-Part
- Lot Features: Curb & Gutter, Fenced: Part, Sidewalks, Sprinkler: Auto-Full, View: Mountain, Drip Irrigation: Auto-Part
- Trees/Vegetation: Landscaping: Full
- Zoning: R-1
Financial Considerations
- Tax Amount: $3,233
- Terms: Cash, Conventional, FHA, VA Loan
Disclosures and Reports
- Exclusions: Dryer, Washer, Video Camera(s)
- Inclusions: Dog Run, Fireplace Insert, Range, Video Door Bell(s), Smart Thermostat(s)
- Property ID: 19-438-0006
Listed by Real Broker, LLC

Get Pre-Approved Today
Schools
Schools serving 2429 W 2900 N
School District:Weber School District
| Name | Grades | Distance |
|---|---|---|
Farr West School 2190 W 2700 N, Ogden, UT 84404 | K-6 | 0.4 mi |
Wahlquist Jr High School 2656 North 2400 West, Farr West, UT 84404 | 7-9 | 0.7 mi |
Fremont High School 1900 N 4700 W, Plain City, UT 84404 | 10-12 | 3 mi |
Disclaimer:
School attendance boundaries provided by ATTOM Data Solutions and are for reference only. Contact the school directly to verify enrollment eligibility.
Price & Sales History for 2429 W 2900 N
Date
Details
Price
Change
Source
7/01/2026
Price Reduced
$620,000
-2.5%
MLS
6/28/2026
Price Reduced
$635,900
-0.49%
MLS
6/22/2026
Price Reduced
$639,000
-0.08%
MLS
6/02/2026
Price Reduced
$639,500
-0.06%
MLS
5/04/2026
Price Reduced
$639,900
-1.48%
MLS
4/28/2026
Price Reduced
$649,500
-0.08%
MLS
4/22/2026
Price Reduced
$650,000
-2.69%
MLS
4/02/2026
Listed
$668,000
—
MLS
Disclaimer: Historical sales information is derived from public records provided by the county offices. Information is not guaranteed and should be independently verified.
Tax History
Tax History for 2429 W 2900 N
Year
Property Taxes
Change
Tax Assessment
Change
2025
$3,233
—
$568,617
1%
2025
$3,233
5%
$564,182
89%
2023
$3,086
71%
$298,100
67%
2022
$1,805
—
$178,285
100%
2022
$1,805
—
—
Disclaimer: Historical tax information is derived from public records provided by the county offices. Information is not guaranteed and should be independently verified.
Estimate the Cost
Estimate the Cost for 2429 W 2900 N
2429 W 2900 N, Farr West, UT 84404 (MLS# 2147566) is a Single Family property with 4 bedrooms, 1 full bathroom and 2 partial bathrooms. 2429 W 2900 N is currently listed for $620,000 and was received on April 02, 2026. Want to learn more about 2429 W 2900 N? Do you have questions about finding other Single Family real estate for sale in Farr West? You can browse all Farr West real estate or contact a Coldwell Banker agent to request more information.