This is a carousel with tiles that activate property listing cards. Use the previous and next buttons to navigate.
1/46
$639,000
This is a carousel with tiles that activate property listing cards. Use the previous and next buttons to navigate.
1/46
Property Description
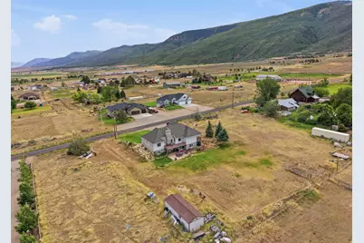
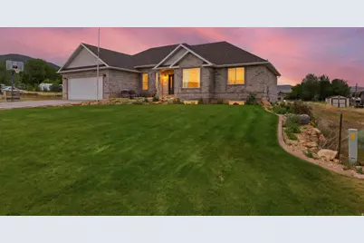
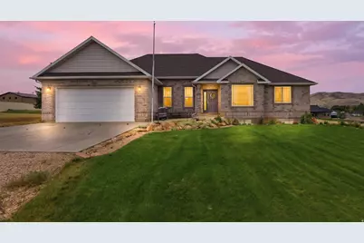
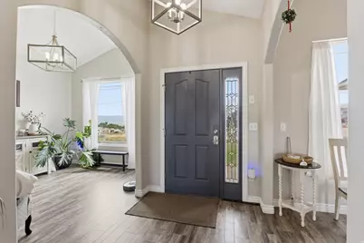
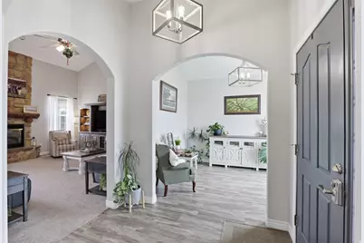
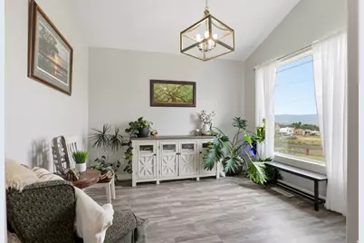
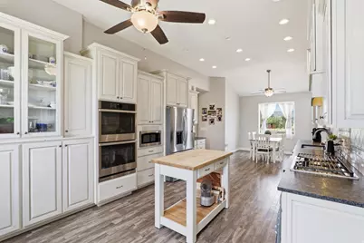
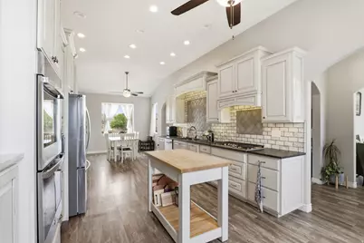
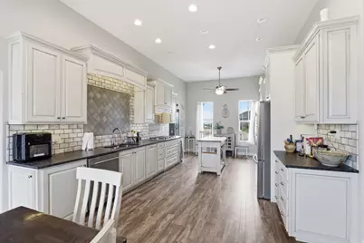
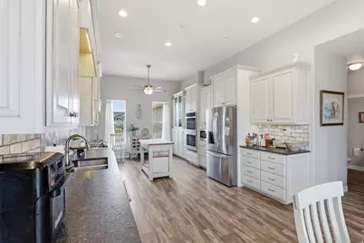
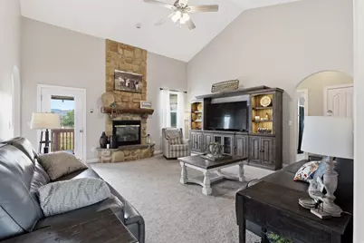
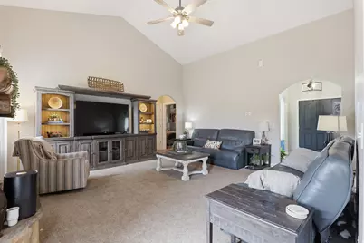
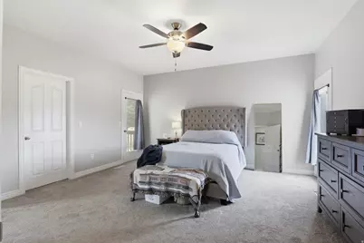
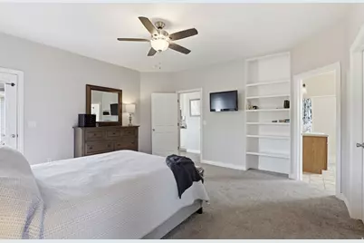
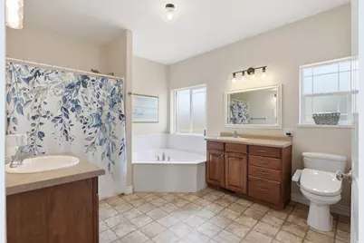
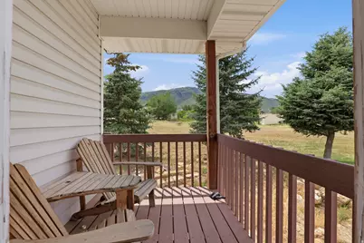
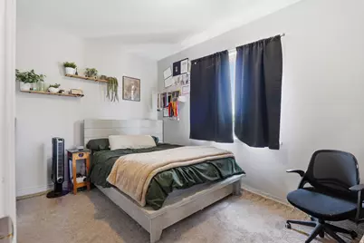
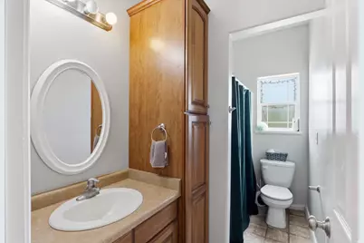
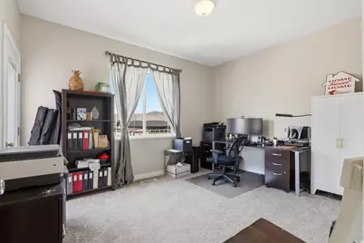
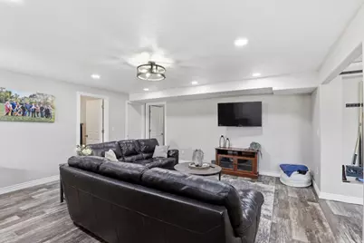
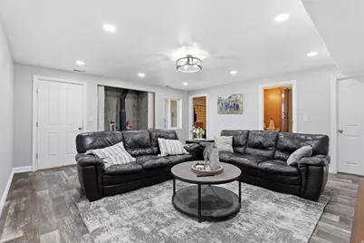
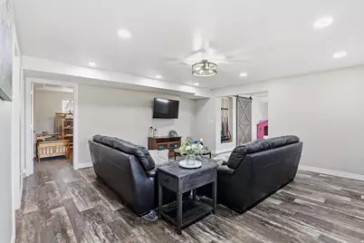
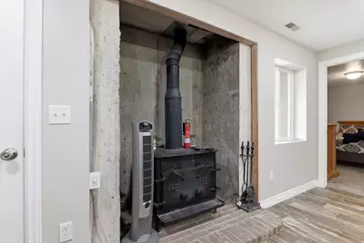
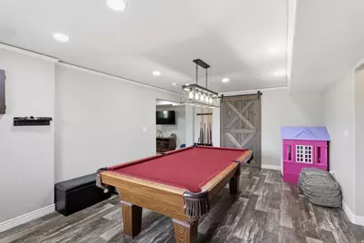
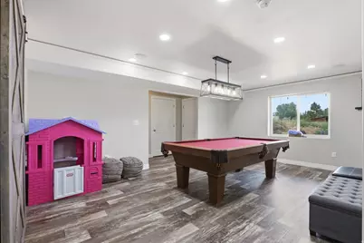
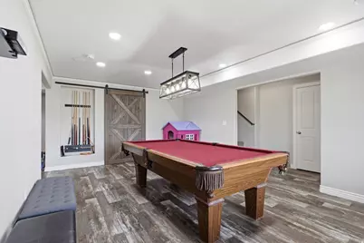
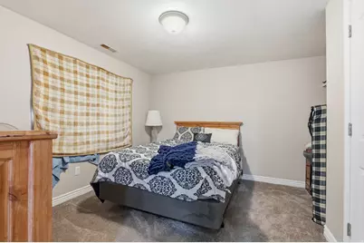
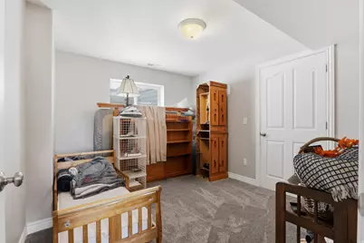
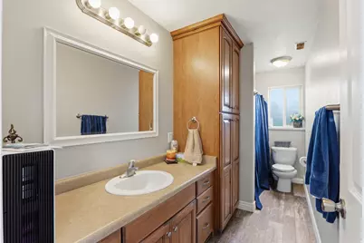
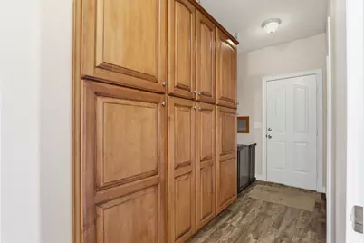
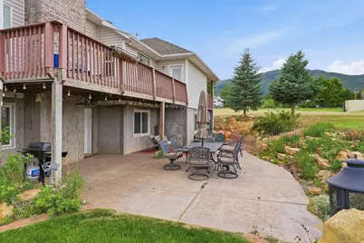
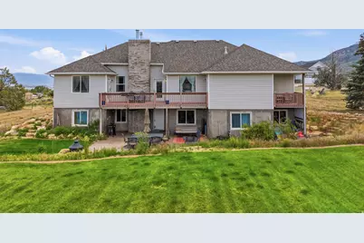
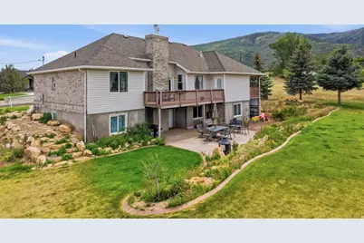
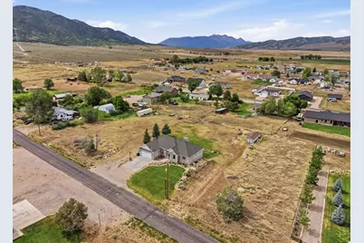
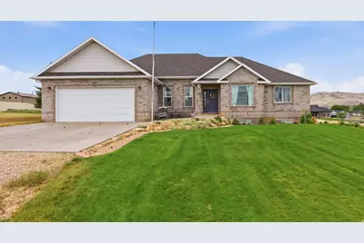
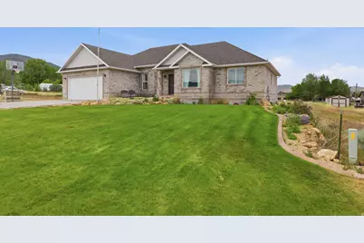
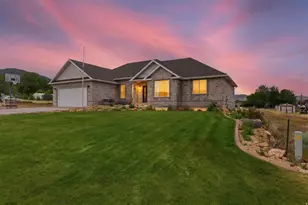
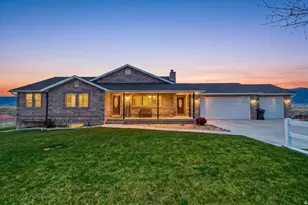
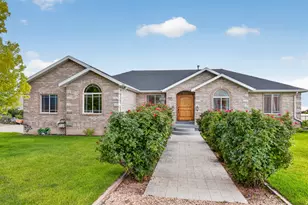
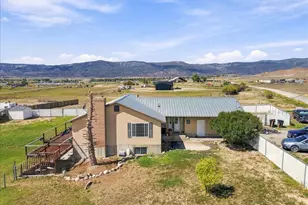
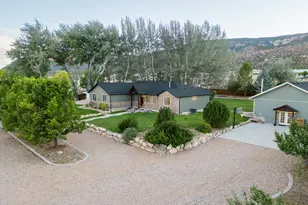
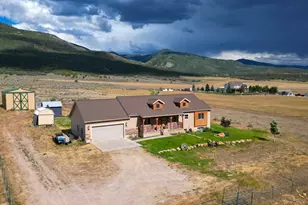
Spacious brick rambler with room to spread out, gather, and make it your own. From the moment you walk in, you are welcomed by a formal living room and an open layout that flows into one of the standout features of the home-the beautifully updated kitchen. Designed with both function and style in mind, the kitchen offers double ovens, a 5-burner gas range, deep sink, dishwasher, can lighting, glass display cabinetry, abundant cupboard space, and an open feel that is perfect for entertaining or everyday living. Multiple gathering areas throughout the home provide flexibility for hosting, relaxing, or creating separate living spaces. The main level includes two secondary bedrooms, a full bathroom, laundry room with built-ins, and a spacious primary suite featuring a large walk-in closet with built-in storage, jetted tub, and separate walk-in shower. The home also offers two separate deck spaces. The main deck can be accessed from the living area, a secondary bedroom, and the primary suite, while a second private covered deck is accessible exclusively from the primary bedroom, creating a peaceful and secluded retreat. Downstairs provides even more room with three additional bedrooms, a large family room with a wood-burning stove, game area, full bathroom, exterior entrance, oversized storage room, future gun room area, and additional unfinished space offering even more possibilities. Additional features include two water heaters, a water softener, built-in storage throughout, a front sitting area, and a 2-car garage. The timeless brick exterior adds lasting curb appeal and low-maintenance durability. This home offers an incredible combination of space, function, storage, and flexibility-all in one property.
Full Property Details
Full Property Details for 710 W 100 N
General
- Price: $639,000
- Taxes: $2,565
- Status: Active
- Type: Single Family
- Source: WFR
- MLS ID: 2160068
- Updated: 7/24/2026
- Added to Site: 58 day(s) ago
Interior
- Interior Features: Bath: Primary, Bath: Sep. Tub/Shower, Closet: Walk-In, Disposal, Gas Log, Jetted Tub, Kitchen: Updated, Oven: Double, Range: Gas, Range/Oven: Built-In, Vaulted Ceilings
- Fireplace: Yes
- Number of Fireplaces: 2
- Fireplace(s): Fireplace Equipment
- Appliances: Water Softener Owned
- Flooring: Carpet, Vinyl
Rooms
Bathrooms
- Total Bathrooms: 4
- Full Bathrooms: 3
- Half Bathrooms: 1
Bedrooms
- Total Bedrooms: 6
Other Rooms
- Laundry: Gas Dryer Hookup
Additional Information
- Equipment: Fireplace Equipment, Wood Stove
Exterior
- Exterior Features: Basement Entrance, Double Pane Windows, Horse Property, Porch: Open, Walkout, Patio: Open
- Porch/Patio/Deck: Porch: Open, Patio: Open
Parking
- Garage: Yes
- Attached garage: Yes
- Garage Spaces: 2
- Covered Spaces: 2
- Total Spaces: 2
Location
- Area: Fairview; Thistle; Mt Pleasant
- County: Sanpete
- Subdivision: YOUNG PROPERTY
- Cross Streets: 100
- Direction Faces: South
School Information
- Elem School District: North Sanpete
- Midd School District: North Sanpete
- High School District: North Sanpete
- Elementary School: Fountain Green
- Middle School: North Sanpete
- High School: North Sanpete
Heating & Cooling
- Central air: Yes
- Air Conditioning: Yes
- Cooling Type: Central Air
- Heating Type: Forced Air, Gas: Central, Wood
Utilities
- Sewer: Sewer: Connected
- Water: Culinary, Irrigation: Pressure, Secondary, Shares
- Utility Description: Natural Gas Connected, Electricity Connected, Sewer Connected, Water Connected
Structural Information
- Architectural Style: Rambler/Ranch
- Construction: Brick
- Exterior Const.: Brick
- Basement Desc.: Full
- Roof: Asphalt
- Stories/Levels: 2
- Square Feet: 4,144
- Living Area: 4,144 Sq. Ft.
- Current Bldg. Use: Single Family
- Year Built: 2006
- Property Condition: Blt./Standing
Lot Features
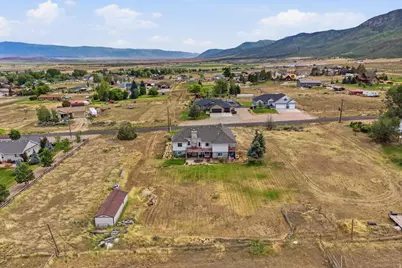
- Property View: Mountain(s), Valley
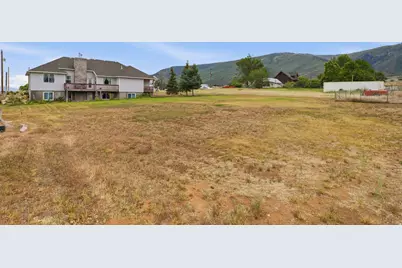
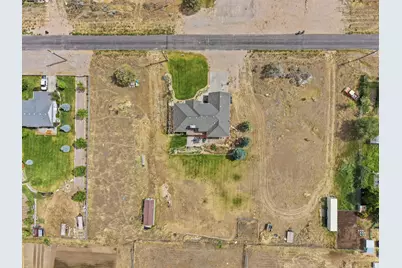
- Lot Size (Acres): 0.6
- Lot Size (Sq. Ft.): 26,136
- Lot Size: .6
- Landscape: Landscaping: Full, Mature Trees
- Topography: Fenced: Part, Road: Paved, Sprinkler: Auto-Full, Terrain, Flat, View: Mountain, View: Valley
- Lot Features: Fenced: Part, Road: Paved, Sprinkler: Auto-Full, View: Mountain, View: Valley
- Trees/Vegetation: Landscaping: Full, Mature Trees
Horse Property
- Horse Property: Yes
Financial Considerations
- Tax Amount: $2,565
- Terms: Cash, Conventional, FHA, VA Loan, USDA Rural Development
Disclosures and Reports
- Inclusions: Fireplace Equipment, Water Softener: Own, Wood Stove
- Property ID: 00018171X3
Listed by The Agency Salt Lake City (Nephi)

Get Pre-Approved Today
Schools
Schools serving 710 W 100 N
School District:North Sanpete School District
| Name | Grades | Distance |
|---|---|---|
Fountain Green School 395 West 100 South Street, Fountain Green, UT 84632 | K-6 | 0.4 mi |
Disclaimer:
School attendance boundaries provided by ATTOM Data Solutions and are for reference only. Contact the school directly to verify enrollment eligibility.
Price & Sales History for 710 W 100 N
Date
Details
Price
Change
Source
7/02/2026
Price Reduced
$639,000
-1.54%
MLS
6/10/2026
Listed
$649,000
—
MLS
Disclaimer: Historical sales information is derived from public records provided by the county offices. Information is not guaranteed and should be independently verified.
Tax History
Tax History for 710 W 100 N
Year
Property Taxes
Change
Tax Assessment
Change
2025
$2,226
-7%
$260,218
-2%
2024
$2,405
5%
$264,911
6%
2023
$2,286
—
$248,743
12%
2022
$2,291
13%
$222,092
23%
2021
$2,020
4%
$179,929
12%
2020
$1,945
2%
$159,950
8%
2019
$1,906
10%
$148,418
-37%
2018
$1,738
-2%
$234,653
82%
2017
$1,769
10%
$129,059
6%
2016
$1,605
—
$122,240
—
Disclaimer: Historical tax information is derived from public records provided by the county offices. Information is not guaranteed and should be independently verified.
Estimate the Cost
Estimate the Cost for 710 W 100 N
710 W 100 N, Fountain Green, UT 84632 (MLS# 2160068) is a Single Family property with 6 bedrooms, 3 full bathrooms and 1 partial bathroom. 710 W 100 N is currently listed for $639,000 and was received on June 10, 2026. Want to learn more about 710 W 100 N? Do you have questions about finding other Single Family real estate for sale in Fountain Green? You can browse all Fountain Green real estate or contact a Coldwell Banker agent to request more information.