This is a carousel with tiles that activate property listing cards. Use the previous and next buttons to navigate.
1/59
$1,350,000 Just Listed
This is a carousel with tiles that activate property listing cards. Use the previous and next buttons to navigate.
1/59
Property Description
Mountain Living, Re-Imagined
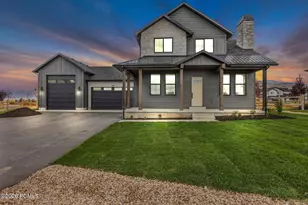
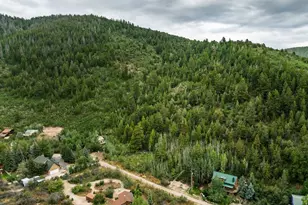
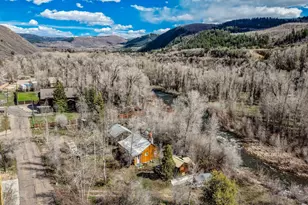
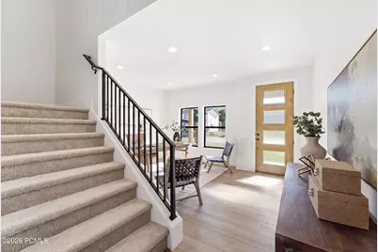
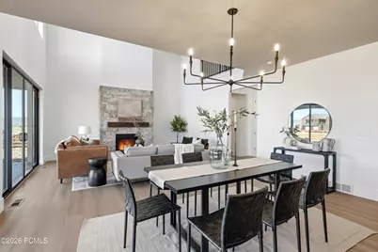
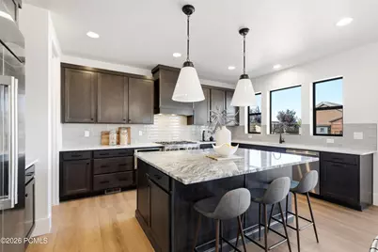
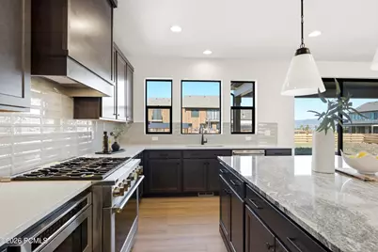
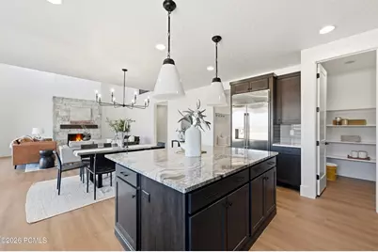
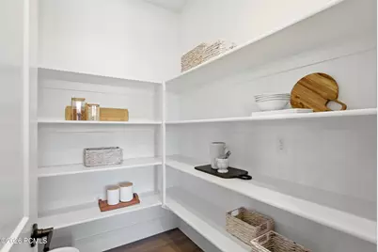
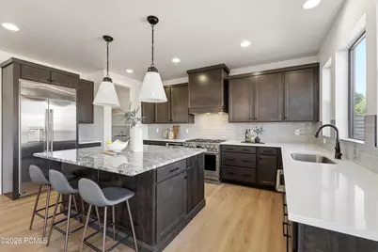
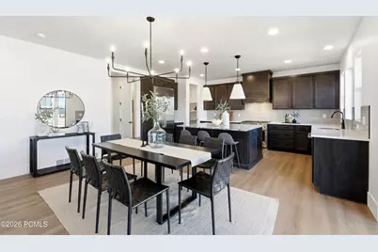
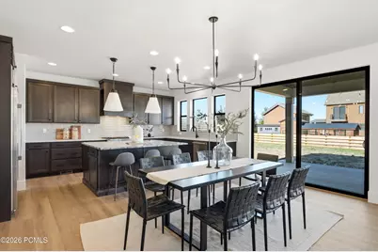
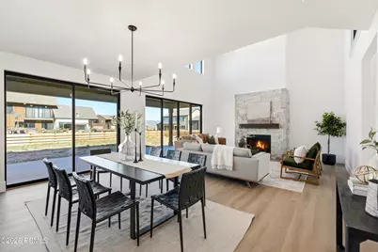
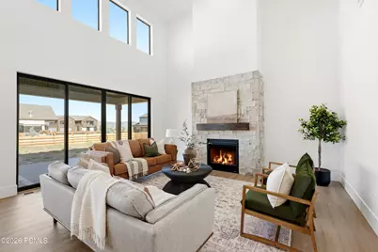
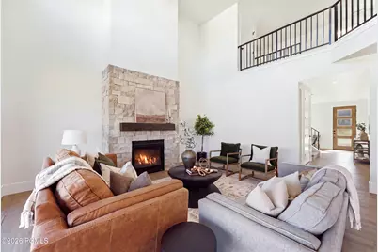
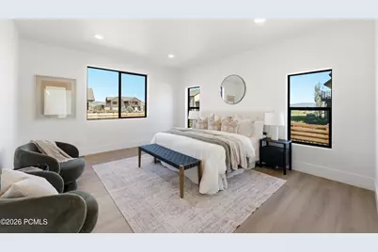
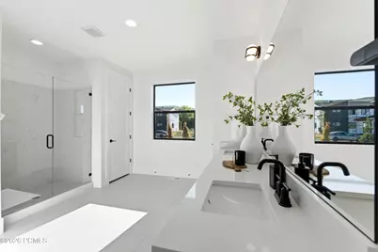
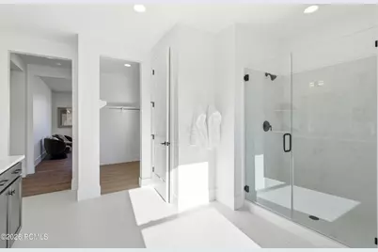
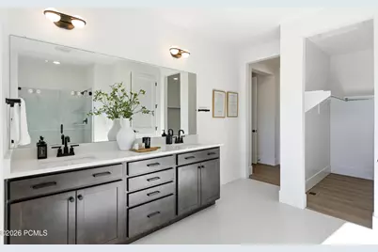
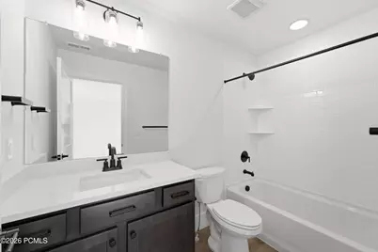
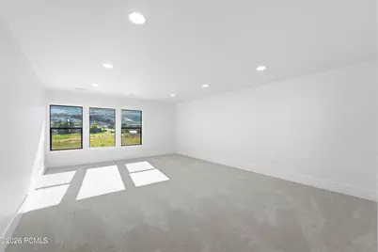
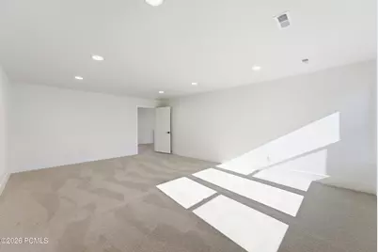
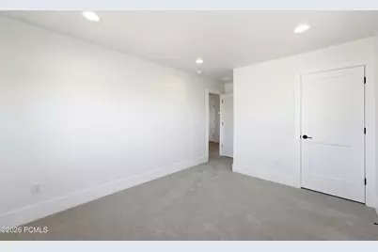
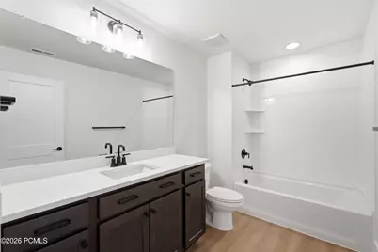
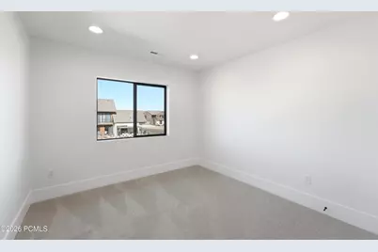
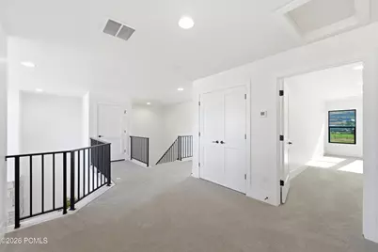
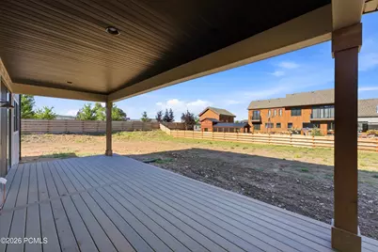
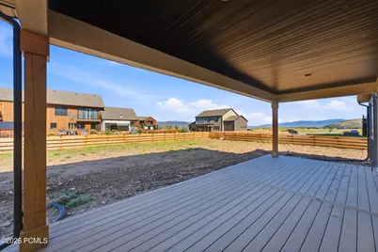
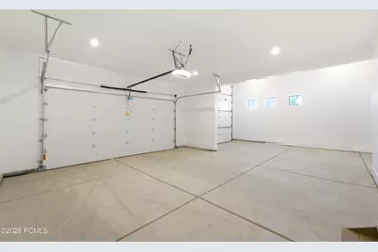
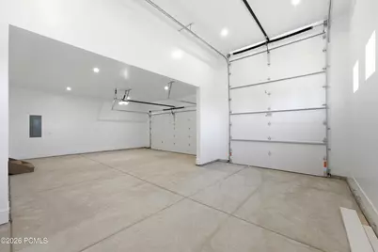
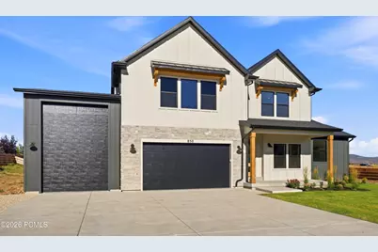
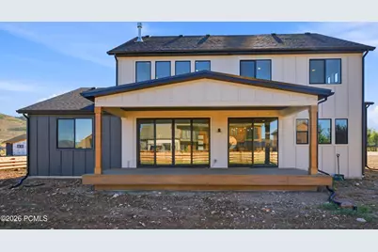
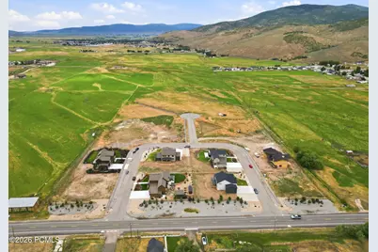
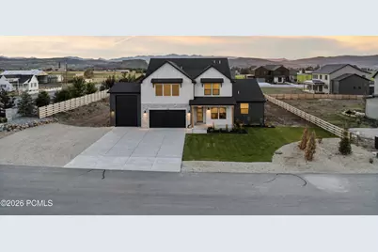
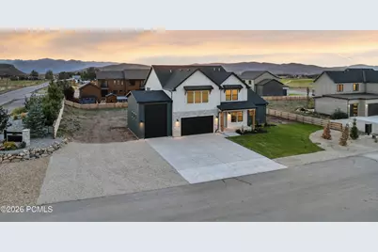
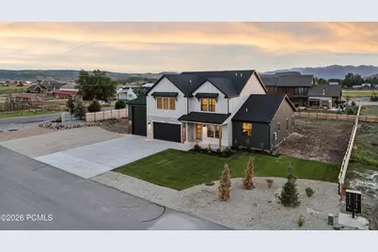
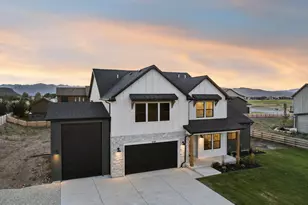
This beautifully crafted modern farmhouse design on a generous half-acre home site in rural Francis, Utah. Artistry will be seen throughout the elements of the home, starting with a formal living room at the main entrance leading you to the Great Room that expands to the outdoor patio. Designed for the Chef in mind, the kitchen features Monogram appliances, Quetzal cabinet systems, Quartzite Cesar stone countertops and engineered hard wood floors. The thoughtfully arranged four-bedroom layout offers both comfort and flexibility. The main-level primary bedroom features a spacious en-suite bathroom, creating a quiet place to unwind at the end of the day. Upstairs, three additional bedrooms provide room to grow, while a welcoming bonus room offers extra space for relaxing, gathering, or entertaining. Generous storage throughout the home, eight-foot doors, and an extra-large three-car garage for vehicles and recreational gear complete the design.
Full Property Details
Full Property Details for 850 Lazy Wy
General
- Price: $1,350,000
- Taxes: $2,920 (2025)
- Status: Active
- Type: Single Family
- Source: ParkCity
- MLS ID: 12603852
- Updated: Today (8/24/2026)
- Added to Site: Today
Interior
- Interior Features: Washer Hookup, Storage, Ceiling Fan(s), Ceiling(s) - 9 Ft Plus, Double Vanity, Electric Dryer Hookup, Kitchen Island, Main Level Master Bedroom, Open Floorplan, Pantry, Vaulted Ceiling(s), Walk-In Closet(s)
- Fireplace: Yes
- Number of Fireplaces: 1
- Fireplace(s): Gas, Gas Starter, Insert, Gas, Gas Starter, Insert
- Appliances: Dishwasher, Disposal, Electric Dryer, Electric Range, Gas Range, Microwave, Oven
- Furnishings: Furnished - Partially
- Flooring: Carpet, Tile, Wood
Rooms
Bathrooms
- Total Bathrooms: 4
- Full Bathrooms: 3
- Half Bathrooms: 1
Bedrooms
- Total Bedrooms: 4
Other Rooms
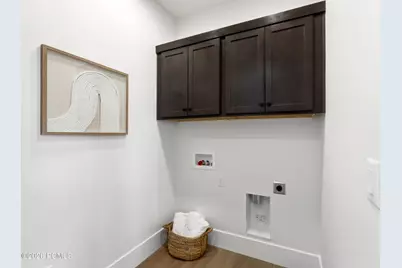
- Laundry: Electric Dryer Hookup
Additional Information
- Shared Amenities: Pets Allowed w/Restrictions
- Equipment: Appliances, Garage Door Opener, Security System - Prewired, Smoke Alarm, Programmable Thermostat, Water Heater - Gas
Exterior
- Exterior Features: Balcony, Drip Irrigation, Gas BBQ Stubbed, Lawn Sprinkler - Timer
- Porch/Patio/Deck: Porch, Patio, Deck
Parking
- Garage: Yes
- Garage Description: Attached, Oversized
- Garage Spaces: 3
- Covered Spaces: 3
- Other Parking Type: Unassigned, Off Street- Unassigned, Street
- Parking: Street, Unassigned, Oversized
Location
- Area: Kamas Valley
- County: Summit
- Subdivision: Frontier Acres
School Information
- School District: South Summit
Community
- Pet Restrictions: True
Heating & Cooling
- Central air: Yes
- Air Conditioning: Yes
- Cooling Type: Air Conditioning, Central Air
- Heating Type: Forced Air, Natural Gas
- Water Heater: Gas
Utilities
- Sewer: Public Sewer
- Water: Public
- Utility Description: Cable Available, Electricity Connected, High Speed Internet Available, Natural Gas Connected
Structural Information
- Architectural Style: Contemporary, Contemporary, See Remarks
- Description/Design: Level, Partially Landscaped
- Construction Status: Complete
- Construction: HardiPlank Type, Stone, Wood Siding, Concrete
- Basement Desc.: Crawl Space
- Foundation: Slab
- Roof: Asphalt, Metal, Shingle
- Square Feet: 3,250
- Sq. Ft. Source: Plans
- Living Area: 3,250 Sq. Ft.
- Finished Total: 3,250 Sq. Ft.
- Year Built: 2026
Additional Structures
- Other Structures: None
Lot Features
- Property View: Mountain(s), Valley
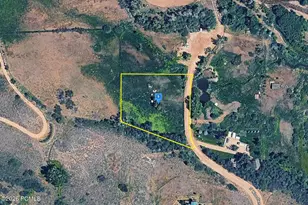
- Lot Size (Acres): 0.5
- Lot Size (Sq. Ft.): 21,780
- Lot Size Source: Public Records
- Lot Dimensions: 135 x 178 x 133 x 178
- Frontage: Public
- Street/Road Desc.: Paved
- Fence: Yes
- Lot Features: Sprinklers In Rear, Sprinklers In Front, Level
- Lot Description: Sprinklers In Rear, Sprinklers In Front, Level
- Fencing (Description): Partial
Financial Considerations
- Price Per Sq. Ft.: $415.38
- Tax Amount: $2,920
- Tax Year: 2025
- Terms: 1031 Exchange, Cash, Conventional
Disclosures and Reports
- Legal Description: Lot 8, Frontier Acres Subdivision; According To The Official Plat Thereof And On File In The Summit County Recorders Office Cont 21, 661 Sq Ft Or 0.50 Ac. 2875-738
- APN: Fas-8
- Lot Number: 8
Listed by BHHS Utah Properties - SV
Get Pre-Approved Today
Schools
Schools serving 850 Lazy Wy
School District:South Summit School District
| Name | Grades | Distance |
|---|---|---|
South Summit School 535 East 300 South, Kamas, UT 84036 | PK-4 | 1.9 mi |
South Summit Middle School 355 East 300 South, Kamas, UT 84036 | 5-8 | 1.9 mi |
South Summit High School 45 South 300 East, Kamas, UT 84036 | 9-12 | 2.1 mi |
Disclaimer:
School attendance boundaries provided by ATTOM Data Solutions and are for reference only. Contact the school directly to verify enrollment eligibility.
Price & Sales History for 850 Lazy Wy
Date
Details
Price
Change
Source
8/24/2026
Listed
$1,350,000
—
MLS
Disclaimer: Historical sales information is derived from public records provided by the county offices. Information is not guaranteed and should be independently verified.

Tax History
Tax History for 850 Lazy Wy
Year
Property Taxes
Change
Tax Assessment
Change
2025
-100%
$360,000
57%
2024
$1,495
6%
$230,000
—
2023
$1,417
100%
$230,000
100%
2022
—
—
Disclaimer: Historical tax information is derived from public records provided by the county offices. Information is not guaranteed and should be independently verified.
Estimate the Cost
Estimate the Cost for 850 Lazy Wy
850 Lazy Way, Francis, UT 84036 (MLS# 12603852) is a Single Family property with 4 bedrooms, 3 full bathrooms and 1 partial bathroom. 850 Lazy Way is currently listed for $1,350,000 and was received on August 24, 2026. Want to learn more about 850 Lazy Way? Do you have questions about finding other Single Family real estate for sale in Francis? You can browse all Francis real estate or contact a Coldwell Banker agent to request more information.