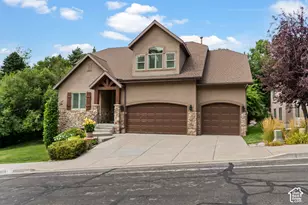
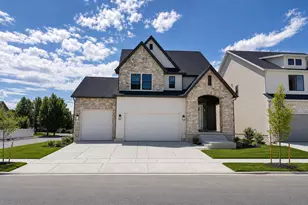
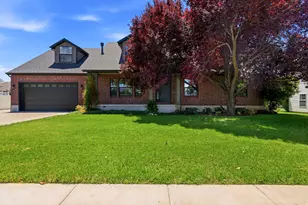
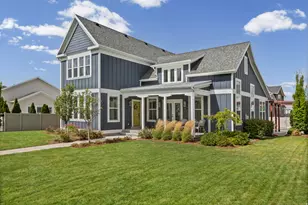
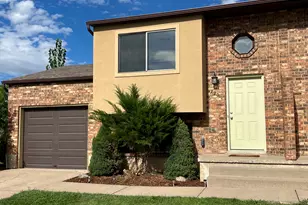
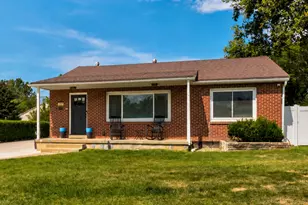
This is a carousel with tiles that activate property listing cards. Use the previous and next buttons to navigate.
1/56
$979,900
This is a carousel with tiles that activate property listing cards. Use the previous and next buttons to navigate.
1/56
Property Description
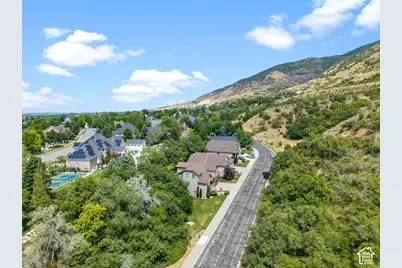
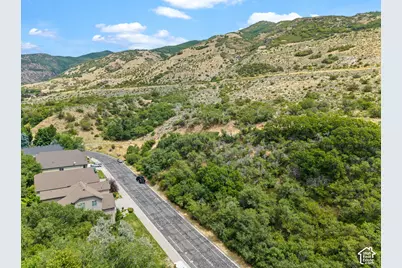
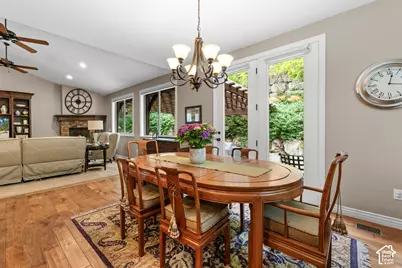
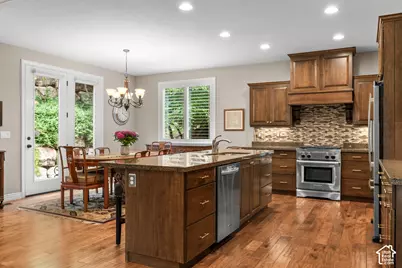
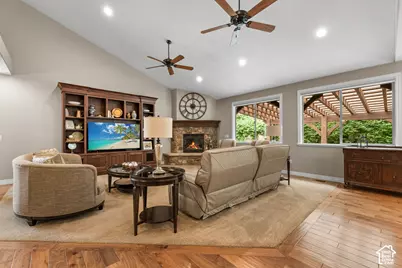
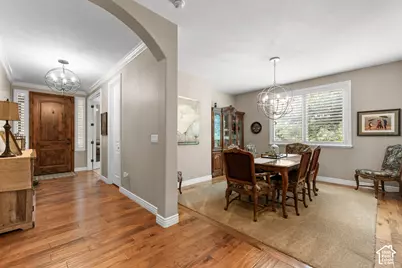
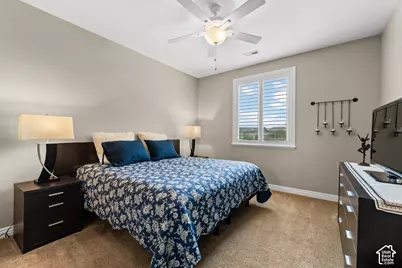
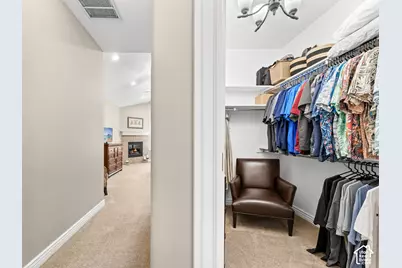
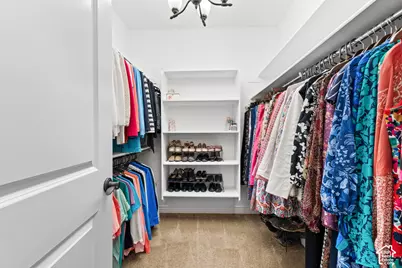
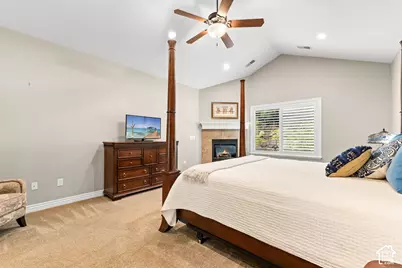
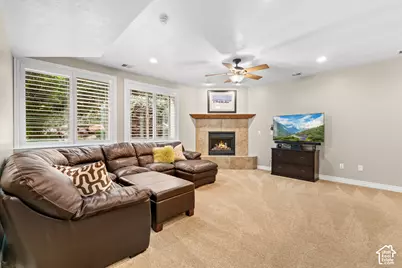
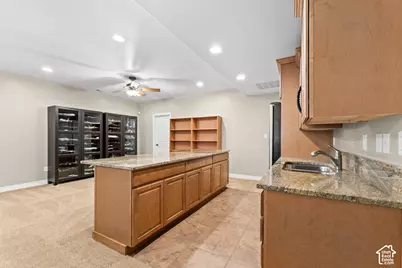
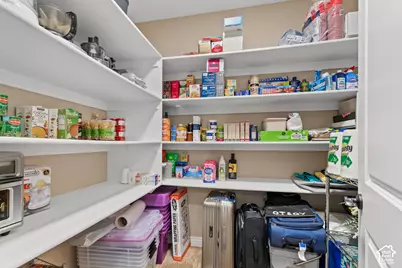
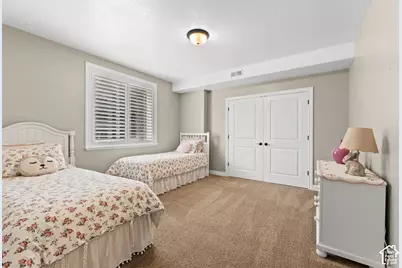
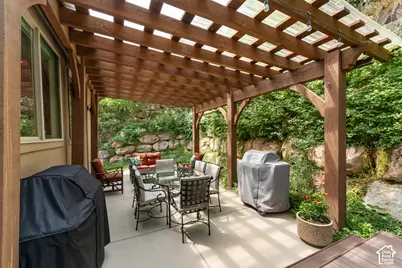
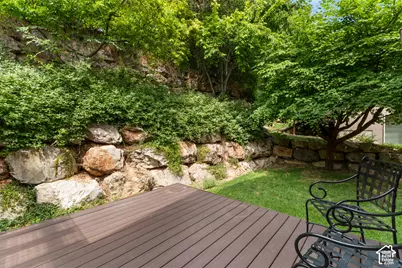
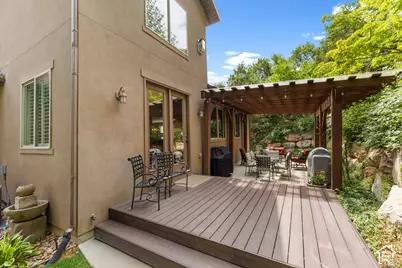
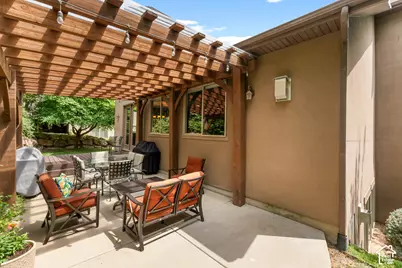
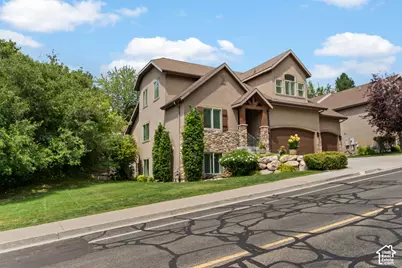
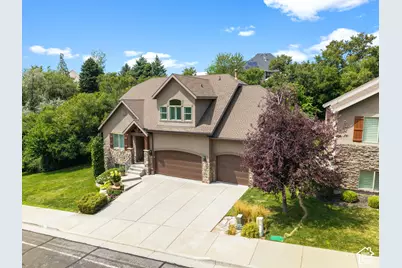
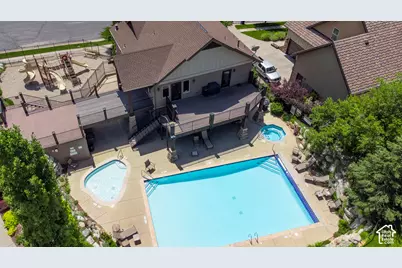
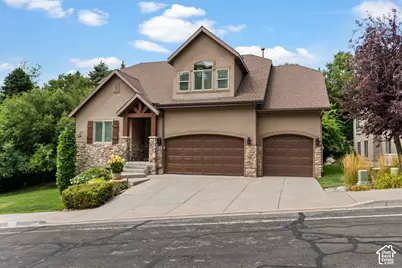
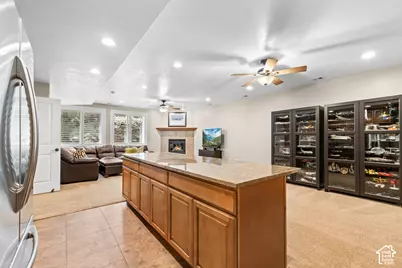
*$50K Price Reduction* Here's your opportunity to move into one of Davis County's most sought-after communities! Welcome to a beautifully maintained residence where timeless elegance meets everyday comfort. Thoughtfully designed for both sophisticated living and daily enjoyment, this exceptional home offers generous spaces, elevated finishes, and a peaceful setting. The spacious kitchen is ideal for intimate mornings and memorable gatherings, while the formal dining room provides an elegant setting for entertaining. The expansive primary suite offers a private retreat featuring a fireplace and dual walk-in closets. A generously sized guest bedroom with an en-suite bath provides comfortable accommodations for family and guests. Step outside into the private, shaded backyard, a tranquil setting for relaxing evenings, elegant entertaining, and enjoying the beauty of the surrounding landscape. Throughout the home, custom built-in cabinetry, plantation shutters, electric blinds, LED lighting, and abundant storage provide style, functionality, and convenience. For those who appreciate an active lifestyle, biking and hiking trails are just outside your door, offering effortless access to the outdoors. Ideally situated with convenient access to the freeway, shopping, and exceptional dining. The impressive 3-car garage with additional shop space offers plenty of room for vehicles, hobbies, and a dedicated workspace. Enjoy the community pool, hot tub, and clubhouse, complete with a workout facility just down the street. HOA amenities also include landscaping maintenance and snow removal. Beautifully maintained, spacious, and wonderfully private, this home offers the perfect blend of comfort, convenience, and elevated living.
Full Property Details
Full Property Details for 918 Mahogany Dr
General
- Price: $979,900
- HOA FEE: $285/month
- Taxes: $5,342
- Status: Active
- Type: Single Family
- Source: WFR
- MLS ID: 2178716
- Updated: 10/2/2026
- Added to Site: 58 day(s) ago
Interior
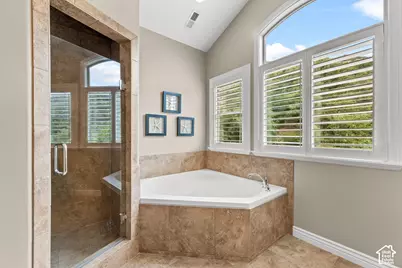
- Interior Features: Bath: Primary, Bath: Sep. Tub/Shower, Closet: Walk-In, Den/Office, Disposal, French Doors, Gas Log, Oven: Gas, Range: Gas, Range/Oven: Free Stdng., Vaulted Ceilings, Granite Countertops, Video Door Bell(s), Video Camera(s)
- Fireplace: Yes
- Number of Fireplaces: 3
- Fireplace(s): Insert
- Appliances: Ceiling Fan, Microwave, Water Softener Owned
- Flooring: Carpet, Hardwood, Tile
Rooms
Bathrooms
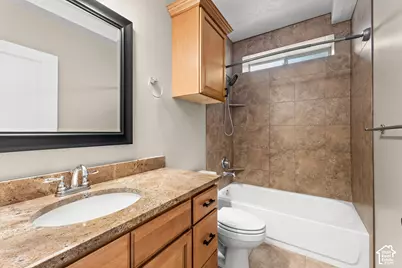
- Total Bathrooms: 4
- Full Bathrooms: 3
- Half Bathrooms: 1
Bedrooms
- Total Bedrooms: 4
Other Rooms
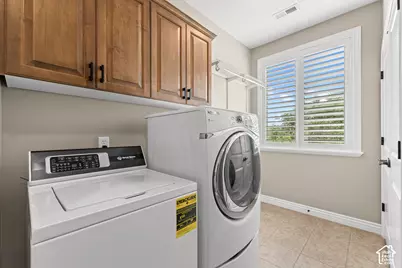
- Laundry: Electric Dryer Hookup
Additional Information
- Shared Amenities: Biking Trails, Clubhouse, Fitness Center, Hiking Trails, Maintenance, Pet Rules, Pets Permitted, Picnic Area, Playground, Pool, Snow Removal
- Pool: Yes
- Private Pool: Yes
- Pool Description: Heated, In Ground
- Equipment: Fireplace Insert, Window Coverings
Exterior
- Exterior Features: Double Pane Windows, Entry (Foyer), Lighting, Patio: Covered
- Porch/Patio/Deck: Covered
Parking
- Garage: Yes
- Garage Spaces: 3
- Covered Spaces: 3
- Total Spaces: 3
- Parking Features: Built-In, Opener, Workshop
Location
- Area: Kaysville; Fruit Heights; Layton
- County: Davis
- Subdivision: HIDDEN SPRINGS
- Cross Streets: 1750
School Information
- Elem School District: Davis
- Midd School District: Davis
- High School District: Davis
- Elementary School: Morgan
- Middle School: Fairfield
- High School: Davis
Community
- Association: Yes
- Assoc. Fees Include: Maintenance Grounds
Heating & Cooling
- Central air: Yes
- Air Conditioning: Yes
- Cooling Type: Central Air
- Heating Type: Forced Air
Utilities
- Sewer: Sewer: Connected, Sewer: Public
- Water: Culinary, Secondary
- Utility Description: Natural Gas Connected, Electricity Connected, Sewer Connected, Sewer: Public, Water Connected
Structural Information
- Property Detached: Yes
- Architectural Style: Stories: 2
- Construction: Stone, Stucco
- Exterior Const.: Stone, Stucco
- Basement Desc.: Daylight, Full
- Roof: Asphalt
- Windows: Full, Plantation Shutters, Shades
- Doors: French Doors
- Stories/Levels: 3
- Square Feet: 4,447
- Living Area: 4,447 Sq. Ft.
- Current Bldg. Use: Single Family
- Year Built: 2008
- Property Condition: Blt./Standing
Lot Features
- Property View: Mountain(s)
- Lot Size (Acres): 0.29
- Lot Size (Sq. Ft.): 12,632.4
- Lot Size: .29
- Landscape: Landscaping: Full, Mature Trees, Scrub Oak
- Topography: Curb & Gutter, Road: Paved, Secluded Yard, Sidewalks, Sprinkler: Auto-Full, Terrain, Flat, Terrain: Grad Slope, View: Mountain, Wooded
- Lot Features: Curb & Gutter, Road: Paved, Secluded, Sidewalks, Sprinkler: Auto-Full, Terrain: Grad Slope, View: Mountain, Wooded
- Trees/Vegetation: Landscaping: Full, Mature Trees, Scrub Oak
Financial Considerations
- Association Fee: $285
- Assoc Fee Freq.: Monthly
- Tax Amount: $5,342
- Terms: Cash, Conventional
Disclosures and Reports
- Inclusions: Ceiling Fan, Fireplace Insert, Microwave, Range, Water Softener: Own, Window Coverings, Video Door Bell(s), Video Camera(s)
- Property ID: 07-358-0003
Listed by RE/MAX Associates

Get Pre-Approved Today
Schools
Schools serving 918 Mahogany Dr
School District:Davis School District
| Name | Grades | Distance |
|---|---|---|
Morgan School, Kaysville, UT 1065 Thornfield Road, Kaysville, UT 84037 | K-6 | 2.5 mi |
Fairfield Jr High School 951 North Fairfield Road, Kaysville, UT 84037 | 7-9 | 3.1 mi |
Davis High School 325 South Main Street, Kaysville, UT 84037 | 10-12 | 1.8 mi |
Disclaimer:
School attendance boundaries provided by ATTOM Data Solutions and are for reference only. Contact the school directly to verify enrollment eligibility.
Price & Sales History for 918 Mahogany Dr
Date
Details
Price
Change
Source
9/24/2026
Price Reduced
$979,900
-4.77%
MLS
9/04/2026
Price Reduced
$1,029,000
-4.63%
MLS
8/13/2026
Listed
$1,079,000
—
MLS
Disclaimer: Historical sales information is derived from public records provided by the county offices. Information is not guaranteed and should be independently verified.
Tax History
Tax History for 918 Mahogany Dr
Year
Property Taxes
Change
Tax Assessment
Change
2025
$5,342
—
$528,550
1%
2025
$5,342
—
$524,700
—
Disclaimer: Historical tax information is derived from public records provided by the county offices. Information is not guaranteed and should be independently verified.
Estimate the Cost
Estimate the Cost for 918 Mahogany Dr
918 Mahogany Dr, Fruit Heights, UT 84037 (MLS# 2178716) is a Single Family property with 4 bedrooms, 3 full bathrooms and 1 partial bathroom. 918 Mahogany Dr is currently listed for $979,900 and was received on August 13, 2026. Want to learn more about 918 Mahogany Dr? Do you have questions about finding other Single Family real estate for sale in Fruit Heights? You can browse all Fruit Heights real estate or contact a Coldwell Banker agent to request more information.