This is a carousel with tiles that activate property listing cards. Use the previous and next buttons to navigate.
1/32
$669,000
This is a carousel with tiles that activate property listing cards. Use the previous and next buttons to navigate.
1/32
Property Description
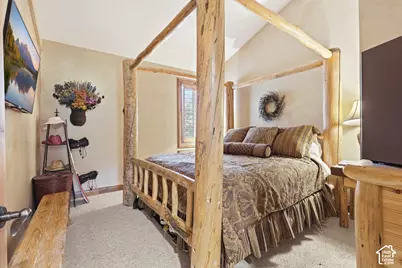
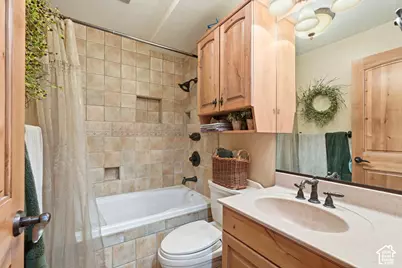
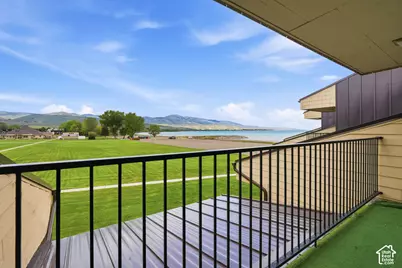
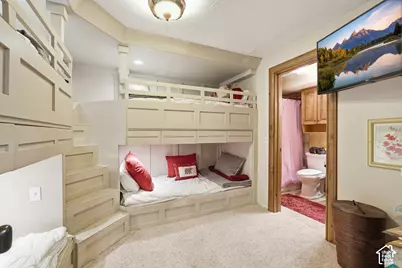
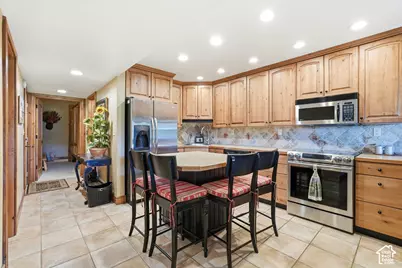
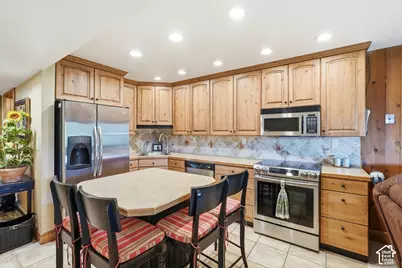
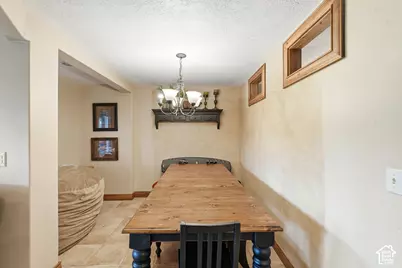
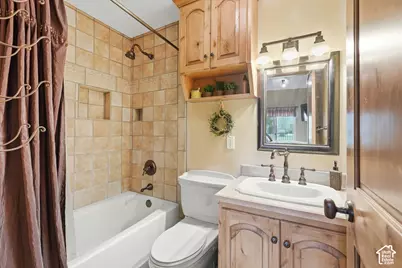
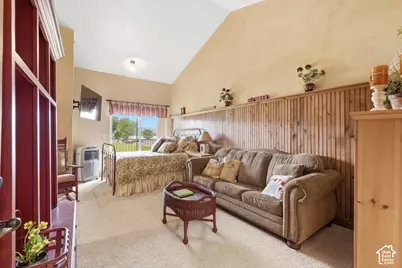
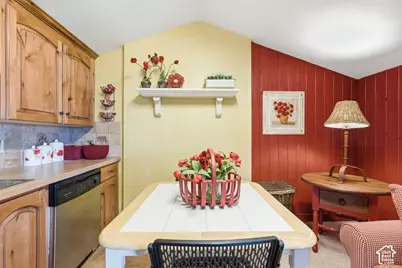
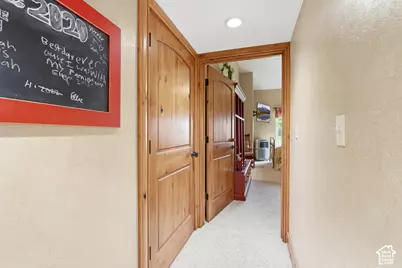
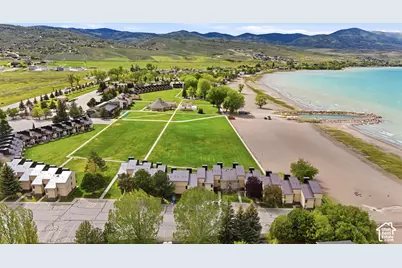
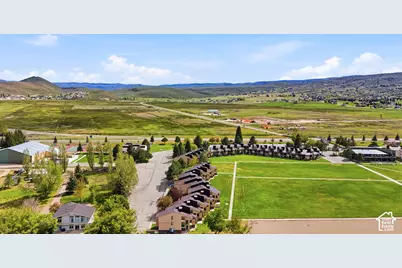
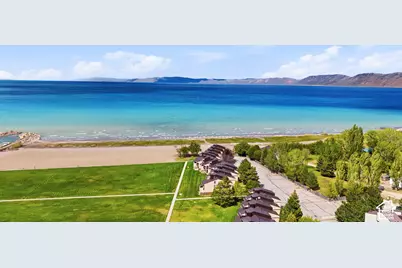
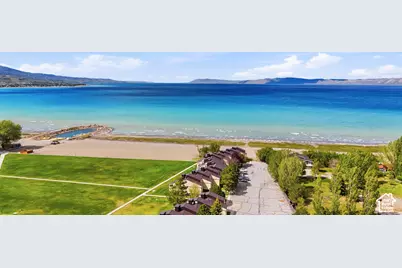
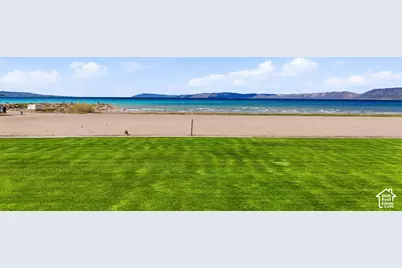
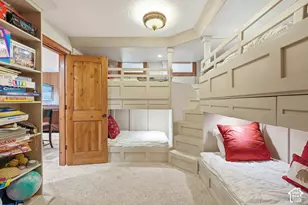
Rare opportunity to own a unique multi-level Bear Lake getaway with panoramic lake and mountain views, dual kitchens, and immediate enjoyment with no nightly rental reservations to honor - ready for use the day it records. This fully furnished condo spans both the 2nd and 3rd levels, offering approximately 1,400 sq ft with walkout patios on both levels. Owners also have the main level that is for sale so you could purchase both and have all levels if desired. The main living level features 2 bedrooms, 2 full baths, spacious living area, knotty alder cabinetry, and a full kitchen with new tile flooring and custom tile finishes that continue through the bathrooms and tub/shower surrounds. The upper level adds an additional bedroom, full bath, kitchen, living area, and private patio, creating excellent flexibility for guests, multi-family use, or separate living space. This is one of only a very small number that actually has a washer and dryer built into the unit so that is a HUGE asset. Staircase access from the main living area patio leads directly to the shared lawn, beach, and resort amenities. Additional features include AC units throughout, Dish satellite service, televisions in both bedrooms, and a large living room TV perfectly positioned to relax while taking in views of Bear Lake. Ideal for personal enjoyment or a turnkey Bear Lake retreat. ****Square footage figures are provided as a courtesy estimate only and were obtained from county records. Buyer is advised to obtain an independent measurement.
Full Property Details
Full Property Details for 2176 S Bear Lake Blvd #313
General
- Price: $669,000
- HOA FEE: $350/month
- Taxes: $3,077
- Status: Active
- Type: Condo
- Source: WFR
- MLS ID: 2160312
- Updated: 7/7/2026
- Added to Site: 51 day(s) ago
Interior
- Interior Features: Kitchen: Second, Kitchen: Updated, Range/Oven: Free Stdng., Vaulted Ceilings
- Fireplace: Yes
- Number of Fireplaces: 1
- Appliances: Dryer, Microwave, Range Hood, Refrigerator, Satellite Dish, Washer
- Flooring: Carpet, Tile
Rooms
Bathrooms
- Total Bathrooms: 3
- Full Bathrooms: 3
Bedrooms
- Total Bedrooms: 3
Additional Information
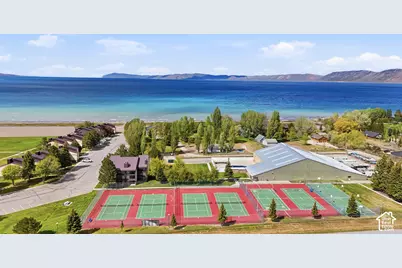
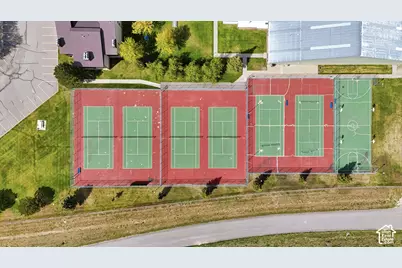
- Shared Amenities: Clubhouse, Gated, Fitness Center, Management, Playground, Pool, Sauna, Snow Removal, Tennis Court(s)
Exterior
- Exterior Features: Sliding Glass Doors
Parking
- Total Spaces: 4
- Parking Features: Parking: Uncovered
Location
- Area: Garden Cty; Lake Town; Round
- County: Rich
- Subdivision: IDEAL BEACH
School Information
- Elem School District: Rich
- Midd School District: Rich
- High School District: Rich
- Elementary School: North Rich
- Middle School: Rich
- High School: Rich
Community
- Association: Yes
Heating & Cooling
- Central air: Yes
- Air Conditioning: Yes
- Cooling Type: Central Air, Natural Ventilation
- Heating Type: Electric
Utilities
- Sewer: Sewer: Connected
- Water: Culinary
- Utility Description: Electricity Connected, Sewer Connected, Water Connected
Structural Information
- Architectural Style: Tri/Multi-Level
- Construction: Stone, Cement Siding
- Exterior Const.: Stone, Cement Siding
- Basement Desc.: None
- Roof: Metal
- Windows: Blinds, Drapes, Shades
- Stories/Levels: 2
- Square Feet: 1,400
- Living Area: 1,400 Sq. Ft.
- Current Bldg. Use: Residential
- Year Built: 1979
- Property Condition: Blt./Standing
Lot Features
- Property View: Lake, Mountain(s)
- Lot Size (Acres): 0.01
- Lot Size (Sq. Ft.): 435.6
- Lot Size: .01
- Landscape: Landscaping: Full
- Topography: Road: Paved, Sidewalks, Terrain, Flat, View: Lake, View: Mountain
- Lot Features: Road: Paved, Sidewalks, View: Lake, View: Mountain
- Trees/Vegetation: Landscaping: Full
- Zoning: RES
Water Features
- Water View: Yes
Financial Considerations
- Association Fee: $350
- Assoc Fee Freq.: Monthly
- Tax Amount: $3,077
- Terms: Cash, Conventional
Disclosures and Reports
- Inclusions: Dryer, Microwave, Range, Range Hood, Refrigerator, Satellite Dish, Washer
- Property ID: 41-37-130-0096
Listed by KW Unite Keller Williams LLC
Get Pre-Approved Today
Price & Sales History for 2176 S Bear Lake Blvd #313
Date
Details
Price
Change
Source
5/23/2026
Listed
$669,000
—
MLS
Disclaimer: Historical sales information is derived from public records provided by the county offices. Information is not guaranteed and should be independently verified.

Tax History
Tax History for 2176 S Bear Lake Blvd #313
Year
Property Taxes
Change
Tax Assessment
Change
2025
100%
100%
2024
100%
100%
2023
100%
100%
2022
100%
100%
2021
100%
100%
2020
100%
100%
2019
100%
100%
2018
100%
100%
2017
100%
100%
2016
—
—
Disclaimer: Historical tax information is derived from public records provided by the county offices. Information is not guaranteed and should be independently verified.
Estimate the Cost
Estimate the Cost for 2176 S Bear Lake Blvd #313
2176 S Bear Lake Blvd #313, Garden City, UT 84028 (MLS# 2160312) is a Condo property with 3 bedrooms and 3 full bathrooms. 2176 S Bear Lake Blvd #313 is currently listed for $669,000 and was received on May 23, 2026. Want to learn more about 2176 S Bear Lake Blvd #313? Do you have questions about finding other Condo real estate for sale in Garden City? You can browse all Garden City real estate or contact a Coldwell Banker agent to request more information.