This is a carousel with tiles that activate property listing cards. Use the previous and next buttons to navigate.
1/20
$350,000
This is a carousel with tiles that activate property listing cards. Use the previous and next buttons to navigate.
1/20
Property Description
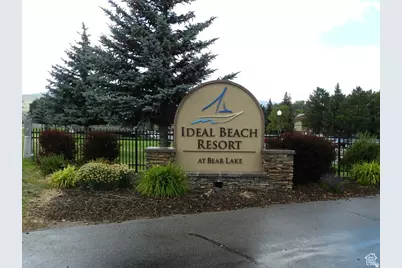
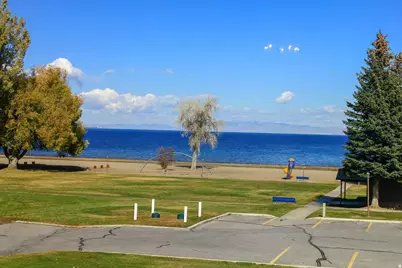
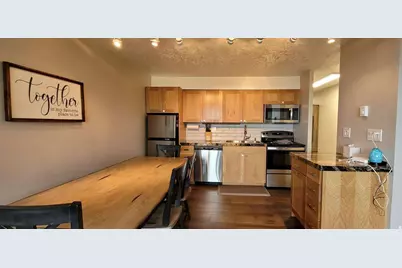
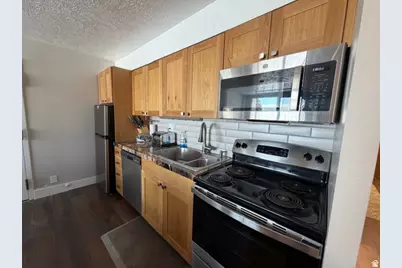
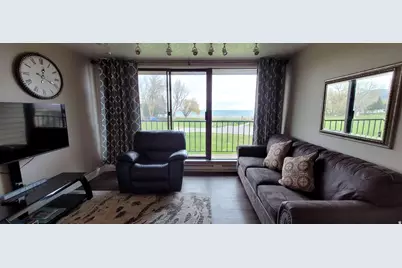
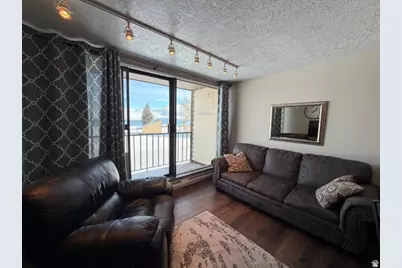
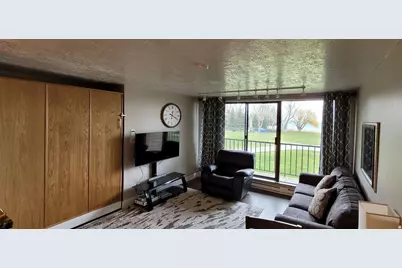
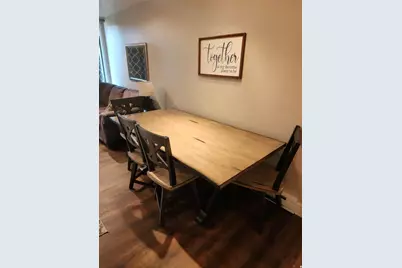
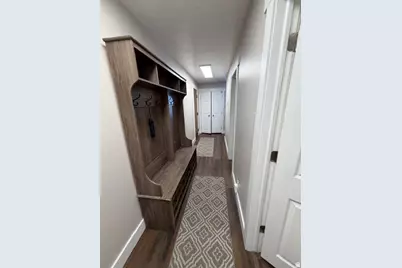
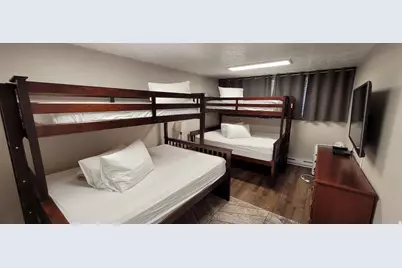
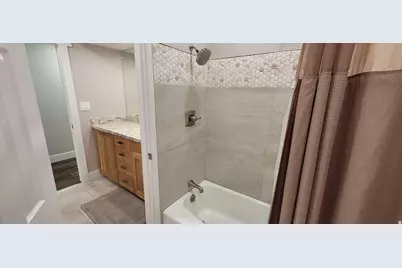
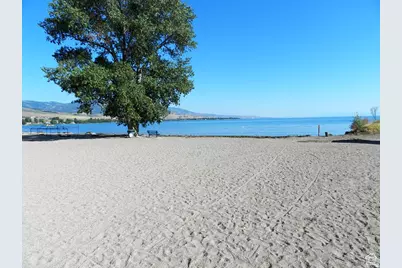

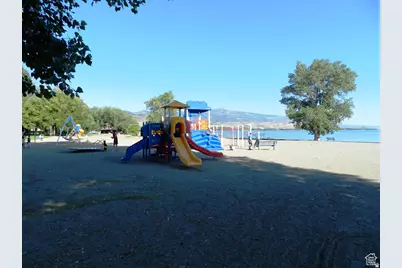
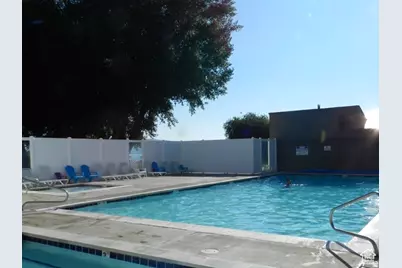
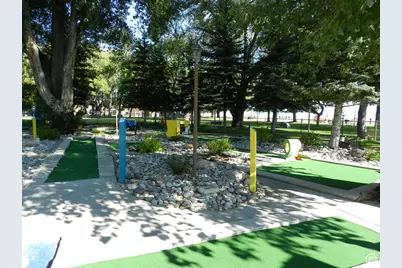
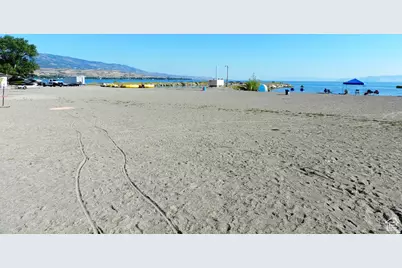
Ideal Beach Condo! Don't miss out on owning your own Beach Front Property. These units rent out well every summer if your looking for a income property or enjoy for yourself- Or both! This updated 1 bedroom, 1 bath with a murphy bed has a beautiful view of the turquoise waters of Bear Lake. Large covered deck to enjoy the morning sunrises and sunsets over Bear Lake. Sleeps 8. Ideal Beach has 2 swimming poos, hot tubs, playground, lots of grassy areas for yard games, miniature golf, and a huge beach. Owner owns 3 units and will sell all three together. They all connect. (Units 445, 450, 451) Sleeps 20 all together. Make your appointment for a private showing to see what Ideal Beach is all about!
Full Property Details
Full Property Details for 2176 S Bear Lake Blvd # 445
General
- Price: $350,000
- HOA FEE: $300/month
- Taxes: $1,319
- Status: Active
- Type: Condo
- Source: WFR
- MLS ID: 2178914
- Updated: 9/23/2026
- Added to Site: 60 day(s) ago
Interior
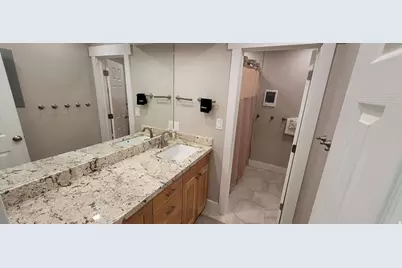
- Interior Features: Granite Countertops
- Flooring: Carpet, Tile
Rooms
Bathrooms
- Total Bathrooms: 1
- Full Bathrooms: 1
Bedrooms
- Total Bedrooms: 1
Additional Information
- Shared Amenities: Barbecue, Biking Trails, Clubhouse, Fire Pit, Gated, On Site Security, Management, Pets Not Permitted, Picnic Area, Playground, Pool, Sauna, Snow Removal, Spa/Hot Tub, Tennis Court(s)
- Pool: Yes
- Private Pool: Yes
- Pool Description: Fenced, Heated
Exterior
- Exterior Features: Lighting, Patio: Covered, Sliding Glass Doors
- Porch/Patio/Deck: Covered
Parking
- Parking Features: Parking: Uncovered
Location
- Area: Garden Cty; Lake Town; Round
- County: Rich
School Information
- Elem School District: Rich
- Midd School District: Rich
- High School District: Rich
- Elementary School: North Rich
- Middle School: Rich
- High School: Rich
Community
- Association: Yes
Heating & Cooling
- Heating Type: Electric
Utilities
- Sewer: Sewer: Connected
- Water: Culinary
- Utility Description: Electricity Connected, Sewer Connected, Water Connected
Structural Information
- Architectural Style: Condo; Middle Level
- Basement Desc.: None
- Roof: Metal
- Stories/Levels: 1
- Square Feet: 615
- Living Area: 615 Sq. Ft.
- Current Bldg. Use: Residential
- Year Built: 1980
- Property Condition: Blt./Standing
Lot Features
- Property View: Lake
- Topography: Terrain, Flat, View: Lake
- Lot Features: View: Lake
Water Features
- Water View: Yes
Financial Considerations
- Association Fee: $300
- Assoc Fee Freq.: Monthly
- Tax Amount: $1,319
- Terms: Cash, Conventional
Disclosures and Reports
- Property ID: 4137-040-0108
Listed by Recreation Realty, P.C.
Get Pre-Approved Today
Price & Sales History for 2176 S Bear Lake Blvd # 445
Date
Details
Price
Change
Source
8/14/2026
Listed
$350,000
—
MLS
Disclaimer: Historical sales information is derived from public records provided by the county offices. Information is not guaranteed and should be independently verified.

Tax History
Tax History for 2176 S Bear Lake Blvd # 445
Year
Property Taxes
Change
Tax Assessment
Change
2025
100%
100%
2024
100%
100%
2023
100%
100%
2022
100%
100%
2021
100%
100%
2020
100%
100%
2019
100%
100%
2018
100%
100%
2017
100%
100%
2016
—
—
Disclaimer: Historical tax information is derived from public records provided by the county offices. Information is not guaranteed and should be independently verified.
Estimate the Cost
Estimate the Cost for 2176 S Bear Lake Blvd # 445
2176 S Bear Lake Blvd # 445, Garden City, UT 84028 (MLS# 2178914) is a Condo property with 1 bedroom and 1 full bathroom. 2176 S Bear Lake Blvd # 445 is currently listed for $350,000 and was received on August 14, 2026. Want to learn more about 2176 S Bear Lake Blvd # 445? Do you have questions about finding other Condo real estate for sale in Garden City? You can browse all Garden City real estate or contact a Coldwell Banker agent to request more information.