This is a carousel with tiles that activate property listing cards. Use the previous and next buttons to navigate.
1/58
$874,900 Just Listed
This is a carousel with tiles that activate property listing cards. Use the previous and next buttons to navigate.
1/58
Property Description
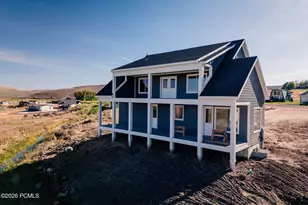
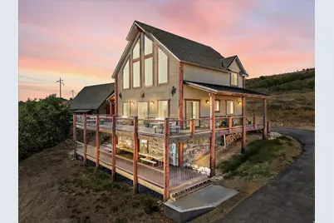
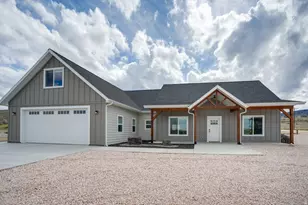
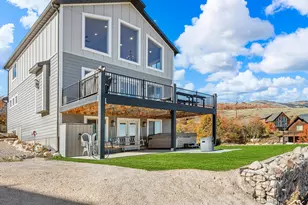
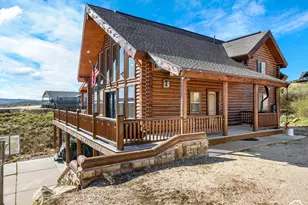
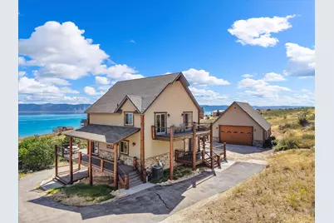
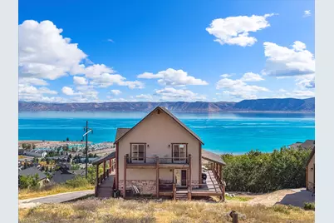
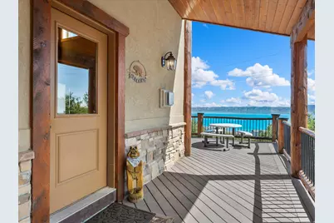
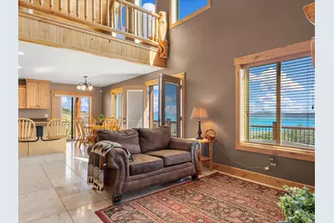
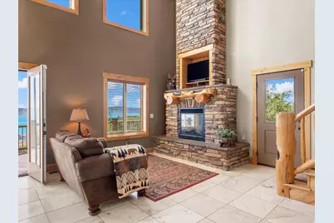
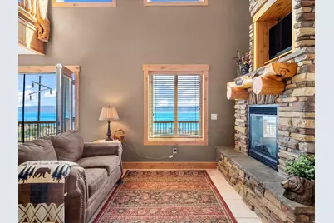
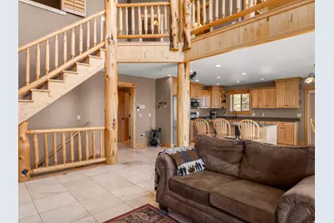
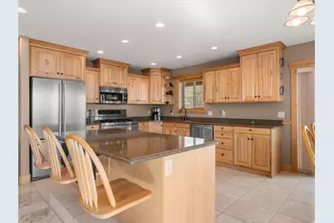
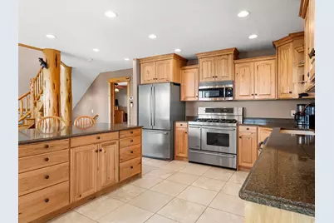
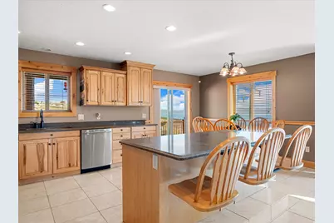
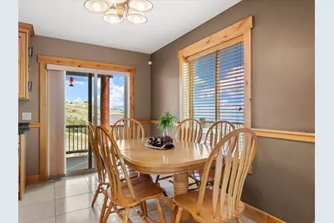
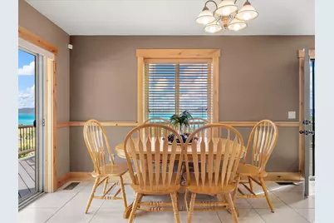
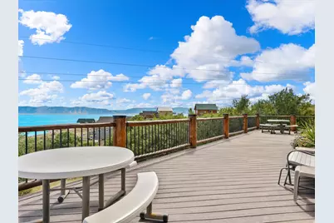
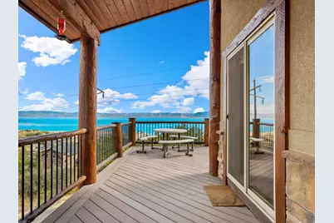
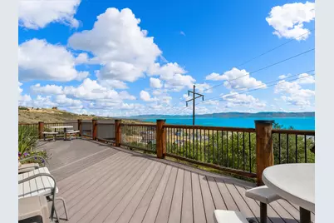
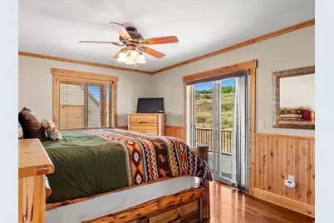
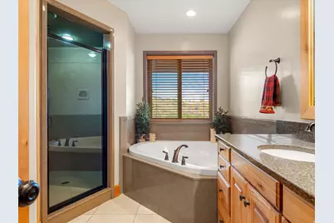
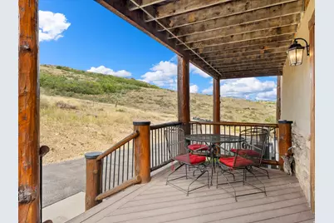
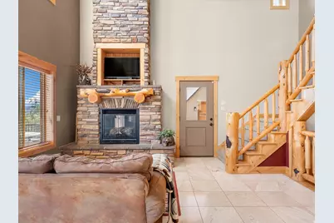
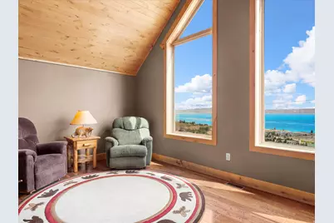
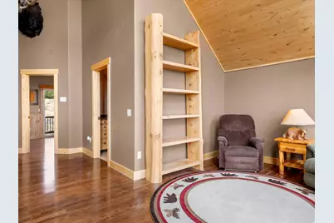
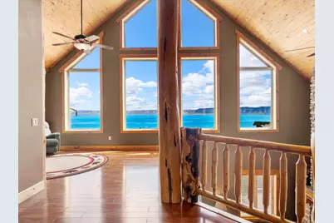
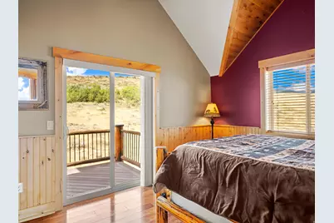
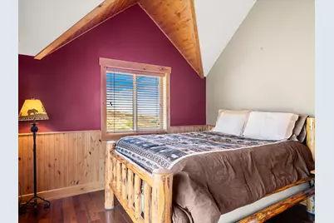
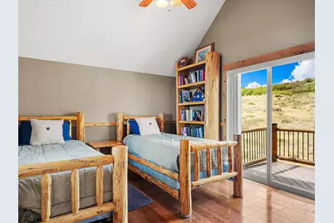
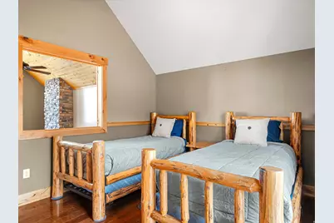
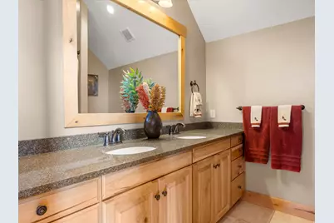
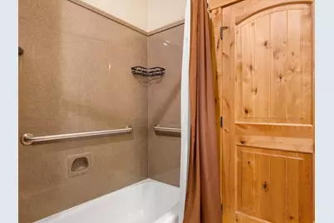
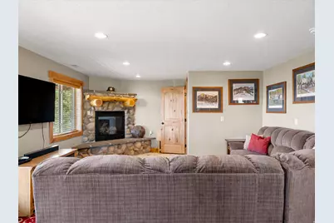
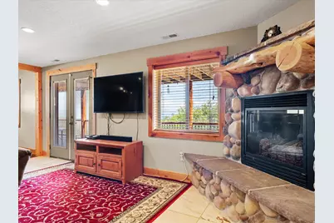
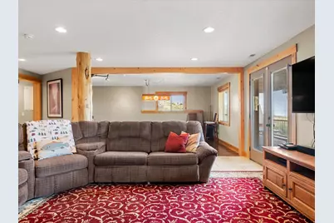
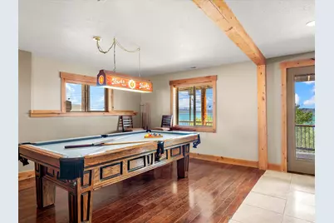
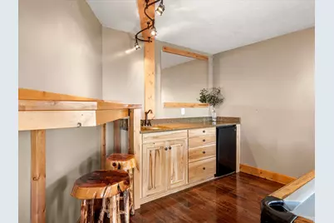
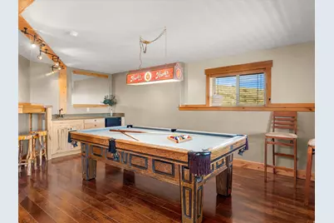
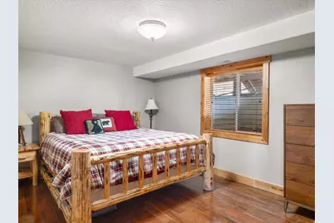
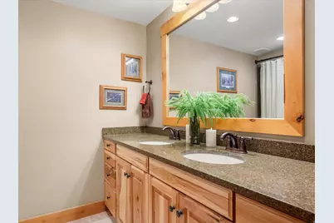
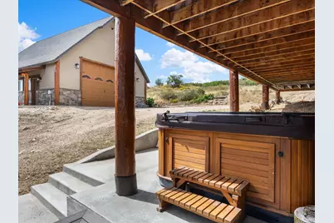
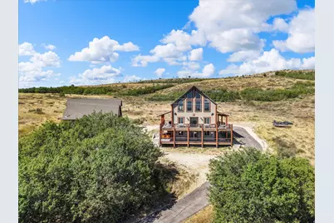
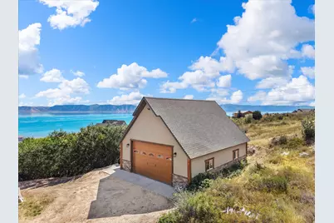
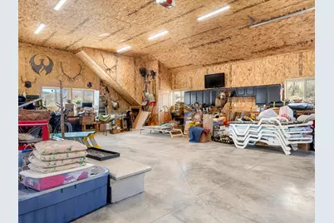
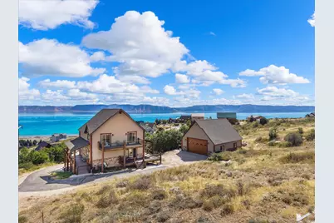
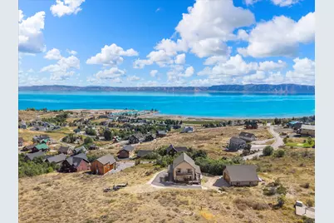
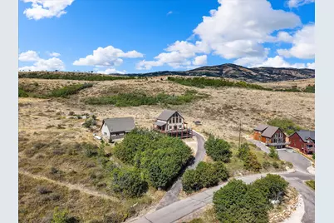
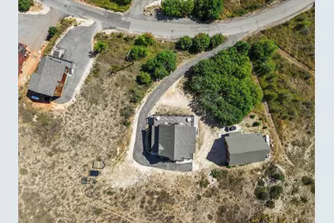
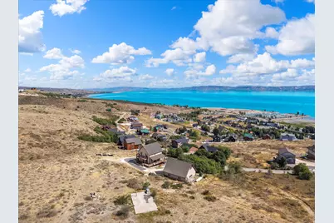
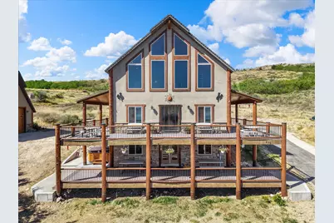
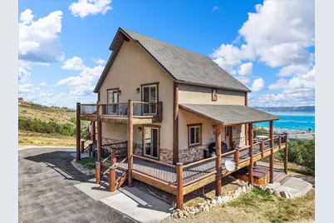
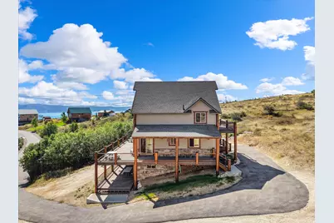
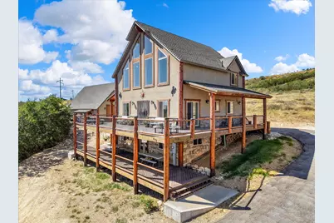
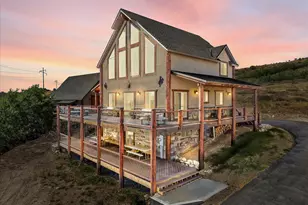
Welcome to your private getaway in Garden City. This home allows short term rentals. This beautifully appointed 4 bedroom, 3 bath home offers 2824 square feet of comfortable living space on two parcels totally .60 acres. Tucked away on a private drive, this quiet property offers incredible lake views, plenty of privacy and an abundance of outdoor living space with multiple decks to enjoy the scenery and fresh mountain air. This home comes fully furnished with the exception of some of the decor and bedding shown in the pictures. This is the ideal turnkey vacation home, investment property or year round living. Enjoy relaxing in the private hot tub after a day of adventure, whether on the lake, biking on the trails or going for a ride in your ATV. The extra- large detached garage measures 40 X 60. Door measures 12 x 20 and the height of the interior roof is 13 feet. This extra height will provide exceptional space for all your vehicles, boats, ATV's and recreational equipment. This garage has double insulation, a heater, floor drain and storage upstairs. This home is located just minutes away from the State Park Marina, you'll have easy access to boating, fishing, water recreation, and all that Bear Lake has to offer. This home checks all the boxes for views, privacy, living space and year round fun and adventures! Beaver ski resort is located just minutes away. After a day of skiing, curl up on the couch in front of the fireplaces and enjoy all the beauty around you that this home offers.
Full Property Details
Full Property Details for 679 N Cambry Dr
General
- Price: $874,900
- HOA FEE: $50/month
- HOA FEE FREQ.: Annually
- Taxes: $3,427
- Status: Active
- Type: Single Family
- Source: WFR
- MLS ID: 2181983
- Updated: 8/28/2026
- Added to Site: 1 day(s) ago
Interior
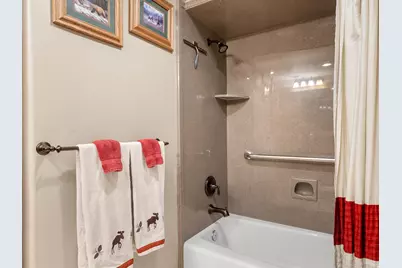
- Interior Features: Alarm: Fire, Bar: Wet, Bath: Primary, Bath: Sep. Tub/Shower, Closet: Walk-In, Disposal, Floor Drains, French Doors, Gas Log, Great Room, Jetted Tub, Oven: Gas, Range: Gas, Range/Oven: Free Stdng., Vaulted Ceilings, Instantaneous Hot Water, Granite Countertops
- Fireplace: Yes
- Number of Fireplaces: 2
- Appliances: Ceiling Fan, Microwave, Range Hood, Refrigerator
- Flooring: Carpet, Hardwood, Tile
Rooms
Bathrooms
- Total Bathrooms: 3
- Full Bathrooms: 3
Bedrooms
- Total Bedrooms: 4
- Primary Bedroom: Floor: 1st
Other Rooms
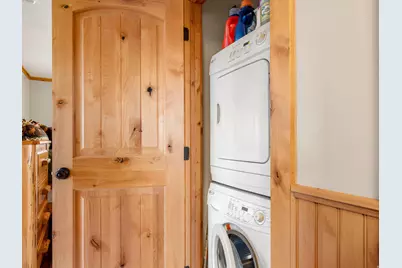
- Laundry: Electric Dryer Hookup
Additional Information
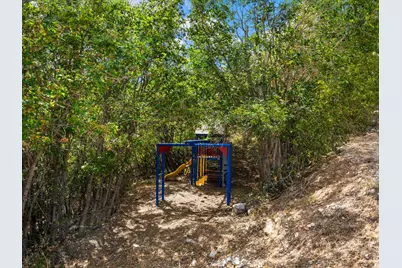
- Shared Amenities: Pets Permitted, Playground, Pool, Snow Removal, Tennis Court(s)
- Equipment: Alarm System, Hot Tub, Play Gym, Window Coverings
Exterior
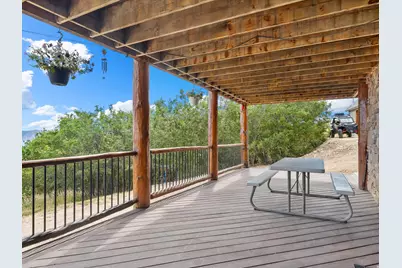
- Exterior Features: Balcony, Basement Entrance, Deck; Covered, Double Pane Windows, Out Buildings, Lighting, Patio: Covered, Porch: Open, Secured Building, Walkout
- Porch/Patio/Deck: Covered, Porch: Open
Parking
- Garage: Yes
- Garage Spaces: 4
- Covered Spaces: 4
- Total Spaces: 4
- Parking Features: Parking: Uncovered, Rv Parking
Location
- Area: Garden Cty; Lake Town; Round
- County: Rich
- Subdivision: RASPBERRY PATCH ESTATES
- Direction Faces: East
School Information
- Elem School District: Rich
- Midd School District: Rich
- High School District: Rich
- Elementary School: North Rich
- Middle School: Rich
- High School: Rich
Community
- Association: Yes
Heating & Cooling
- Central air: Yes
- Air Conditioning: Yes
- Cooling Type: Central Air, Heat Pump
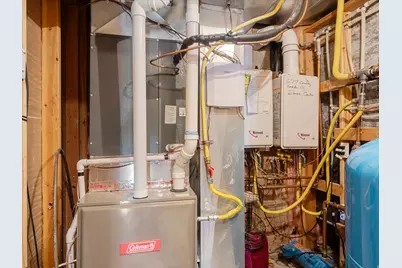
- Heating Type: Forced Air, Gas: Stove, Heat Pump, Propane, >= 95% efficiency
Utilities
- Sewer: Sewer: Connected
- Water: Culinary
- Utility Description: Natural Gas Connected, Electricity Connected, Sewer Connected, Water Connected
Structural Information
- Property Detached: Yes
- Architectural Style: Cabin
- Construction: Log, Stone, Stucco
- Exterior Const.: Log, Stone, Stucco
- Basement Desc.: Daylight, Entrance, Full, Walk-Out Access
- Roof: Asphalt
- Windows: Blinds
- Doors: French Doors
- Disability Access: Accessible Electrical and Environmental Controls, Accessible Kitchen Appliances, Ground Level
- Stories/Levels: 3
- Square Feet: 2,824
- Living Area: 2,824 Sq. Ft.
- Current Bldg. Use: Single Family
- Year Built: 2006
- Property Condition: Blt./Standing
Lot Features
- Property View: Lake, Mountain(s), Valley
- Lot Size (Acres): 0.6
- Lot Size (Sq. Ft.): 26,136
- Lot Size: .6
- Landscape: Landscaping: Part, Mature Trees, Pines
- Topography: Road: Paved, Secluded Yard, Terrain: Grad Slope, View: Lake, View: Mountain, View: Valley, View: Water
- Lot Features: Road: Paved, Secluded, Terrain: Grad Slope, View: Lake, View: Mountain, View: Valley, View: Water
- Trees/Vegetation: Landscaping: Part, Mature Trees, Pines
- Zoning: RR
Water Features
- Water View: Yes
Financial Considerations
- Association Fee: $600
- Assoc Fee Freq.: Annually
- Tax Amount: $3,427
- Terms: Cash, Conventional, FHA, VA Loan
Disclosures and Reports
- Exclusions: Alarm System, Satellite Equipment, Workbench, Video Door Bell(s), Video Camera(s)
- Inclusions: Alarm System, Ceiling Fan, Hot Tub, Microwave, Play Gym, Range, Range Hood, Refrigerator, Window Coverings
- Property ID: 41-17-050-0009, & 10
Listed by RE/MAX Peaks
Get Pre-Approved Today
Schools
Schools serving 679 N Cambry Dr
School District:Rich School District
| Name | Grades | Distance |
|---|---|---|
North Rich School 54 East 100 South, Laketown, UT 84038 | K-5 | 10.4 mi |
Rich Middle School 54 East 100 South, Laketown, UT 84038 | 6-8 | 10.4 mi |
Rich High School 140 W Church, Randolph, UT 84064 | 9-12 | 23.2 mi |
Disclaimer:
School attendance boundaries provided by ATTOM Data Solutions and are for reference only. Contact the school directly to verify enrollment eligibility.
Price & Sales History for 679 N Cambry Dr
Date
Details
Price
Change
Source
8/28/2026
Listed
$874,900
—
MLS
Disclaimer: Historical sales information is derived from public records provided by the county offices. Information is not guaranteed and should be independently verified.

Tax History
Tax History for 679 N Cambry Dr
Year
Property Taxes
Change
Tax Assessment
Change
2025
$2,961
—
$720,890
—
2024
$2,961
8%
$720,890
102%
2023
$2,742
-1%
$356,956
-24%
2021
$2,770
-16%
$470,316
-24%
2022
$3,309
31%
$621,011
62%
2020
$2,519
24%
$383,993
35%
2018
$2,028
-3%
$284,977
6%
2017
$2,084
1%
$268,427
—
2016
$2,060
—
$268,427
—
Disclaimer: Historical tax information is derived from public records provided by the county offices. Information is not guaranteed and should be independently verified.
Estimate the Cost
Estimate the Cost for 679 N Cambry Dr
679 N Cambry Dr, Garden City, UT 84028 (MLS# 2181983) is a Single Family property with 4 bedrooms and 3 full bathrooms. 679 N Cambry Dr is currently listed for $874,900 and was received on August 28, 2026. Want to learn more about 679 N Cambry Dr? Do you have questions about finding other Single Family real estate for sale in Garden City? You can browse all Garden City real estate or contact a Coldwell Banker agent to request more information.