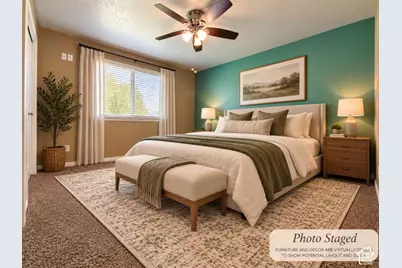
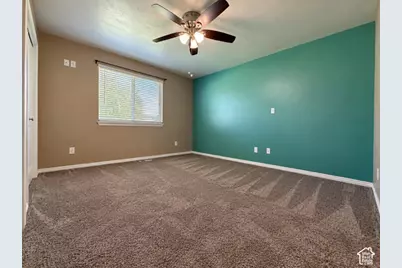
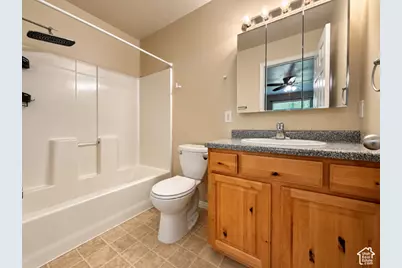
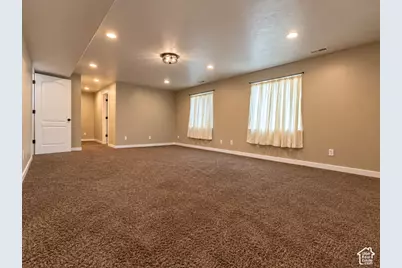
This is a carousel with tiles that activate property listing cards. Use the previous and next buttons to navigate.
1/23
$469,900 Just Listed
This is a carousel with tiles that activate property listing cards. Use the previous and next buttons to navigate.
1/23
Property Description
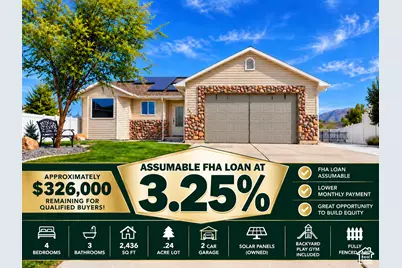
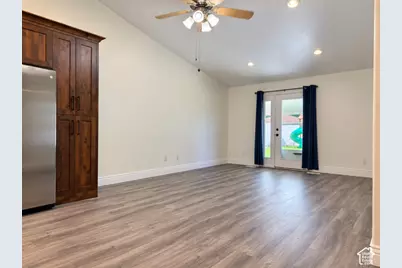
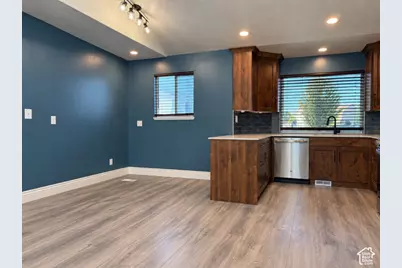
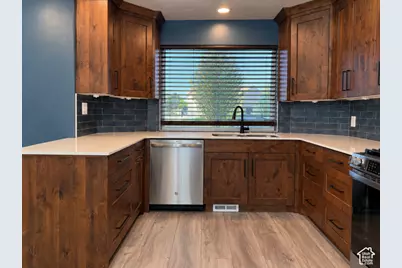
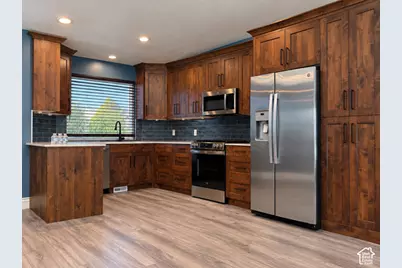
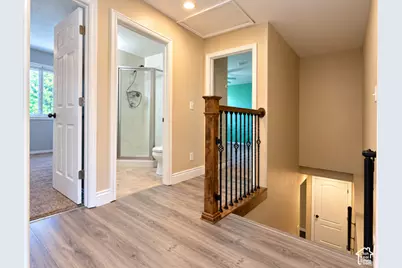
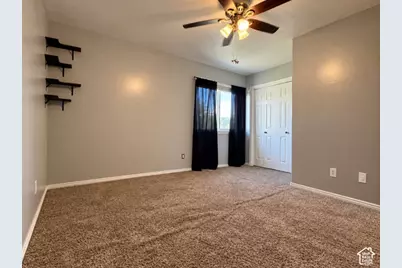
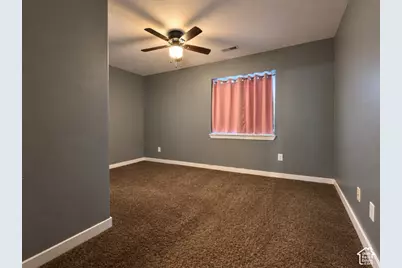
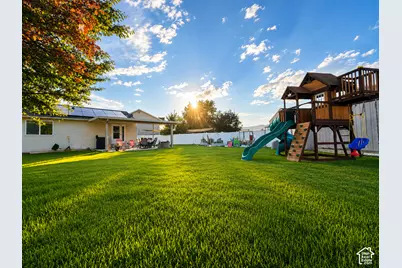
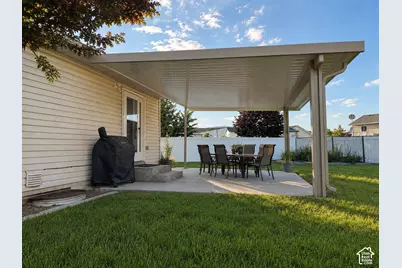
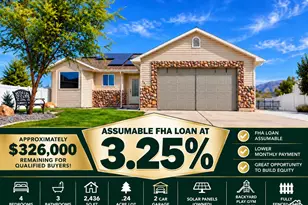
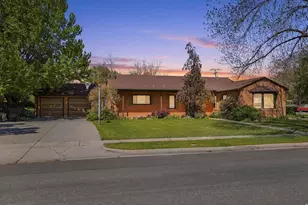
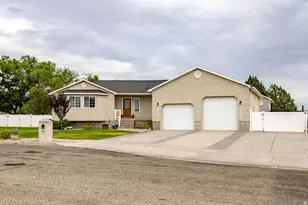
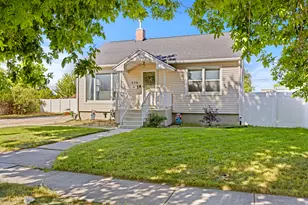
This beautiful home features a remodeled kitchen with custom cabinetry, quartz countertops, stainless steel appliances, and plenty of storage, along with new flooring throughout. Solar panels will be paid off by the seller at closing-a huge bonus-with the seller's electric bill historically averaging approximately $25 or less per month. Enjoy a spacious layout, large backyard with mature trees and lush lawn, covered patio, and plenty of parking. A wonderful combination of updates, space, and energy savings! Electric costs are based on seller's historical usage and may vary. Square footage figures are provided as a courtesy estimate only and were obtained from county records. Buyer is advised to obtain an independent measurement.
Full Property Details
Full Property Details for 262 E Poplar Ct
General
- Price: $469,900
- Taxes: $2,684
- Status: Active
- Type: Single Family
- Source: WFR
- MLS ID: 2180910
- Updated: Today (8/26/2026)
- Added to Site: Today
Interior
- Interior Features: Bath: Primary, Disposal, Great Room, Kitchen: Updated, Oven: Gas, Range: Gas, Vaulted Ceilings
- Appliances: Ceiling Fan, Microwave, Range Hood, Refrigerator
- Flooring: Carpet, Tile
Rooms
Bathrooms
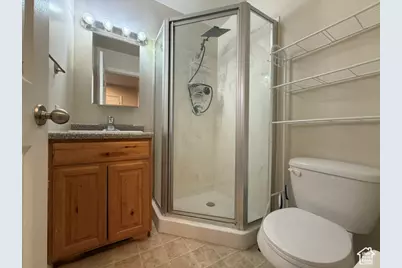
- Total Bathrooms: 3
- Full Bathrooms: 2
- 3/4 Bathrooms: 1
Bedrooms
- Total Bedrooms: 4
- Primary Bedroom: Floor: 1st
Other Rooms
- Laundry: Electric Dryer Hookup, Gas Dryer Hookup
Additional Information
- Equipment: Play Gym
Exterior
- Exterior Features: Awning(s), Bay Box Windows, Entry (Foyer), Lighting, Patio: Covered, Porch: Open, Storm Doors
- Porch/Patio/Deck: Covered, Porch: Open
Parking
- Garage: Yes
- Attached garage: Yes
- Garage Spaces: 2
- Carports: Yes
- Carport Spaces: 6
- Covered Spaces: 8
- Total Spaces: 16
- Parking Features: Parking: Uncovered
Location
- Area: Fielding; Collinston; Garland
- County: Box Elder
- Subdivision: GARLAND EST
- Direction Faces: Southwest
School Information
- Elem School District: Box Elder
- Midd School District: Box Elder
- High School District: Box Elder
- Elementary School: Garland
- Middle School: Bear River
- High School: Bear River
Heating & Cooling
- Central air: Yes
- Air Conditioning: Yes
- Cooling Type: Central Air, Active Solar
- Heating Type: Gas: Central, Gas: Stove, Active Solar
Utilities
- Sewer: Sewer: Connected
- Water: Culinary, Well
- Well: Yes
- Utility Description: Natural Gas Connected, Electricity Connected, Sewer Connected, Water Connected
Structural Information
- Architectural Style: Rambler/Ranch
- Construction: Stone
- Exterior Const.: Stone
- Basement Desc.: Full
- Roof: Asphalt
- Windows: Blinds, Drapes
- Disability Access: Accessible Electrical and Environmental Controls, Accessible Kitchen Appliances, Ramp, Customized Wheelchair Accessible
- Stories/Levels: 2
- Square Feet: 2,436
- Living Area: 2,436 Sq. Ft.
- Current Bldg. Use: Single Family
- Year Built: 2008
- Property Condition: Blt./Standing
Lot Features
- Property View: Mountain(s)
- Lot Size (Acres): 0.24
- Lot Size (Sq. Ft.): 10,454.4
- Lot Size: .24
- Landscape: Fruit Trees, Landscaping: Full, Mature Trees
- Topography: Cul-de-Sac, Curb & Gutter, Fenced: Full, Road: Paved, Secluded Yard, Sprinkler: Auto-Full, Terrain, Flat, Terrain: Grad Slope, View: Mountain, Private
- Lot Features: Cul-De-Sac, Curb & Gutter, Fenced: Full, Road: Paved, Secluded, Sprinkler: Auto-Full, Terrain: Grad Slope, View: Mountain, Private
- Trees/Vegetation: Fruit Trees, Landscaping: Full, Mature Trees
Green Features
- Energy Generation: Solar
Financial Considerations
- Tax Amount: $2,684
- Terms: Cash, Conventional, FHA, VA Loan, USDA Rural Development
Disclosures and Reports
- Exclusions: Dryer, Gas Grill/BBQ, Washer
- Inclusions: Ceiling Fan, Microwave, Play Gym, Range, Range Hood, Refrigerator, Smart Thermostat(s)
- Property ID: 06-066-0114
Listed by Equity Real Estate

Get Pre-Approved Today
Schools
Schools serving 262 E Poplar Ct
School District:Box Elder School District
| Name | Grades | Distance |
|---|---|---|
Garland School 450 South 100 West, Garland, UT 84312 | K-5 | 0.7 mi |
Fielding School 98 W Main, Fielding, UT 84311 | K-5 | 6.4 mi |
Bear River Middle School 300 E 1500 S, Garland, UT 84312 | 8-9 | 0.2 mi |
Alice C. Harris Intermediate School 515 North 800 West, Tremonton, UT 84337 | 6-7 | 1.2 mi |
Bear River High School 1450 South Main Street, Garland, UT 84312 | 11-12 | 0.3 mi |
Disclaimer:
School attendance boundaries provided by ATTOM Data Solutions and are for reference only. Contact the school directly to verify enrollment eligibility.
Price & Sales History for 262 E Poplar Ct
Date
Details
Price
Change
Source
8/26/2026
Listed
$469,900
—
MLS
Disclaimer: Historical sales information is derived from public records provided by the county offices. Information is not guaranteed and should be independently verified.
Tax History
Tax History for 262 E Poplar Ct
Year
Property Taxes
Change
Tax Assessment
Change
2025
$2,584
—
$220,034
-45%
2025
$2,584
16%
$401,545
3%
2024
$2,234
-2%
$391,727
3%
2022
$2,271
—
$380,436
3%
2022
$2,271
30%
$367,728
54%
2021
$1,748
3%
$239,163
—
2020
$1,691
7%
$239,163
102%
2019
$1,579
—
$118,305
29%
2019
$1,579
16%
$91,766
-45%
2017
$1,363
6%
$166,847
89%
2016
$1,286
—
$88,051
8%
2016
$1,286
—
$81,296
—
Disclaimer: Historical tax information is derived from public records provided by the county offices. Information is not guaranteed and should be independently verified.
Estimate the Cost
Estimate the Cost for 262 E Poplar Ct
262 E Poplar Ct, Garland, UT 84312 (MLS# 2180910) is a Single Family property with 4 bedrooms, 2 full bathrooms and 1 partial bathroom. 262 E Poplar Ct is currently listed for $469,900 and was received on August 26, 2026. Want to learn more about 262 E Poplar Ct? Do you have questions about finding other Single Family real estate for sale in Garland? You can browse all Garland real estate or contact a Coldwell Banker agent to request more information.