This is a carousel with tiles that activate property listing cards. Use the previous and next buttons to navigate.
1/52
$507,000
This is a carousel with tiles that activate property listing cards. Use the previous and next buttons to navigate.
1/52
Property Description
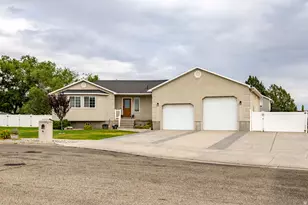
Enjoy many benefits of this beautifully maintained single-level home, ideally situated on a quiet, low-traffic street. Inside, the inviting floor plan offers two flex rooms that can be used as an additional bedroom, office, tv room, craft or fitness room, or whatever your need could be. A formal living room with natural light, creates the perfect setting for reading or quiet conversation. The spacious great room centers around a cozy gas fireplace and flows seamlessly into the well-appointed kitchen and dining areas, providing plenty of room to expand for holiday gatherings and entertaining. The kitchen boasts granite countertops, large island, gas range with convection oven, generous counter space, & under-cabinet lighting for added ambiance. The private primary suite features a jetted soaking tub, separate shower, double vanity, & walk-in closet. A versatile flex room offers endless possibilities for a home office, gym, hobby room, or guest space. The fully fenced backyard is designed for both relaxation & functionality, featuring an expansive patio with covered and open-air spaces perfect for entertaining, play area, or simply enjoying the outdoors. Additional highlights include a garden area, blackberry bushes, motion-sensor lighting, and exceptional bonus spaces for hobbies and storage. A standout feature is the impressive 20x20 shop complete with overhead double door, workbench, and wood stove-ideal for projects, recreational toys, bikes, crafts, or extra workspace. A separate garden shed adds even more convenience. The oversized three-car garage is equally impressive with painted sheetrock, extended depth on both bays (24' on the double side and 21'6" on the single side), plus abundant built-in cabinets & shelving for exceptional storage.
Full Property Details
Full Property Details for 505 E 1325 S
General
- Price: $507,000
- Taxes: $2,885
- Status: Active
- Type: Single Family
- Source: WFR
- MLS ID: 2161120
- Updated: 7/4/2026
- Added to Site: 46 day(s) ago
Interior
- Interior Features: Bath: Sep. Tub/Shower, Closet: Walk-In, Den/Office, Disposal, Great Room, Jetted Tub, Range: Gas, Vaulted Ceilings, Granite Countertops
- Fireplace: Yes
- Number of Fireplaces: 1
- Appliances: Ceiling Fan, Microwave, Water Softener Owned
- Flooring: Carpet, Tile
Rooms
Bathrooms
- Total Bathrooms: 2
- Full Bathrooms: 2
Bedrooms
- Total Bedrooms: 3
- Primary Bedroom: Floor: 1st
Other Rooms
- Laundry: Electric Dryer Hookup, Gas Dryer Hookup
Additional Information
- Equipment: Wood Stove, Workbench
Exterior
- Exterior Features: Double Pane Windows, Entry (Foyer), Out Buildings, Patio: Covered, Patio: Open
- Porch/Patio/Deck: Covered, Patio: Open
Parking
- Garage: Yes
- Attached garage: Yes
- Garage Spaces: 3
- Covered Spaces: 3
- Total Spaces: 7
- Parking Features: Rv Parking
Location
- Area: Fielding; Collinston; Garland
- County: Box Elder
- Subdivision: CHATEAU RIVER PH2
- Cross Streets: 1325
- Direction Faces: South
School Information
- Elem School District: Box Elder
- Midd School District: Box Elder
- High School District: Box Elder
- Elementary School: Garland
- Middle School: Alice C Harris
- High School: Bear River
Heating & Cooling
- Central air: Yes
- Air Conditioning: Yes
- Cooling Type: Central Air
- Heating Type: Forced Air, Gas: Central
Utilities
- Sewer: Sewer: Connected, Sewer: Public
- Water: Culinary
- Utility Description: Natural Gas Connected, Electricity Connected, Sewer Connected, Sewer: Public, Water Connected
Structural Information
- Architectural Style: Rambler/Ranch
- Construction: Brick
- Exterior Const.: Brick
- Basement Desc.: Slab
- Roof: Asphalt, Pitched
- Windows: Plantation Shutters
- Disability Access: Ground Level
- Stories/Levels: 1
- Square Feet: 1,900
- Living Area: 1,900 Sq. Ft.
- Current Bldg. Use: Single Family
- Year Built: 2018
- Property Condition: Blt./Standing
Additional Structures
- Other Structures: Workshop
Lot Features
- Property View: Mountain(s)
- Lot Size (Acres): 0.27
- Lot Size (Sq. Ft.): 11,761.2
- Lot Size: .27
- Landscape: Landscaping: Full
- Topography: Curb & Gutter, Fenced: Full, Road: Paved, Sidewalks, Sprinkler: Auto-Full, Terrain, Flat, View: Mountain
- Lot Features: Curb & Gutter, Fenced: Full, Road: Paved, Sidewalks, Sprinkler: Auto-Full, View: Mountain
- Trees/Vegetation: Landscaping: Full
Financial Considerations
- Tax Amount: $2,885
- Terms: Cash, Conventional, FHA, VA Loan, USDA Rural Development
Disclosures and Reports
- Exclusions: Dryer, Freezer, Refrigerator, Washer
- Inclusions: Ceiling Fan, Microwave, Range, Water Softener: Own, Wood Stove, Workbench
- Property ID: 06-177-0060
Listed by Coldwell Banker Tugaw Realtors
Get Pre-Approved Today
Schools
Schools serving 505 E 1325 S
School District:Box Elder School District
| Name | Grades | Distance |
|---|---|---|
Garland School 450 South 100 West, Garland, UT 84312 | K-5 | 0.8 mi |
Fielding School 98 W Main, Fielding, UT 84311 | K-5 | 6.3 mi |
Bear River Middle School 300 E 1500 S, Garland, UT 84312 | 8-9 | 0.3 mi |
Alice C. Harris Intermediate School 515 North 800 West, Tremonton, UT 84337 | 6-7 | 1.3 mi |
Bear River High School 1450 South Main Street, Garland, UT 84312 | 11-12 | 0.5 mi |
Disclaimer:
School attendance boundaries provided by ATTOM Data Solutions and are for reference only. Contact the school directly to verify enrollment eligibility.
Price & Sales History for 505 E 1325 S
Date
Details
Price
Change
Source
7/02/2026
Price Reduced
$507,000
-1.55%
MLS
5/28/2026
Listed
$515,000
—
MLS
Disclaimer: Historical sales information is derived from public records provided by the county offices. Information is not guaranteed and should be independently verified.
Tax History
Tax History for 505 E 1325 S
Year
Property Taxes
Change
Tax Assessment
Change
2025
$2,885
14%
$448,262
-19%
2024
$2,534
-2%
$554,292
20%
2022
$2,582
—
$463,214
101%
2022
$2,582
23%
$229,934
-21%
2021
$2,107
2%
$292,329
—
2020
$2,067
9%
$292,329
144%
2019
$1,890
—
$119,593
252%
2019
$1,890
275%
$33,958
—
2017
$504
2%
$33,958
—
2016
$496
—
$33,958
—
Disclaimer: Historical tax information is derived from public records provided by the county offices. Information is not guaranteed and should be independently verified.
Estimate the Cost
Estimate the Cost for 505 E 1325 S
505 E 1325 S, Garland, UT 84312 (MLS# 2161120) is a Single Family property with 3 bedrooms and 2 full bathrooms. 505 E 1325 S is currently listed for $507,000 and was received on May 28, 2026. Want to learn more about 505 E 1325 S? Do you have questions about finding other Single Family real estate for sale in Garland? You can browse all Garland real estate or contact a Coldwell Banker agent to request more information.