This is a carousel with tiles that activate property listing cards. Use the previous and next buttons to navigate.
1/71
$600,000 Just Listed
This is a carousel with tiles that activate property listing cards. Use the previous and next buttons to navigate.
1/71
Property Description
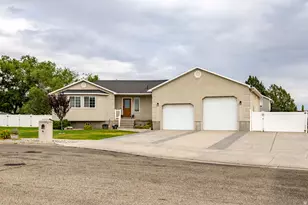
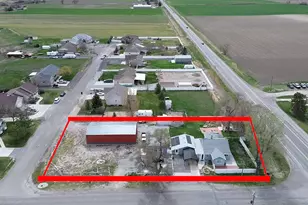
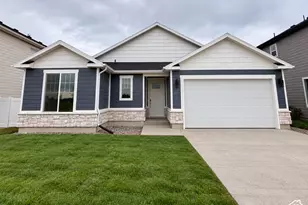
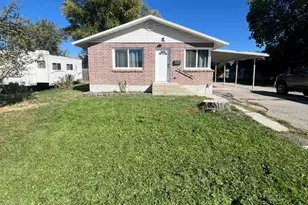
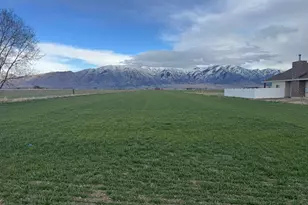
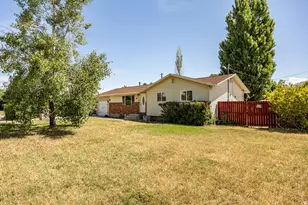
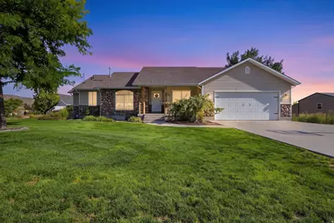
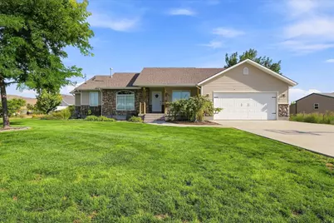
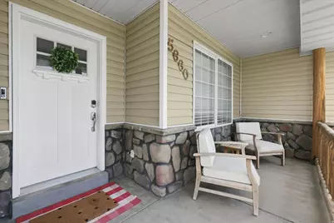
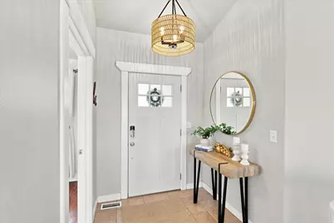
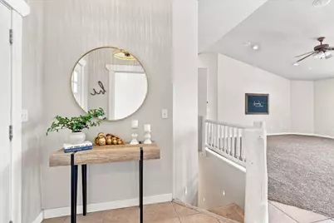
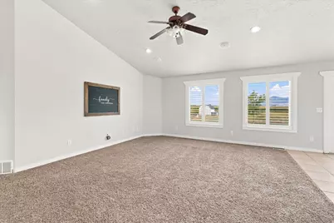
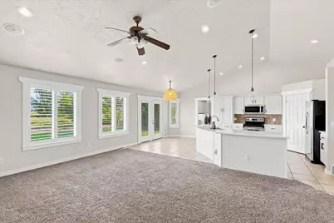
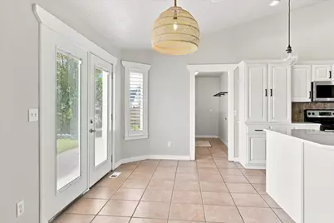
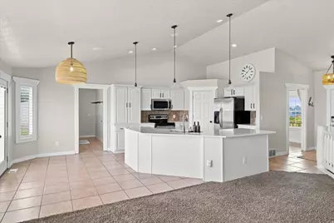
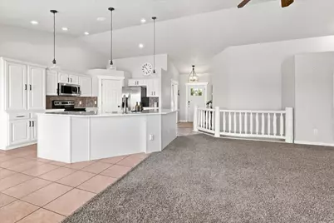
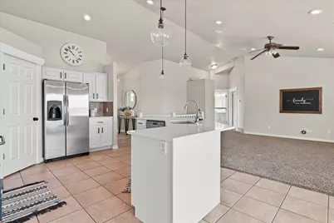
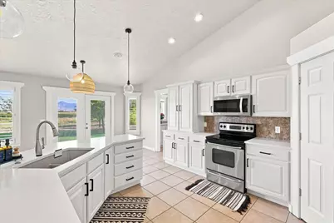
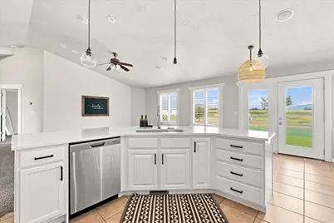
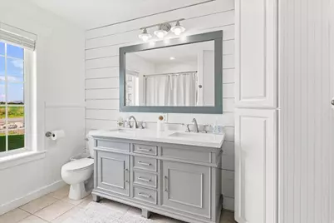
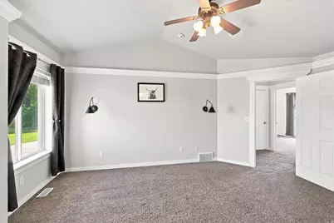
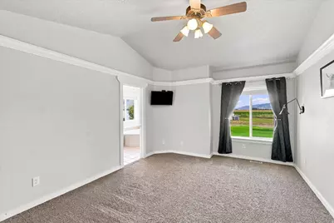
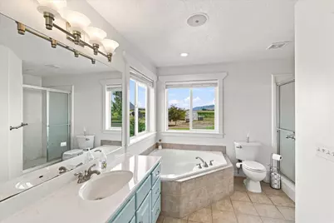
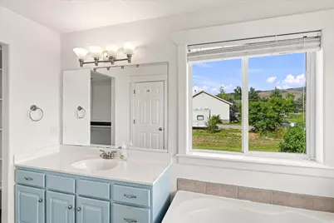

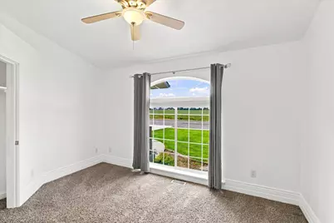
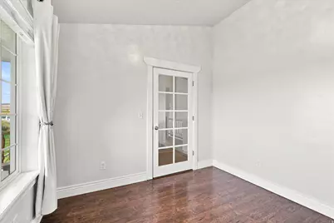
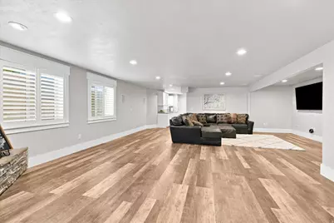
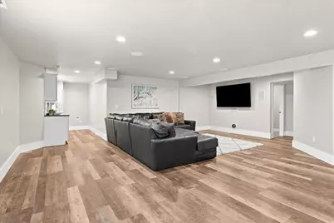
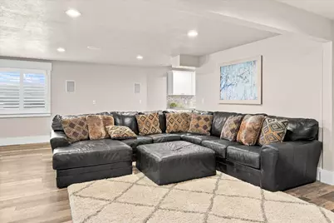
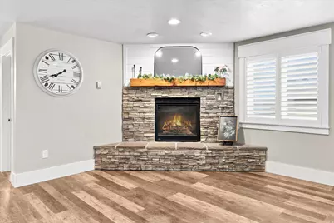
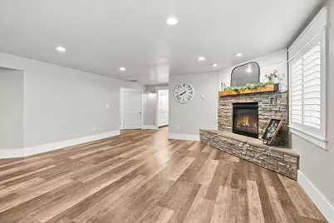
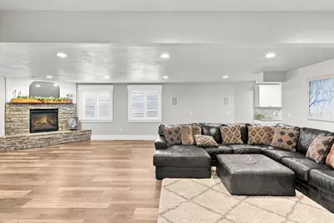
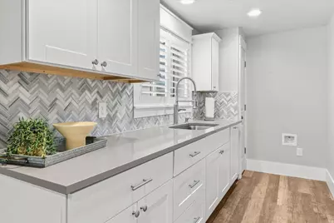
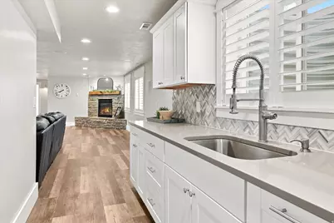
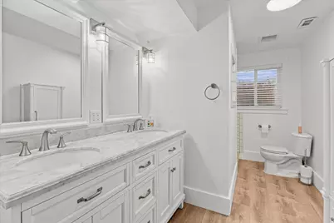
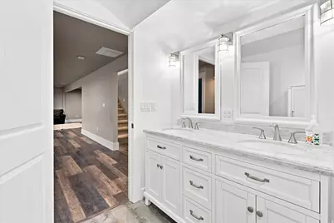
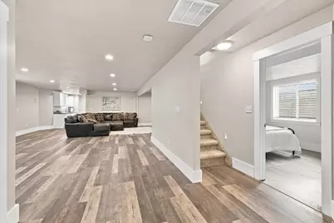
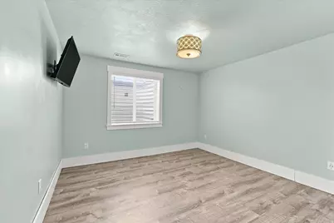
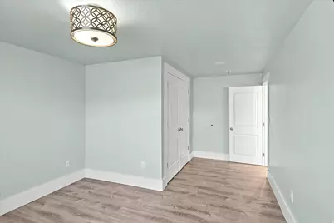
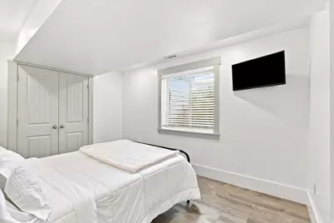
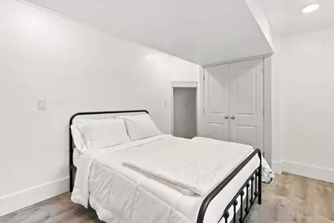
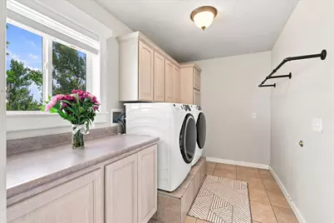
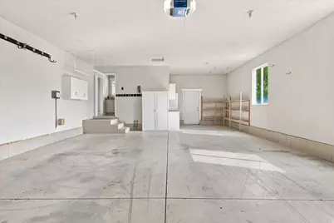
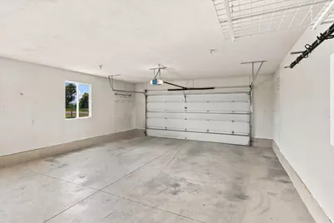
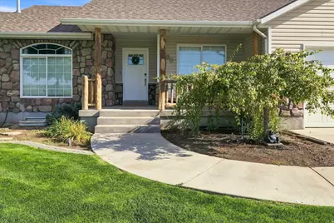
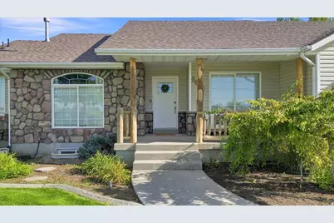
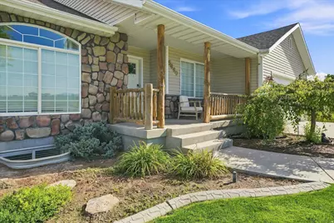
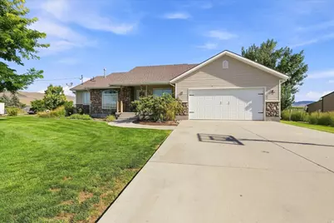
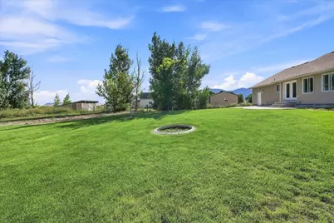
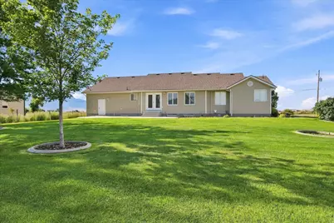
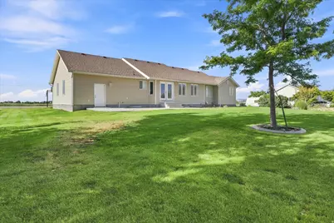
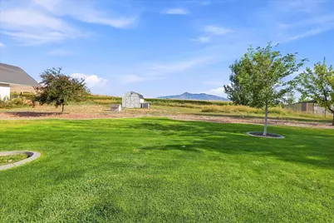
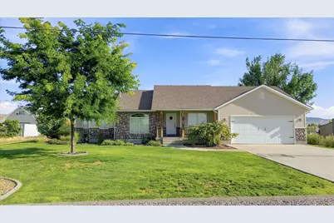
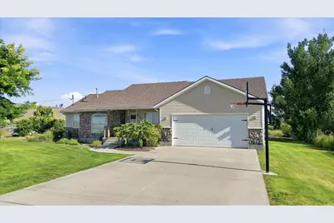
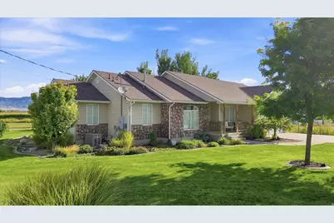
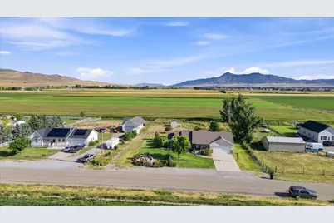
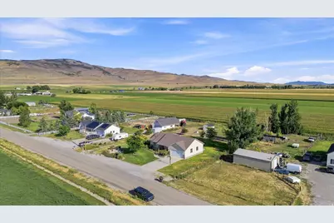
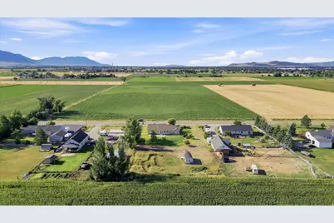
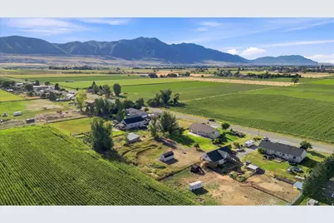
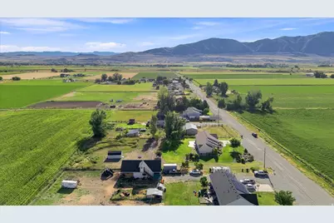
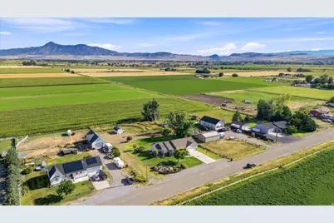
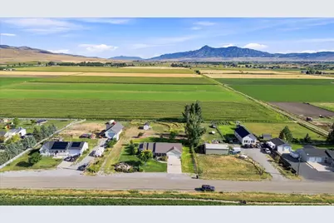
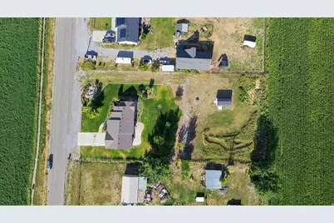
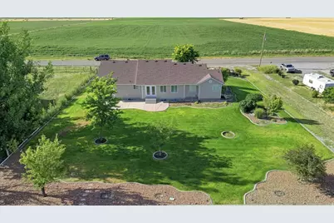
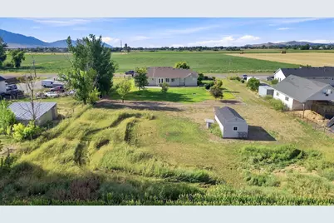
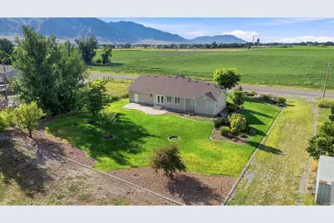
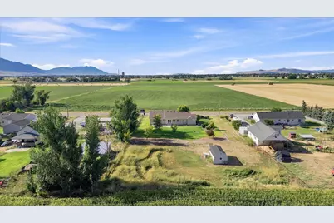
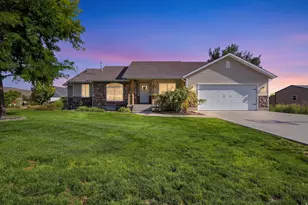
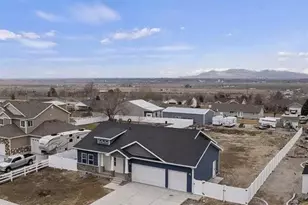
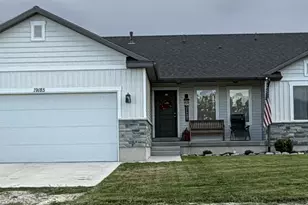
Welcome home to this stunning 1 acre horse property in Garland, offering sweeping mountain and valley views and true rural charm just minutes from town. This 5 bedroom, 3 bathroom home spans 3,000 finished square feet, with a fully finished daylight basement offering incredible flexibility for multi-generational living, a home gym, or media space. The main level welcomes you with vaulted ceilings and an open, light-filled layout. The updated kitchen features crisp white cabinetry, a large center island, and ample space for gathering, flowing seamlessly into the dining and living areas. The primary suite is conveniently located on the main floor. Outside, enjoy mature landscaping, full auto sprinklers, and an open patio perfect for soaking in the valley views. The oversized 2-car garage offers built-in storage and extra length, with 6 total parking spaces and a spacious concrete driveway. A whole-home generator adds peace of mind, and the backyard undeveloped land is yours to create; bring your animals, garden, shop, or future plans. Zoned single-family/agricultural with horse property allowed, this is a rare opportunity to enjoy space, privacy, and stunning views without sacrificing modern comfort. Measurements provided as a courtesy only, buyer to verify all info.
Full Property Details
Full Property Details for 5660 W 13600 N
General
- Price: $600,000
- Taxes: $2,524
- Status: Active
- Type: Single Family
- Source: WFR
- MLS ID: 2179683
- Updated: 8/19/2026
- Added to Site: 1 day(s) ago
Interior
- Interior Features: Disposal, Vaulted Ceilings
- Fireplace: Yes
- Number of Fireplaces: 1
- Fireplace(s): Fireplace Equipment
- Appliances: Ceiling Fan, Water Softener Owned
- Flooring: Carpet, Laminate, Tile
Rooms
Bathrooms
- Total Bathrooms: 3
- Full Bathrooms: 3
Bedrooms
- Total Bedrooms: 5
- Primary Bedroom: Floor: 1st
Additional Information
- Equipment: Basketball Standard, Fireplace Equipment, Storage Shed(s)
Exterior
- Exterior Features: Horse Property, Patio: Open
- Porch/Patio/Deck: Patio: Open
Parking
- Garage: Yes
- Garage Spaces: 2
- Covered Spaces: 2
- Total Spaces: 8
Location
- Area: Fielding; Collinston; Garland
- County: Box Elder
- Direction Faces: South
School Information
- Elem School District: Box Elder
- Midd School District: Box Elder
- High School District: Box Elder
- Elementary School: Fielding
- Middle School: Bear River
- High School: Bear River
Heating & Cooling
- Central air: Yes
- Air Conditioning: Yes
- Cooling Type: Central Air
- Heating Type: Forced Air, Gas: Central
Utilities
- Sewer: Septic Tank
- Water: Culinary, Well
- Well: Yes
- Utility Description: Natural Gas Connected, Electricity Connected, Sewer: Septic Tank, Water Connected
Structural Information
- Property Detached: Yes
- Architectural Style: Rambler/Ranch
- Construction: Aluminum, Stone
- Exterior Const.: Aluminum, Stone
- Basement Desc.: Daylight, Full
- Roof: Asphalt
- Windows: Blinds, Plantation Shutters
- Stories/Levels: 2
- Square Feet: 3,000
- Living Area: 3,000 Sq. Ft.
- Current Bldg. Use: Single Family
- Year Built: 2004
- Property Condition: Blt./Standing
Lot Features
- Property View: Mountain(s), Valley
- Lot Size (Acres): 1
- Lot Size (Sq. Ft.): 43,560
- Lot Size: 1
- Landscape: Landscaping: Full, Mature Trees
- Topography: Road: Paved, Sprinkler: Auto-Full, Terrain, Flat, View: Mountain, View: Valley
- Lot Features: Road: Paved, Sprinkler: Auto-Full, View: Mountain, View: Valley
- Trees/Vegetation: Landscaping: Full, Mature Trees
Horse Property
- Horse Property: Yes
Financial Considerations
- Tax Amount: $2,524
- Terms: Cash, Conventional, FHA, USDA Rural Development
Disclosures and Reports
- Exclusions: Dryer, Refrigerator, Washer, Video Door Bell(s), Video Camera(s), Smart Thermostat(s)
- Inclusions: Basketball Standard, Ceiling Fan, Fireplace Equipment, Storage Shed(s), Water Softener: Own
- Property ID: 06-051-0089
Listed by Kw Westfield
Get Pre-Approved Today
Schools
Schools serving 5660 W 13600 N
School District:Box Elder School District
| Name | Grades | Distance |
|---|---|---|
Fielding School 98 W Main, Fielding, UT 84311 | K-5 | 4.5 mi |
Bear River Middle School 300 E 1500 S, Garland, UT 84312 | 8-9 | 2.1 mi |
Alice C. Harris Intermediate School 515 North 800 West, Tremonton, UT 84337 | 6-7 | 2.9 mi |
Bear River High School 1450 South Main Street, Garland, UT 84312 | 11-12 | 2.2 mi |
Disclaimer:
School attendance boundaries provided by ATTOM Data Solutions and are for reference only. Contact the school directly to verify enrollment eligibility.
Price & Sales History for 5660 W 13600 N
Date
Details
Price
Change
Source
8/19/2026
Listed
$600,000
—
MLS
Disclaimer: Historical sales information is derived from public records provided by the county offices. Information is not guaranteed and should be independently verified.
Tax History
Tax History for 5660 W 13600 N
Year
Property Taxes
Change
Tax Assessment
Change
2025
$2,524
—
$273,461
-44%
2025
$2,524
13%
$490,009
—
2024
$2,228
1%
$490,598
-6%
2022
$2,203
—
$519,309
105%
2022
$2,203
16%
$253,938
-15%
2021
$1,906
15%
$300,433
—
2020
$1,656
13%
$300,433
114%
2019
$1,465
—
$140,448
13%
2019
$1,465
2%
$124,281
-45%
2017
$1,439
5%
$225,966
90%
2016
$1,369
—
$119,149
8%
2016
$1,369
—
$109,817
—
Disclaimer: Historical tax information is derived from public records provided by the county offices. Information is not guaranteed and should be independently verified.
Estimate the Cost
Estimate the Cost for 5660 W 13600 N
5660 W 13600 N, Garland, UT 84312 (MLS# 2179683) is a Single Family property with 5 bedrooms and 3 full bathrooms. 5660 W 13600 N is currently listed for $600,000 and was received on August 19, 2026. Want to learn more about 5660 W 13600 N? Do you have questions about finding other Single Family real estate for sale in Garland? You can browse all Garland real estate or contact a Coldwell Banker agent to request more information.