This is a carousel with tiles that activate property listing cards. Use the previous and next buttons to navigate.
1/66
$399,900 Just Listed
This is a carousel with tiles that activate property listing cards. Use the previous and next buttons to navigate.
1/66
Property Description
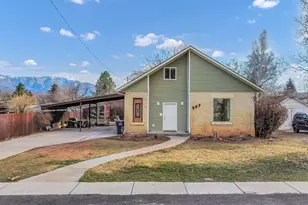
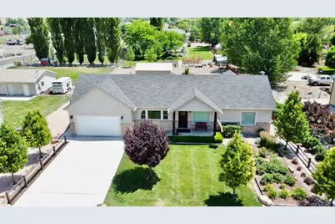
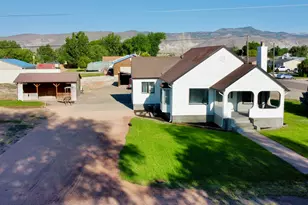
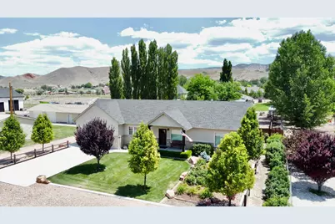
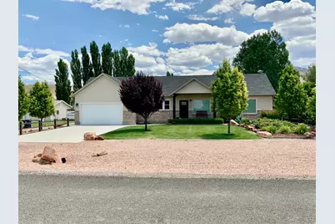
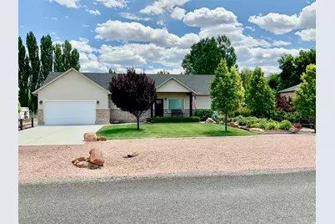
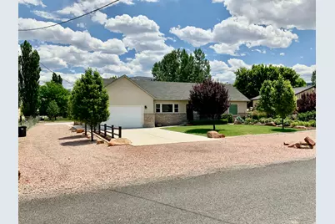
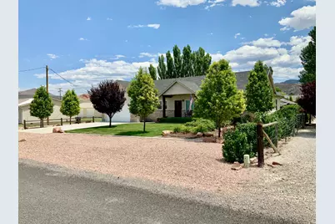
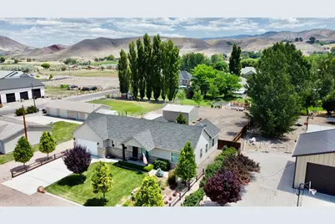
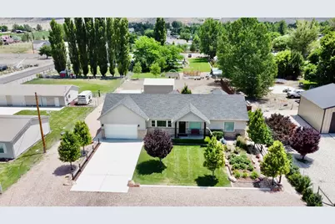
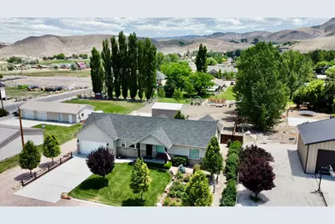
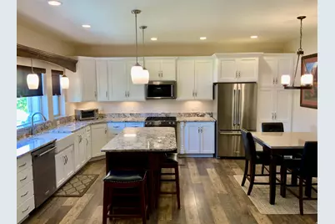
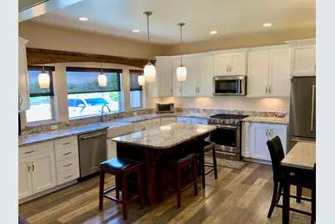
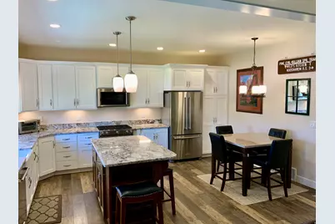
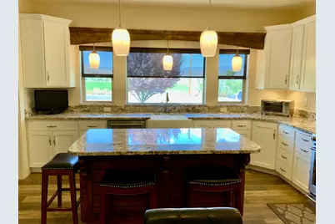
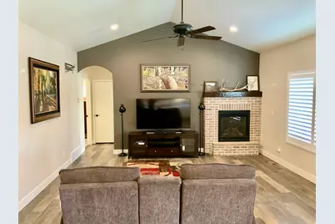
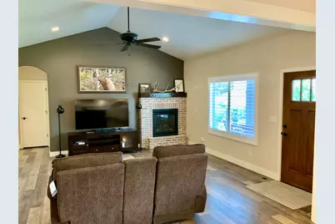
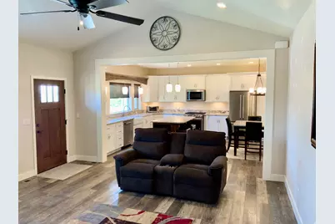
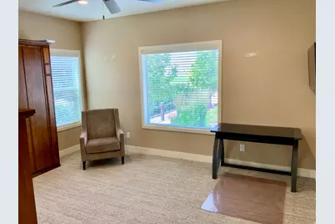
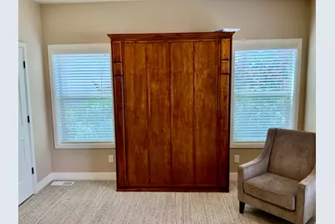
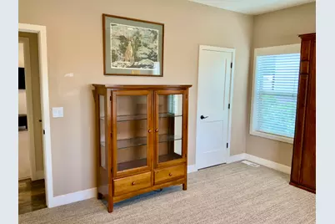
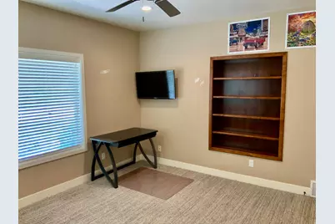
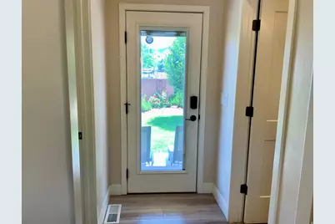
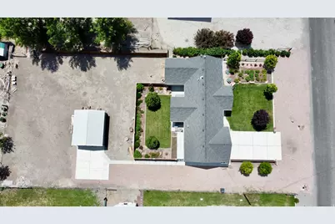
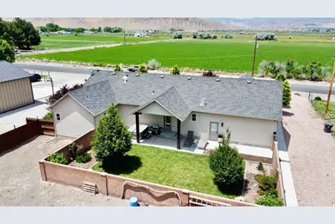
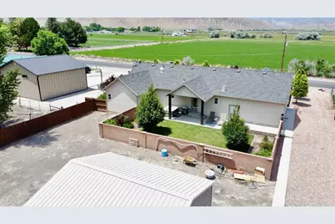
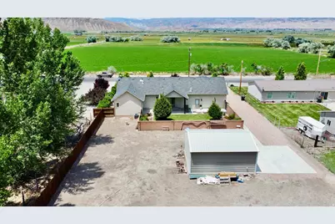
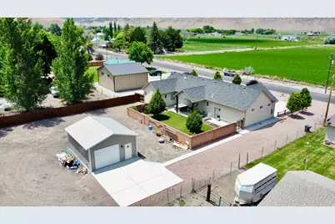
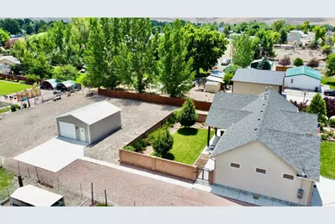
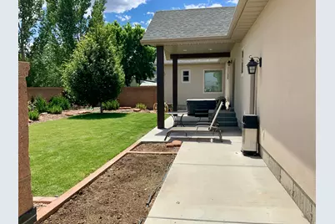
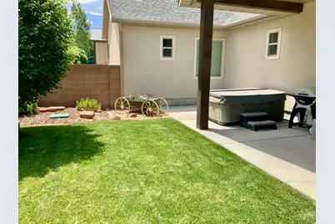
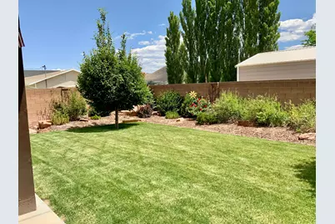
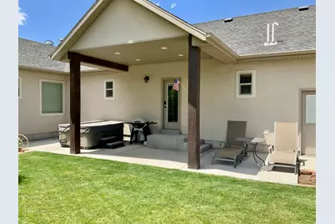
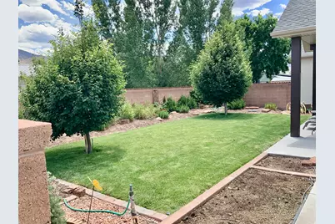
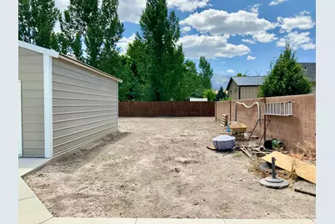
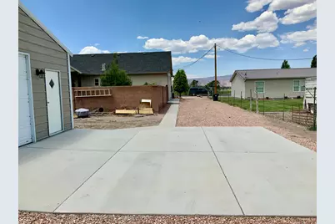
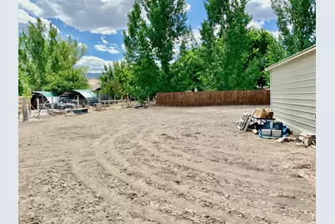
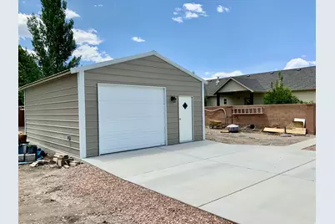
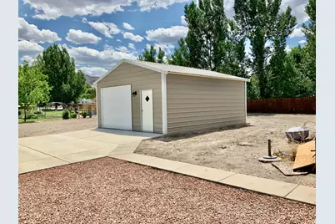
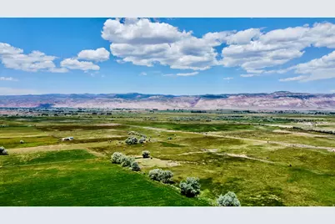
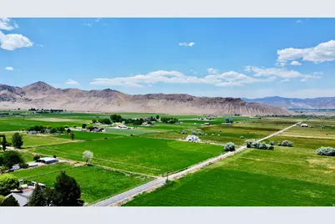
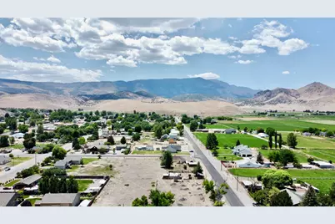
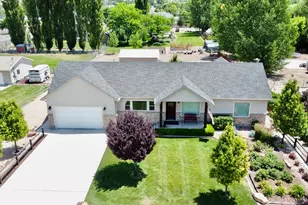
Here is the home you have been waiting for!! This beautiful home was built in 2018 and sits on the western edge of Glenwood. The open concept floor plan has great finishes, and lots of usable space. Views in all directions. Fully fenced back yard, amazing landscape, RV parking, and a large detached shop with 220 power. The back yard offers well manicured flower gardens, open and closed patio space and a hot tub for those fun star gazing nights. Buyers and agents to verify all listing information.
Full Property Details
Full Property Details for 266 N 100 W
General
- Price: $399,900
- Taxes: $1,873
- Status: Active
- Type: Single Family
- Source: WFR
- MLS ID: 2169250
- Updated: 7/2/2026
- Added to Site: 4 day(s) ago
Interior
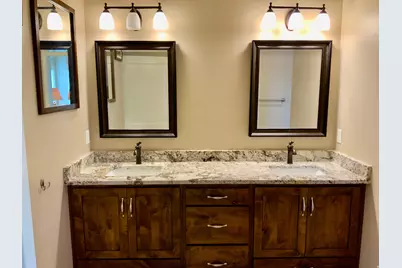
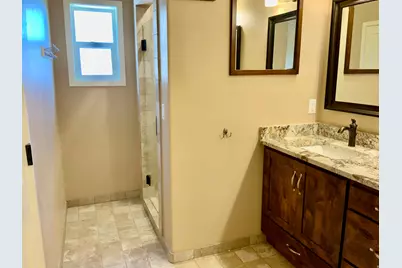
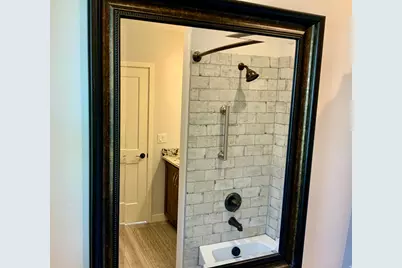
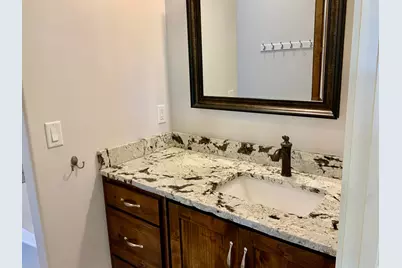
- Interior Features: Bar: Dry, Bath: Primary, Closet: Walk-In, Disposal, Oven: Gas, Range/Oven: Free Stdng., Vaulted Ceilings, Granite Countertops
- Fireplace: Yes
- Number of Fireplaces: 1
- Fireplace(s): Insert
- Appliances: Microwave, Refrigerator
- Flooring: Carpet, Laminate, Tile
Rooms
Bathrooms
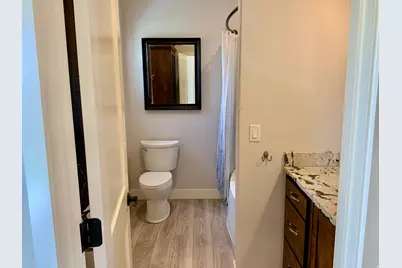
- Total Bathrooms: 2
- Full Bathrooms: 2
Bedrooms
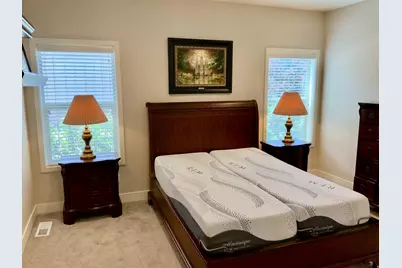
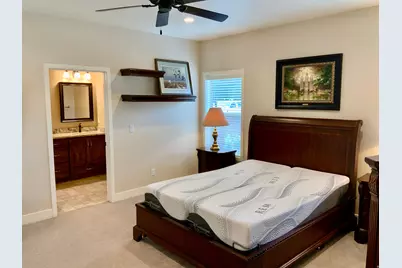
- Total Bedrooms: 2
- Primary Bedroom: Floor: 1st
Other Rooms
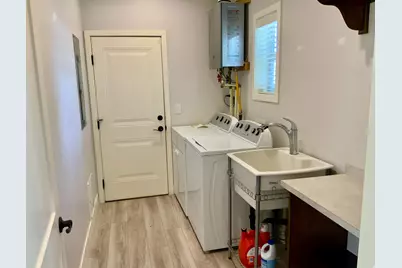
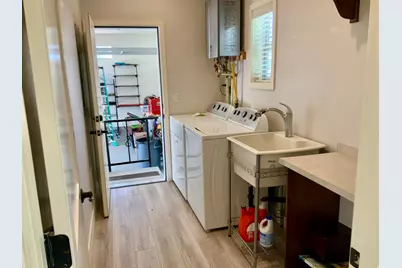
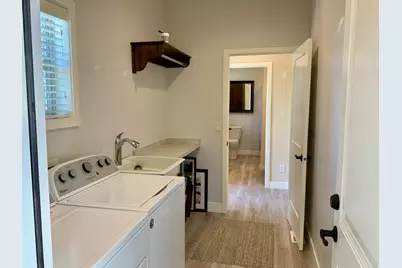
- Laundry: Electric Dryer Hookup, Gas Dryer Hookup
Additional Information
- Equipment: Fireplace Insert
Exterior
- Exterior Features: Horse Property, Out Buildings, Patio: Covered, Secured Building, Patio: Open
- Porch/Patio/Deck: Covered, Patio: Open
Parking
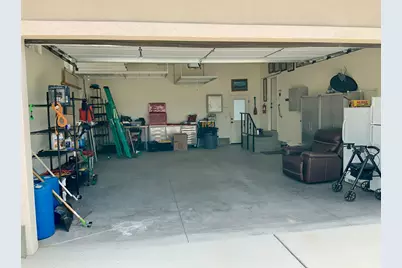
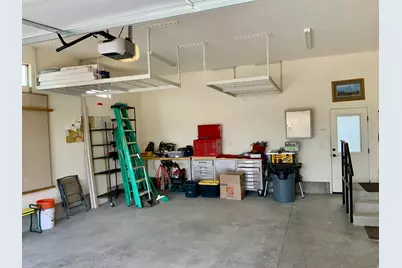
- Garage: Yes
- Attached garage: Yes
- Garage Spaces: 4
- Covered Spaces: 4
- Total Spaces: 4
- Parking Features: Rv Parking
Location
- Area: Central Sevier
- County: Sevier
- Cross Streets: 100
School Information
- Elem School District: Sevier
- Midd School District: Sevier
- High School District: Sevier
- Elementary School: Pahvant
- Middle School: Red Hills
- High School: Richfield
Heating & Cooling
- Central air: Yes
- Air Conditioning: Yes
- Cooling Type: Central Air
- Heating Type: Forced Air, Gas: Central
Utilities
- Sewer: Septic Tank
- Water: Culinary, Irrigation: Pressure
- Utility Description: Natural Gas Connected, Electricity Connected, Sewer: Septic Tank, Water Connected
Structural Information
- Architectural Style: Rambler/Ranch
- Construction: Brick, Stucco
- Exterior Const.: Brick, Stucco
- Basement Desc.: None
- Roof: Asphalt
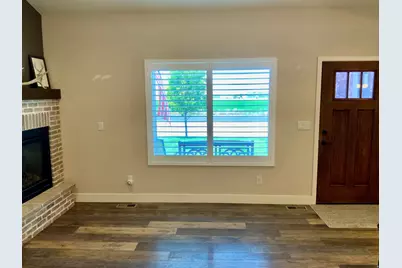
- Windows: Blinds, Plantation Shutters, Shades
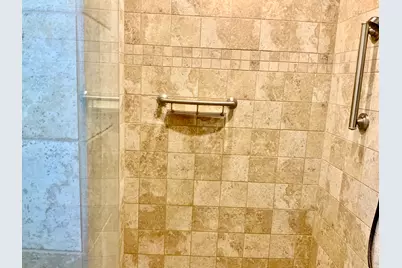
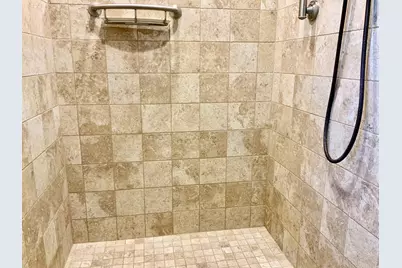
- Disability Access: Grip-Accessible Features, Single Level Living
- Stories/Levels: 1
- Square Feet: 1,498
- Living Area: 1,498 Sq. Ft.
- Current Bldg. Use: Single Family
- Year Built: 2018
- Property Condition: Blt./Standing
Additional Structures
- Other Structures: Workshop
Lot Features
- Property View: Mountain(s), View: Red Rock
- Lot Size (Acres): 0.53
- Lot Size (Sq. Ft.): 23,086.8
- Lot Size: .53
- Landscape: Landscaping: Full, Mature Trees, Vegetable Garden
- Topography: Fenced: Full, Road: Paved, Sprinkler: Auto-Full, Terrain, Flat, View: Mountain, View: Red Rock
- Lot Features: Fenced: Full, Road: Paved, Sprinkler: Auto-Full, View: Mountain, View: Red Rock
- Trees/Vegetation: Landscaping: Full, Mature Trees, Vegetable Garden
Horse Property
- Horse Property: Yes
Financial Considerations
- Tax Amount: $1,873
- Terms: Cash, Conventional, FHA, VA Loan, USDA Rural Development
Disclosures and Reports
- Inclusions: Fireplace Insert, Microwave, Range, Refrigerator
- Property ID: 2-G5-5
Listed by Red Rock Real Estate LLC (Central)
Get Pre-Approved Today
Schools
Schools serving 266 N 100 W
School District:Sevier School District
| Name | Grades | Distance |
|---|---|---|
Ashman School 70 North 200 West, Richfield, UT 84701 | K-3 | 5.1 mi |
Pahvant School 520 North 300 West, Richfield, UT 84701 | 3-5 | 5.3 mi |
Red Hills Middle School 400 South 600 West, Richfield, UT 84701 | 6-8 | 5.6 mi |
Richfield High School 495 West Center Street, Richfield, UT 84701 | 9-12 | 5.5 mi |
Disclaimer:
School attendance boundaries provided by ATTOM Data Solutions and are for reference only. Contact the school directly to verify enrollment eligibility.
Price & Sales History for 266 N 100 W
Date
Details
Price
Change
Source
7/02/2026
Listed
$399,900
—
MLS
Disclaimer: Historical sales information is derived from public records provided by the county offices. Information is not guaranteed and should be independently verified.

Tax History
Tax History for 266 N 100 W
Year
Property Taxes
Change
Tax Assessment
Change
2025
-100%
$221,815
-2%
2024
$1,949
100%
$226,735
7%
2023
100%
$211,502
16%
2022
100%
$183,080
29%
2021
-100%
$141,953
10%
2020
$1,540
-6%
$129,085
1%
2020
$1,644
213%
$127,180
223%
2018
$525
—
$39,400
20%
2018
$525
14%
$32,840
—
2017
$461
—
$32,840
—
Disclaimer: Historical tax information is derived from public records provided by the county offices. Information is not guaranteed and should be independently verified.
Estimate the Cost
Estimate the Cost for 266 N 100 W
266 N 100 W, Glenwood, UT 84730 (MLS# 2169250) is a Single Family property with 2 bedrooms and 2 full bathrooms. 266 N 100 W is currently listed for $399,900 and was received on July 02, 2026. Want to learn more about 266 N 100 W? Do you have questions about finding other Single Family real estate for sale in Glenwood? You can browse all Glenwood real estate or contact a Coldwell Banker agent to request more information.