This is a carousel with tiles that activate property listing cards. Use the previous and next buttons to navigate.
1/16
$459,005 Just Listed
This is a carousel with tiles that activate property listing cards. Use the previous and next buttons to navigate.
1/16
Property Description
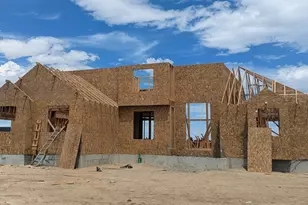
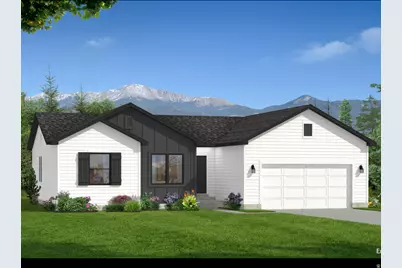
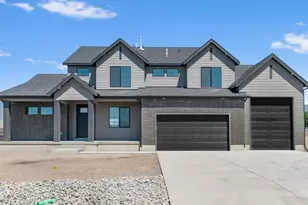
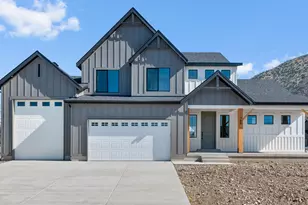
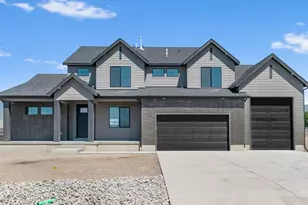
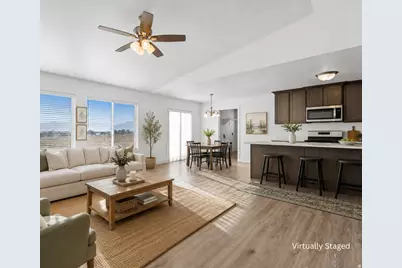
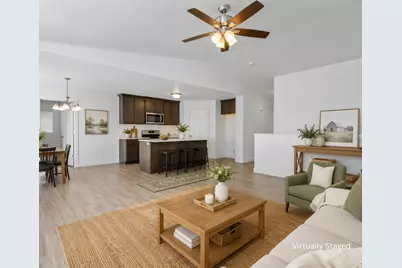
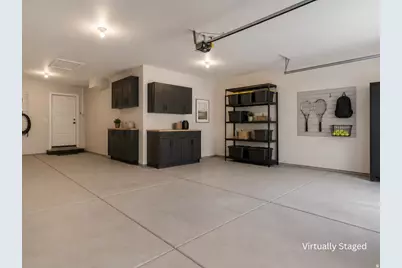
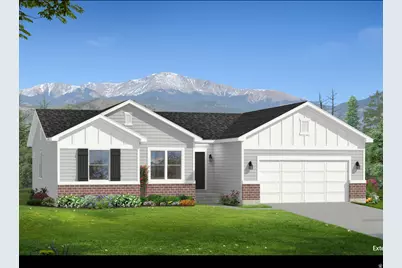
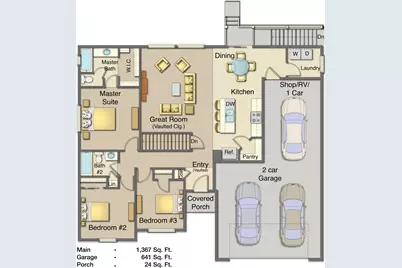
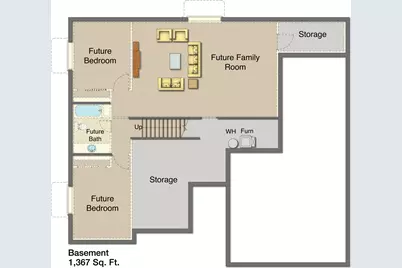
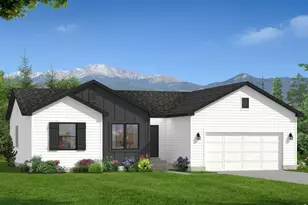
Highlands Phase 7 is now taking reservations! This to-be-build UpDwell Homes Concord Plan offers the perfect blend of comfort, efficiency, and room to grow in a quiet neighborhood where evenings are peaceful and neighbors still wave hello. The spacious 3-car garage provides plenty of space for vehicles, toys, hobbies, and extra storage-so you can finally park inside and keep life organized. Inside, enjoy upgraded 39" cabinets, quartz countertops, vaulted ceilings, LVT flooring throughout the main living areas, a finished stairway, and full front yard landscaping. Built with exceptional energy efficiency to help keep utility costs down and comfort levels up. Best of all, there's no HOA. Customize your finishes and make this home truly yours. Model open MonFri 117 and Sat 106. Multiple plans and options also available.
Full Property Details
Full Property Details for 1041 W Alpine Ln #719
General
- Price: $459,005
- Taxes: $2,500
- Status: Active
- Type: Single Family
- Source: WFR
- MLS ID: 2166119
- Updated: 7/8/2026
- Added to Site: 4 day(s) ago
Interior
- Interior Features: Alarm: Fire, Disposal
- Appliances: Microwave
- Flooring: Carpet
Rooms
Bathrooms
- Total Bathrooms: 2
- Full Bathrooms: 2
Bedrooms
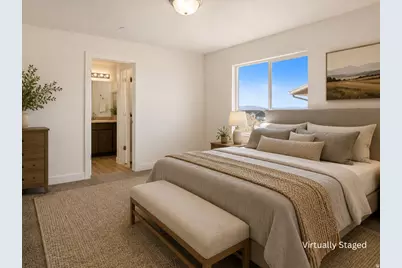
- Total Bedrooms: 3
- Primary Bedroom: Floor: 1st
Parking
- Garage: Yes
- Attached garage: Yes
- Garage Spaces: 3
- Covered Spaces: 3
- Total Spaces: 8
Location
- Area: Grantsville; Tooele; Erda; StanP
- County: Tooele
- Subdivision: HIGHLANDS PHASE 7
- Cross Streets: 625
- Direction Faces: North
School Information
- Elem School District: Tooele
- Midd School District: Tooele
- High School District: Tooele
- Elementary School: Grantsville
- Middle School: Grantsville
- High School: Grantsville
Heating & Cooling
- Central air: Yes
- Air Conditioning: Yes
- Cooling Type: Central Air
- Heating Type: Forced Air
Utilities
- Sewer: Sewer: Connected, Sewer: Public
- Utility Description: Natural Gas Connected, Electricity Connected, Sewer Connected, Sewer: Public, Water Connected
Structural Information
- Architectural Style: Rambler/Ranch
- Construction: Cement Siding
- Exterior Const.: Cement Siding
- Basement Desc.: Full
- Roof: Asphalt
- Windows: None
- Stories/Levels: 2
- Square Feet: 2,734
- Living Area: 2,734 Sq. Ft.
- Current Bldg. Use: Single Family
- Year Built: 2026
Lot Features
- Lot Size (Acres): 0.16
- Lot Size (Sq. Ft.): 6,969.6
- Lot Size: .16
- Lot Dimensions: 70.0 x 100.0 x 0.0
- Frontage Feet: 70
- Landscape: Landscaping: Part
- Topography: Fenced: Part, Sprinkler: Auto-Part
- Lot Features: Fenced: Part, Sprinkler: Auto-Part
- Trees/Vegetation: Landscaping: Part
- Zoning: RES
Financial Considerations
- Tax Amount: $2,500
- Terms: Cash, Conventional, FHA, VA Loan, USDA Rural Development
Disclosures and Reports
- Inclusions: Microwave, Range
Listed by Updwell Realty LLC
Get Pre-Approved Today
Price & Sales History for 1041 W Alpine Ln #719
Date
Details
Price
Change
Source
7/08/2026
Listed
$459,005
—
MLS
Disclaimer: Historical sales information is derived from public records provided by the county offices. Information is not guaranteed and should be independently verified.

Estimate the Cost
Estimate the Cost for 1041 W Alpine Ln #719
1041 W Alpine Ln #719, Grantsville, UT 84029 (MLS# 2166119) is a Single Family property with 3 bedrooms and 2 full bathrooms. 1041 W Alpine Ln #719 is currently listed for $459,005 and was received on July 08, 2026. Want to learn more about 1041 W Alpine Ln #719? Do you have questions about finding other Single Family real estate for sale in Grantsville? You can browse all Grantsville real estate or contact a Coldwell Banker agent to request more information.