This is a carousel with tiles that activate property listing cards. Use the previous and next buttons to navigate.
1/12
$589,000
This is a carousel with tiles that activate property listing cards. Use the previous and next buttons to navigate.
1/12
Property Description
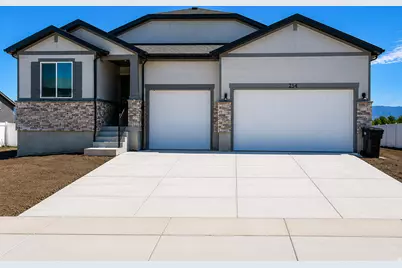
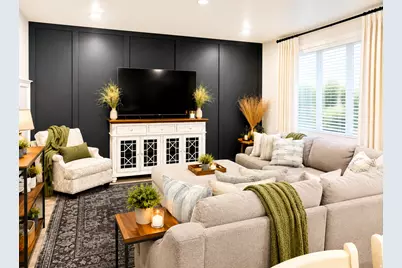
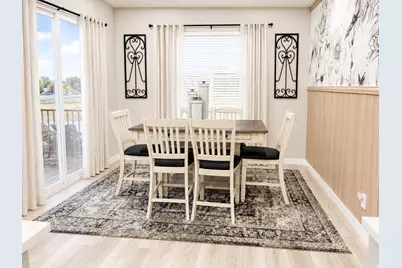
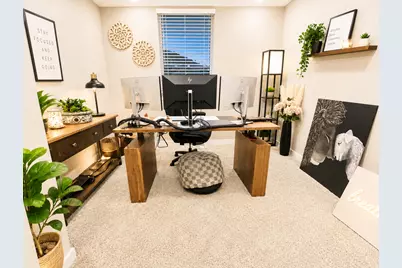
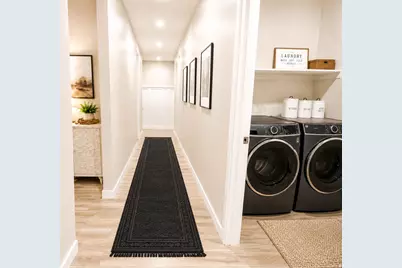
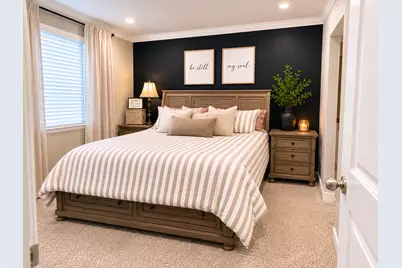
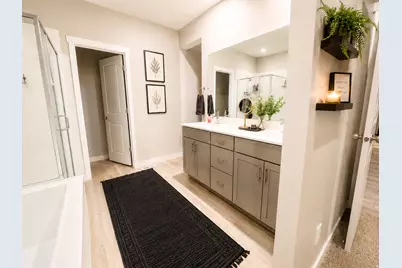
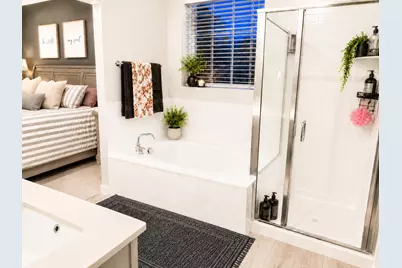
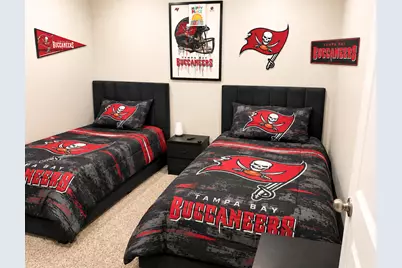
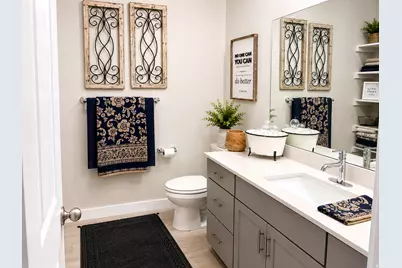
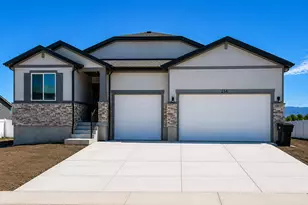
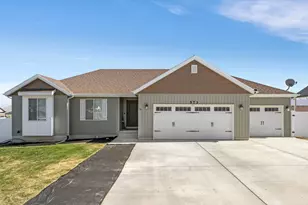
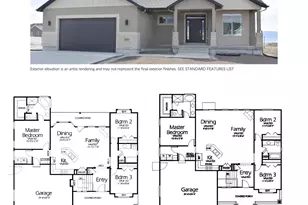
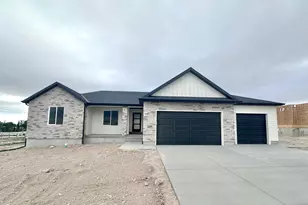
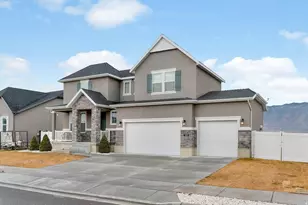
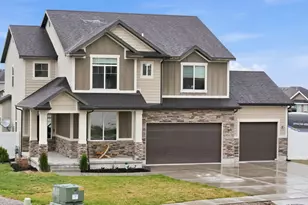
Built just 2 years ago, this stunning home offers the perfect combination of modern living, space, and future potential. Featuring 3 bedrooms, 2 bathrooms, a dedicated office, and a spacious 3-car garage. This home was thoughtfully designed with both comfort and functionality in mind. The kitchen is a true centerpiece with a huge island perfect for gathering, entertaining, meal prep, and everyday living. One of the larger rambler floorplans in the subdivision, this home also features an oversized deck designed to take full advantage of the breathtaking scenery. With no backyard neighbors and open field behind the property, you'll enjoy unobstructed views for miles and a rare sense of privacy and openness. The spacious unfinished yard gives the new owner a rare blank canvas to create the outdoor space of their dreams. Whether you envision a custom pool, hot tub, outdoor kitchen, sports court, playground, firepit area, pergola, RV parking, garden boxes, shop, additional patio space, artificial turf, lush landscaping, or a fully customized entertaining area the possibilities are endless. Vinyl fencing is already completed on all three sides, saving time and expense while providing privacy and a strong head start for your future plans. Whether you're looking for room to grow, entertain, or personalize, this home provides the flexibility to truly make it your own. Seller is offering a unique seller financing opportunity contact the listing agent for full details and possible flexible terms. Square footage figures are provided as a courtesy estimate only and were obtained from County Records . Buyer is advised to obtain an independent measurement.
Full Property Details
Full Property Details for 264 N Hatchet Ranch Dr
General
- Price: $589,000
- Taxes: $2,398
- Status: Active
- Type: Single Family
- Source: WFR
- MLS ID: 2158387
- Updated: 6/29/2026
- Added to Site: 50 day(s) ago
Interior
- Interior Features: Bath: Sep. Tub/Shower, Closet: Walk-In, Den/Office, Disposal, Great Room, Oven: Gas, Range: Gas, Range/Oven: Free Stdng., Granite Countertops, Smart Thermostat(s)
- Appliances: Dryer, Microwave, Refrigerator, Washer
- Flooring: Carpet
Rooms
Bathrooms
- Total Bathrooms: 2
- Full Bathrooms: 2
Bedrooms
- Total Bedrooms: 3
- Primary Bedroom: Floor: 1st
Other Rooms
- Laundry: Electric Dryer Hookup
Exterior
- Exterior Features: Double Pane Windows, Entry (Foyer), Sliding Glass Doors
Parking
- Garage: Yes
- Attached garage: Yes
- Garage Spaces: 3
- Covered Spaces: 3
- Total Spaces: 3
Location
- Area: Grantsville; Tooele; Erda; StanP
- County: Tooele
- Subdivision: ERICKSON ESTATES
- Direction Faces: West
School Information
- Elem School District: Tooele
- Midd School District: Tooele
- High School District: Tooele
- Elementary School: Grantsville
- Middle School: None/Other
- High School: Grantsville
Heating & Cooling
- Central air: Yes
- Air Conditioning: Yes
- Cooling Type: Central Air
- Heating Type: Gas: Central
Utilities
- Sewer: Sewer: Connected, Sewer: Public
- Water: Culinary, Irrigation
- Utility Description: Natural Gas Connected, Electricity Connected, Sewer Connected, Sewer: Public, Water Connected
Structural Information
- Architectural Style: Rambler/Ranch
- Construction: Asphalt, Stone, Stucco, Cement Siding
- Exterior Const.: Asphalt, Stone, Stucco, Cement Siding
- Basement Desc.: Full
- Roof: Asphalt
- Windows: Blinds
- Stories/Levels: 2
- Square Feet: 3,843
- Living Area: 3,843 Sq. Ft.
- Current Bldg. Use: Single Family
- Year Built: 2023
- Property Condition: Blt./Standing
Lot Features
- Property View: Mountain(s), Valley
- Lot Size (Acres): 0.28
- Lot Size (Sq. Ft.): 12,196.8
- Lot Size: .28
- Topography: Fenced: Part, Road: Paved, Sidewalks, View: Mountain, View: Valley
- Lot Features: Fenced: Part, Road: Paved, Sidewalks, View: Mountain, View: Valley
Financial Considerations
- Tax Amount: $2,398
- Terms: Cash, Conventional, FHA, Seller Finance, VA Loan
Disclosures and Reports
- Inclusions: Dryer, Microwave, Range, Refrigerator, Washer
- Property ID: 23-006-0-0013
Listed by Equity Real Estate (Advantage)

Get Pre-Approved Today
Schools
Schools serving 264 N Hatchet Ranch Dr
School District:Tooele School District
| Name | Grades | Distance |
|---|---|---|
Grantsville School 50 South Park Street, Grantsville, UT 84029 | PK-6 | 0.6 mi |
Grantsville Jr High School 318 South Hale Street, Grantsville, UT 84029 | 7-8 | 1.1 mi |
Grantsville High School 155 East Cherry Street, Grantsville, UT 84029 | 9-12 | 1 mi |
Disclaimer:
School attendance boundaries provided by ATTOM Data Solutions and are for reference only. Contact the school directly to verify enrollment eligibility.
Price & Sales History for 264 N Hatchet Ranch Dr
Date
Details
Price
Change
Source
6/27/2026
Price Reduced
$589,000
-1.67%
MLS
5/17/2026
Listed
$599,000
—
MLS
Disclaimer: Historical sales information is derived from public records provided by the county offices. Information is not guaranteed and should be independently verified.
Tax History
Tax History for 264 N Hatchet Ranch Dr
Year
Property Taxes
Change
Tax Assessment
Change
2025
$3,179
—
$519,877
811%
2024
$3,179
100%
$57,053
100%
2023
—
—
Disclaimer: Historical tax information is derived from public records provided by the county offices. Information is not guaranteed and should be independently verified.
Estimate the Cost
Estimate the Cost for 264 N Hatchet Ranch Dr
264 N Hatchet Ranch Dr, Grantsville, UT 84029 (MLS# 2158387) is a Single Family property with 3 bedrooms and 2 full bathrooms. 264 N Hatchet Ranch Dr is currently listed for $589,000 and was received on May 17, 2026. Want to learn more about 264 N Hatchet Ranch Dr? Do you have questions about finding other Single Family real estate for sale in Grantsville? You can browse all Grantsville real estate or contact a Coldwell Banker agent to request more information.