This is a carousel with tiles that activate property listing cards. Use the previous and next buttons to navigate.
1/1
$647,000
This is a carousel with tiles that activate property listing cards. Use the previous and next buttons to navigate.
1/1
Property Description
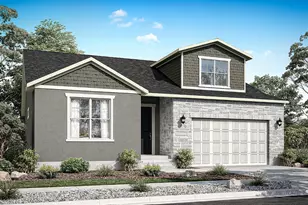
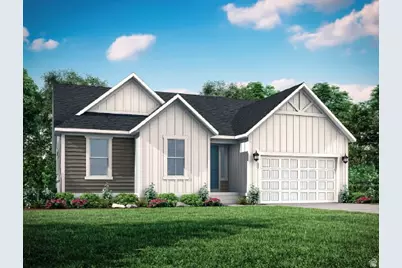
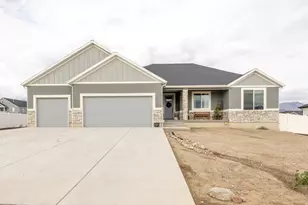
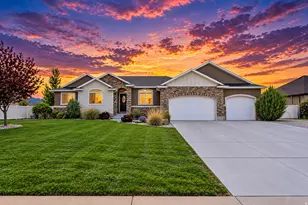
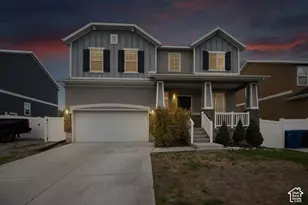
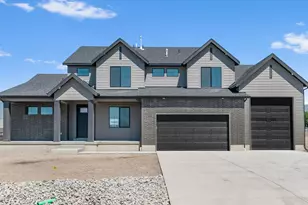
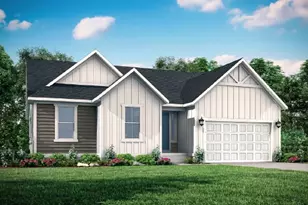
This beautifully designed 1825 Farmhouse home offers the perfect blend of timeless style and modern comfort. The spacious kitchen is a standout feature, showcasing elegant gray laminate cabinetry, stunning quartz countertops, premium platinum gas appliances, and a stylish tile backsplash. A charming box window in the kitchen nook creates the perfect space to enjoy morning coffee while bringing in abundant natural light. Throughout the home, you'll find durable laminate hardwood, vinyl tile, and plush carpet flooring complemented by Craftsman-style base and casing, extensive can lighting, and sophisticated satin and brushed nickel hardware. The inviting great room is anchored by a cozy gas log fireplace, creating a warm and welcoming atmosphere for relaxing or entertaining. The owner's suite offers a beautiful box window retreat and a grand ensuite bathroom featuring elegant tile surrounds. Additional upgrades include an energy-efficient tankless water heater, convenient Christmas light outlets, and a spacious 3-car garage with an exterior exit door. Designed with quality craftsmanship and thoughtful details throughout, this stunning Farmhouse home delivers exceptional style, comfort, and functionality for modern living.
Full Property Details
Full Property Details for 520 S Cheney Ave
General
- Price: $647,000
- HOA FEE: $18/month
- HOA FEE FREQ.: Annually
- Taxes: $1
- Status: Active
- Type: Single Family
- Source: WFR
- MLS ID: 2173351
- Updated: 7/21/2026
- Added to Site: 30 day(s) ago
Interior
- Interior Features: Bath: Primary, Bath: Sep. Tub/Shower, Closet: Walk-In, Disposal, Gas Log, Great Room, Oven: Gas, Range: Gas
- Fireplace: Yes
- Number of Fireplaces: 1
- Appliances: Microwave
- Flooring: Carpet, Laminate
Rooms
Bathrooms
- Total Bathrooms: 3
- Full Bathrooms: 2
- Half Bathrooms: 1
Bedrooms
- Total Bedrooms: 3
- Primary Bedroom: Floor: 1st
Exterior
- Exterior Features: Bay Box Windows, Double Pane Windows, Porch: Open, Sliding Glass Doors
- Porch/Patio/Deck: Porch: Open
Parking
- Garage: Yes
- Attached garage: Yes
- Garage Spaces: 3
- Covered Spaces: 3
- Total Spaces: 3
Location
- Area: Grantsville; Tooele; Erda; StanP
- County: Tooele
- Subdivision: NORTHSTAR RANCH 1040
- Cross Streets: 630
School Information
- Elem School District: Tooele
- Midd School District: Tooele
- High School District: Tooele
- Elementary School: Willow
- Middle School: Grantsville
- High School: Grantsville
Community
- Association: Yes
Heating & Cooling
- Central air: Yes
- Air Conditioning: Yes
- Cooling Type: Central Air
- Heating Type: Forced Air, Gas: Central
Utilities
- Sewer: Sewer: Connected, Sewer: Public
- Water: Culinary
- Utility Description: Natural Gas Connected, Electricity Connected, Sewer Connected, Sewer: Public, Water Connected
Structural Information
- Architectural Style: Rambler/Ranch
- Construction: Stone, Stucco, Other
- Exterior Const.: Stone, Stucco, Other
- Basement Desc.: Full
- Roof: Asphalt
- Stories/Levels: 2
- Square Feet: 3,751
- Living Area: 3,751 Sq. Ft.
- Current Bldg. Use: Single Family
- Year Built: 2026
Lot Features
- Lot Size (Acres): 0.29
- Lot Size (Sq. Ft.): 12,632.4
- Lot Size: .29
- Topography: Curb & Gutter, Road: Paved, Sidewalks
- Lot Features: Curb & Gutter, Road: Paved, Sidewalks
Financial Considerations
- Association Fee: $210
- Assoc Fee Freq.: Annually
- Tax Amount: $1
- Terms: Cash, Conventional, FHA, VA Loan
Disclosures and Reports
- Inclusions: Microwave
- Property ID: 25-026-0-1040
Listed by Ivory Homes, LTD
Get Pre-Approved Today
Schools
Schools serving 520 S Cheney Ave
School District:Tooele School District
| Name | Grades | Distance |
|---|---|---|
Grantsville School 50 South Park Street, Grantsville, UT 84029 | PK-6 | 1.4 mi |
Grantsville Jr High School 318 South Hale Street, Grantsville, UT 84029 | 7-8 | 1.2 mi |
Grantsville High School 155 East Cherry Street, Grantsville, UT 84029 | 9-12 | 1.7 mi |
Disclaimer:
School attendance boundaries provided by ATTOM Data Solutions and are for reference only. Contact the school directly to verify enrollment eligibility.
Price & Sales History for 520 S Cheney Ave
Date
Details
Price
Change
Source
7/21/2026
Listed
$647,000
—
MLS
Disclaimer: Historical sales information is derived from public records provided by the county offices. Information is not guaranteed and should be independently verified.

Estimate the Cost
Estimate the Cost for 520 S Cheney Ave
520 S Cheney Ave, Grantsville, UT 84029 (MLS# 2173351) is a Single Family property with 3 bedrooms, 2 full bathrooms and 1 partial bathroom. 520 S Cheney Ave is currently listed for $647,000 and was received on July 21, 2026. Want to learn more about 520 S Cheney Ave? Do you have questions about finding other Single Family real estate for sale in Grantsville? You can browse all Grantsville real estate or contact a Coldwell Banker agent to request more information.