This is a carousel with tiles that activate property listing cards. Use the previous and next buttons to navigate.
1/43
$539,900
This is a carousel with tiles that activate property listing cards. Use the previous and next buttons to navigate.
1/43
Property Description
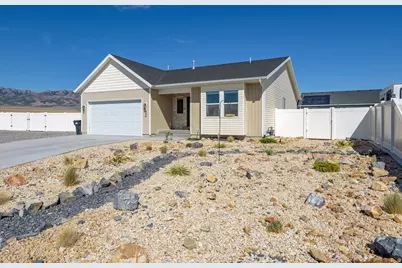
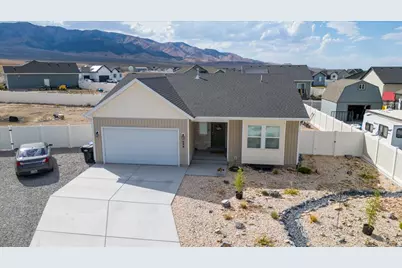
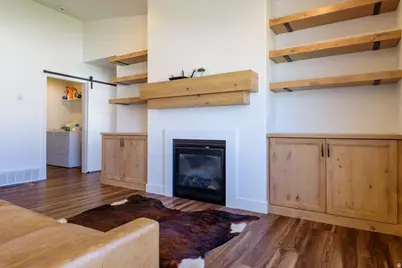
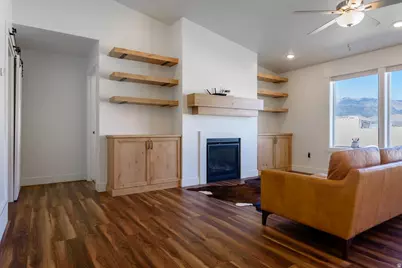
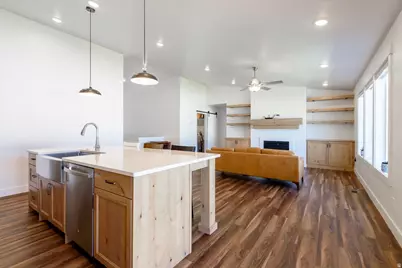
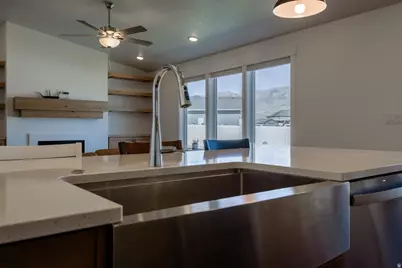
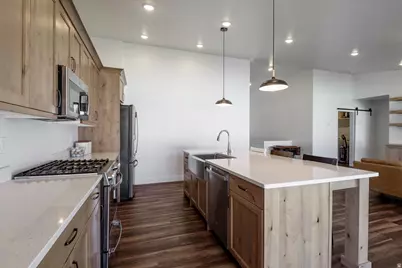
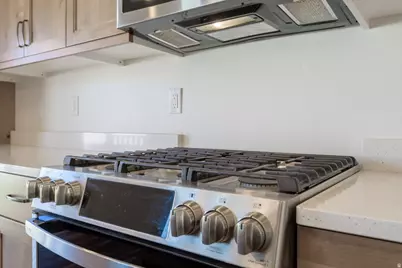
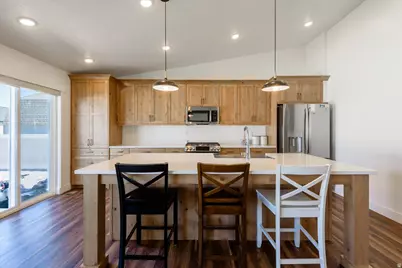
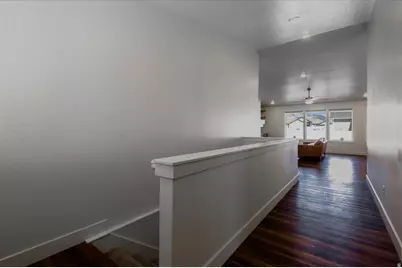
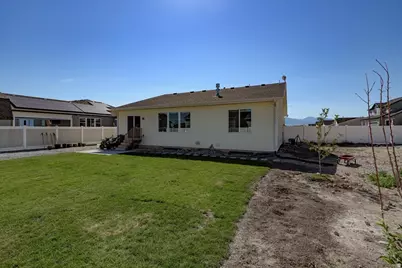
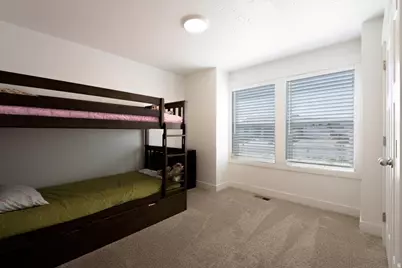
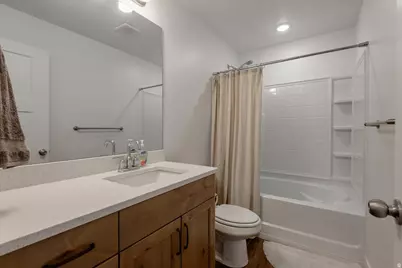
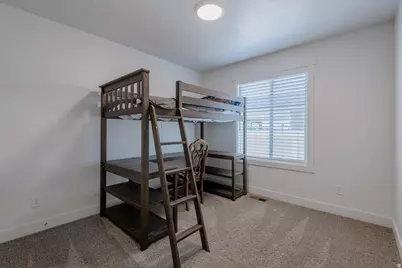
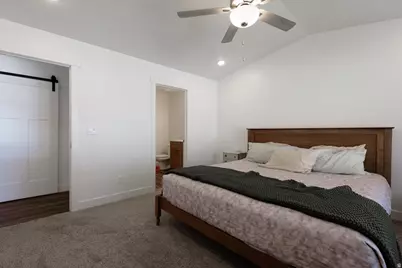
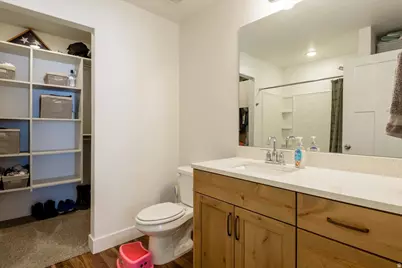
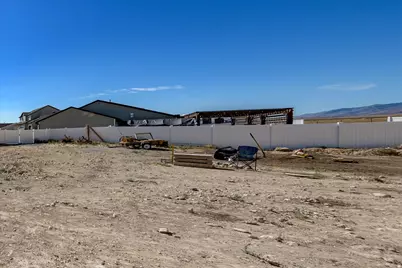
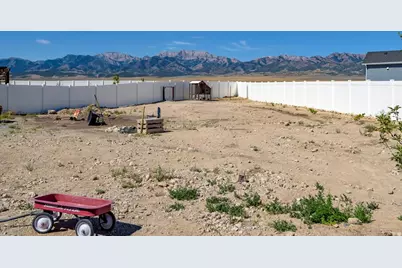
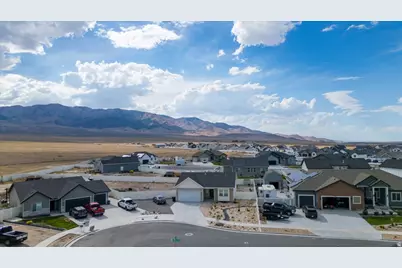
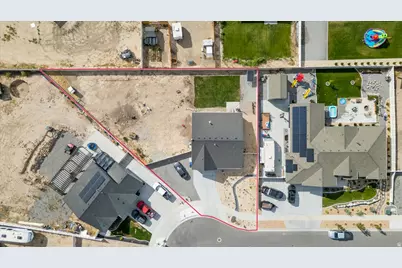
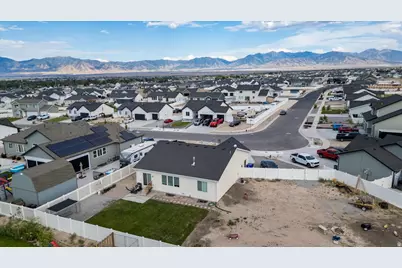
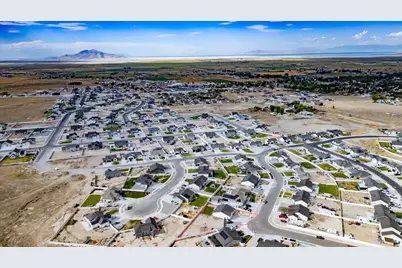
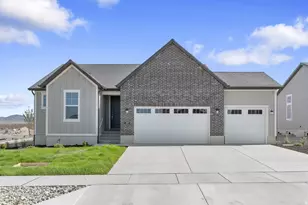
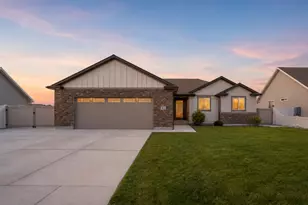
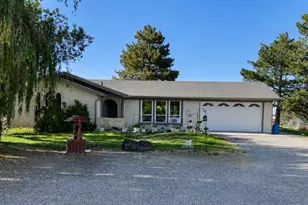
Built in 2023, this beautifully designed rambler offers nearly 3,000 square feet with an open floor plan that feels bright, spacious, and welcoming from the moment you walk in. The kitchen was made for gathering, featuring quartz countertops, an oversized island, a farmhouse sink, gas range, and abundant cabinetry, all flowing seamlessly into the vaulted great room with a cozy gas fireplace and beautiful mountain views. The main level provides comfortable everyday living, while the full basement, with an already completed bathroom, is ready for your vision. Add bedrooms, a home theater, gym, office, or game room and create the space your family needs while building instant equity. Outside, the .37-acre lot offers something that's becoming harder to find: a backyard with room to actually enjoy. Whether it's backyard barbecues, kids playing, RV parking, gardening, or simply relaxing on a quiet evening, you'll appreciate the extra space and fully fenced yard. Located in one of Grantsville's desirable newer neighborhoods, this home gives you the best of both worlds-move-in ready today with room to make it uniquely yours tomorrow. Seller is offering $10,000 in concessions to help with closing costs, a rate buy-down, or other allowable buyer expenses.
Full Property Details
Full Property Details for 694 W Jedediah Way S
General
- Price: $539,900
- HOA FEE: $18/month
- Taxes: $3,459
- Status: Active
- Type: Single Family
- Source: WFR
- MLS ID: 2144934
- Updated: 8/21/2026
- Added to Site: 160 day(s) ago
Interior
- Interior Features: Bath: Primary, Closet: Walk-In, Disposal, Floor Drains, Gas Log, Great Room, Kitchen: Updated, Oven: Gas, Range: Gas, Range/Oven: Free Stdng., Vaulted Ceilings
- Fireplace: Yes
- Number of Fireplaces: 1
- Appliances: Ceiling Fan
- Flooring: Carpet
Rooms
Bathrooms
- Total Bathrooms: 3
- Full Bathrooms: 3
Bedrooms
- Total Bedrooms: 3
Other Rooms
- Laundry: Electric Dryer Hookup
Additional Information
- Shared Amenities: Snow Removal
Exterior
- Exterior Features: Bay Box Windows, Double Pane Windows, Sliding Glass Doors, Patio: Open
- Porch/Patio/Deck: Patio: Open
Parking
- Garage: Yes
- Garage Spaces: 2
- Covered Spaces: 2
- Total Spaces: 4
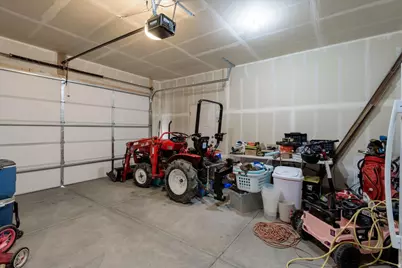
- Parking Features: Parking: Uncovered, Rv Parking
Location
- Area: Grantsville; Tooele; Erda; StanP
- County: Tooele
- Subdivision: NORTHSTAR RANCH SUBDIVISION
School Information
- Elem School District: Tooele
- Midd School District: Tooele
- High School District: Tooele
- Elementary School: Grantsville
- Middle School: Grantsville
- High School: Grantsville
Community
- Association: Yes
Heating & Cooling
- Central air: Yes
- Air Conditioning: Yes
- Cooling Type: Central Air
- Heating Type: Forced Air
Utilities
- Sewer: Sewer: Connected, Sewer: Public
- Water: Culinary
- Utility Description: Natural Gas Connected, Electricity Connected, Sewer Connected, Sewer: Public, Water Connected
Structural Information
- Property Detached: Yes
- Architectural Style: Rambler/Ranch
- Construction: Asphalt, Stone
- Exterior Const.: Asphalt, Stone
- Basement Desc.: Full
- Roof: Asphalt
- Windows: Blinds, Full, Shades
- Disability Access: Accessible Hallway(s), Accessible Kitchen Appliances
- Stories/Levels: 2
- Square Feet: 2,998
- Living Area: 2,998 Sq. Ft.
- Current Bldg. Use: Single Family
- Year Built: 2023
- Property Condition: Blt./Standing
Lot Features
- Property View: Mountain(s)
- Lot Size (Acres): 0.37
- Lot Size (Sq. Ft.): 16,117.2
- Lot Size: .37
- Landscape: Fruit Trees, Landscaping: Part, Xeriscaped
- Topography: Curb & Gutter, Fenced: Full, Road: Paved, Sidewalks, Terrain, Flat, View: Mountain
- Lot Features: Curb & Gutter, Fenced: Full, Road: Paved, Sidewalks, View: Mountain
- Trees/Vegetation: Fruit Trees, Landscaping: Part, Xeriscaped
Financial Considerations
- Association Fee: $18
- Assoc Fee Freq.: Monthly
- Tax Amount: $3,459
- Terms: Cash, Conventional, FHA, VA Loan, USDA Rural Development
Disclosures and Reports
- Exclusions: Dryer, Freezer, Gas Grill/BBQ, Washer
- Inclusions: Ceiling Fan
- Property ID: 22-043-0-0709
Listed by Ulrich REALTORS, Inc.

Get Pre-Approved Today
Schools
Schools serving 694 W Jedediah Way S
School District:Tooele School District
| Name | Grades | Distance |
|---|---|---|
Grantsville School 50 South Park Street, Grantsville, UT 84029 | PK-6 | 1.2 mi |
Grantsville Jr High School 318 South Hale Street, Grantsville, UT 84029 | 7-8 | 1.2 mi |
Grantsville High School 155 East Cherry Street, Grantsville, UT 84029 | 9-12 | 1.6 mi |
Disclaimer:
School attendance boundaries provided by ATTOM Data Solutions and are for reference only. Contact the school directly to verify enrollment eligibility.
Price & Sales History for 694 W Jedediah Way S
Date
Details
Price
Change
Source
7/22/2026
Price Reduced
$539,900
-1.84%
MLS
4/22/2026
Price Reduced
$550,000
-5.17%
MLS
3/20/2026
Listed
$580,000
—
MLS
Disclaimer: Historical sales information is derived from public records provided by the county offices. Information is not guaranteed and should be independently verified.
Tax History
Tax History for 694 W Jedediah Way S
Year
Property Taxes
Change
Tax Assessment
Change
2025
$3,459
—
$565,772
808%
2024
$3,459
232%
$62,313
-42%
2023
$1,042
—
$106,700
—
Disclaimer: Historical tax information is derived from public records provided by the county offices. Information is not guaranteed and should be independently verified.
Estimate the Cost
Estimate the Cost for 694 W Jedediah Way S
694 W Jedediah Way S, Grantsville, UT 84029 (MLS# 2144934) is a Single Family property with 3 bedrooms and 3 full bathrooms. 694 W Jedediah Way S is currently listed for $539,900 and was received on March 20, 2026. Want to learn more about 694 W Jedediah Way S? Do you have questions about finding other Single Family real estate for sale in Grantsville? You can browse all Grantsville real estate or contact a Coldwell Banker agent to request more information.