This is a carousel with tiles that activate property listing cards. Use the previous and next buttons to navigate.
1/43
$499,000 Just Listed
This is a carousel with tiles that activate property listing cards. Use the previous and next buttons to navigate.
1/43
Property Description
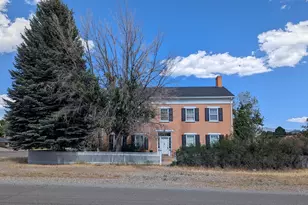
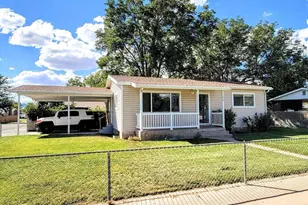
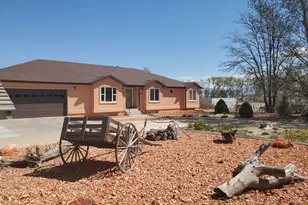
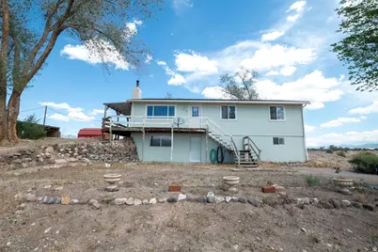
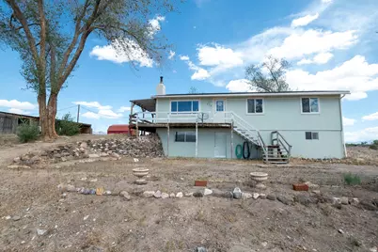
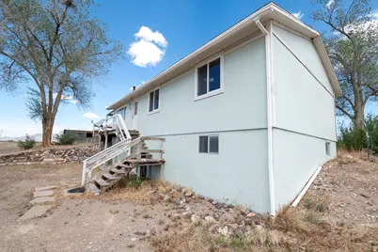
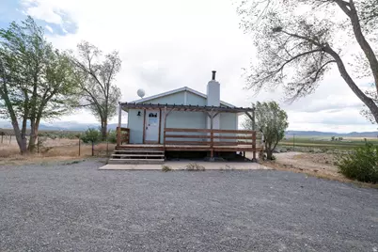
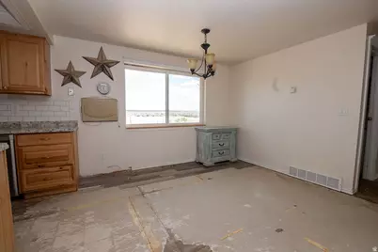
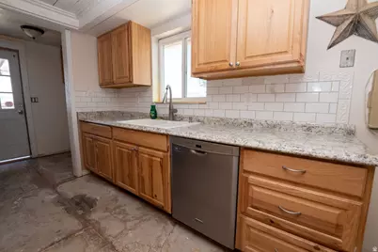
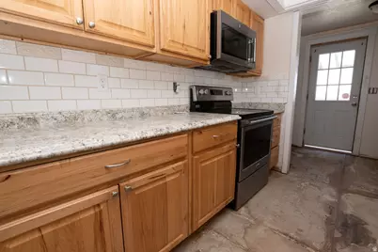
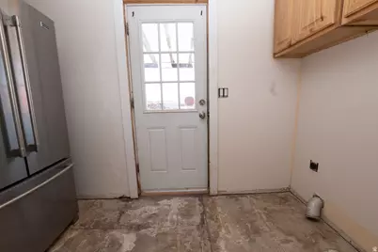
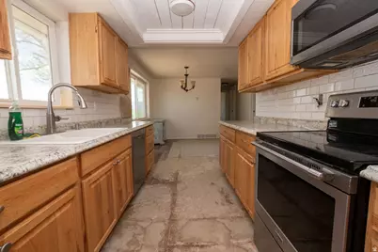
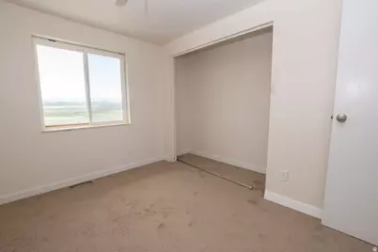
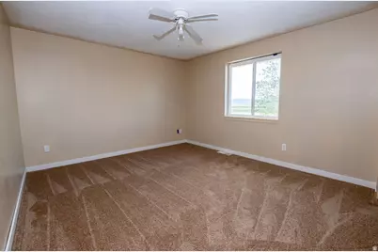
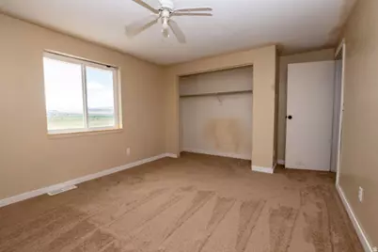
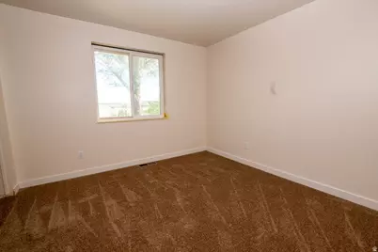
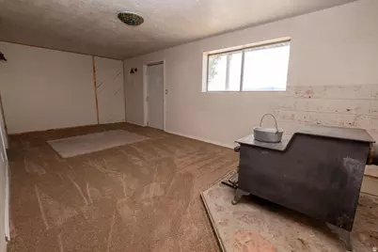
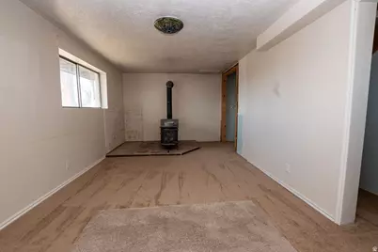
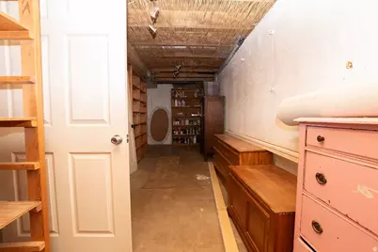
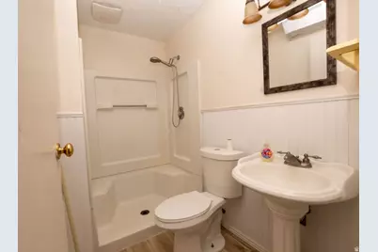
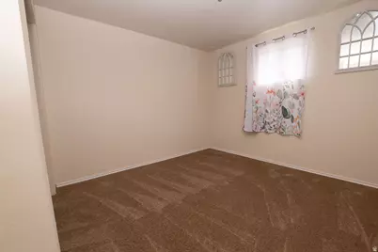
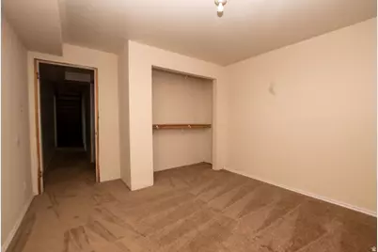
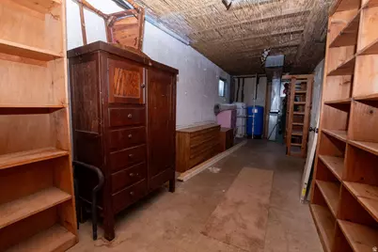
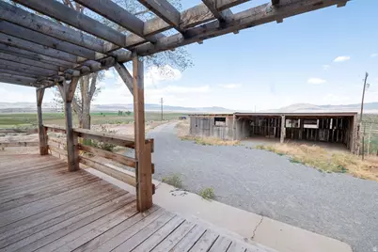
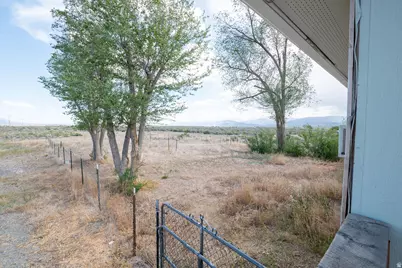
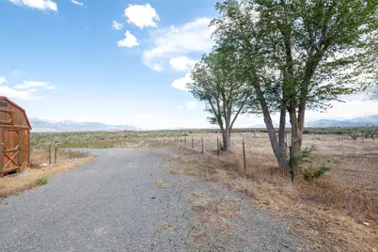
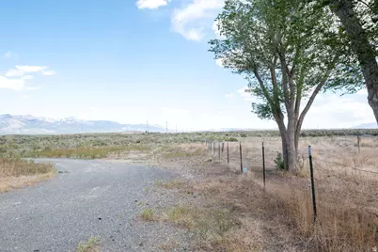
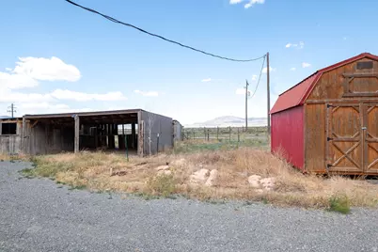
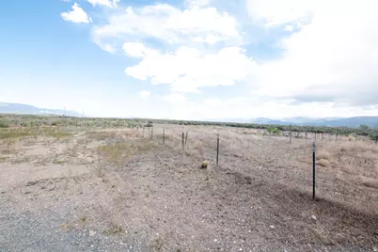
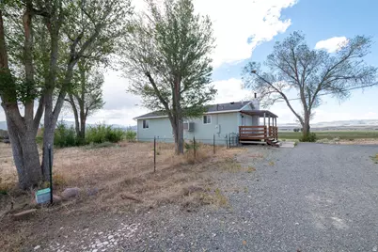
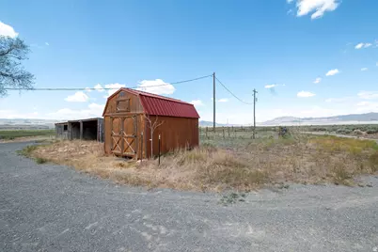
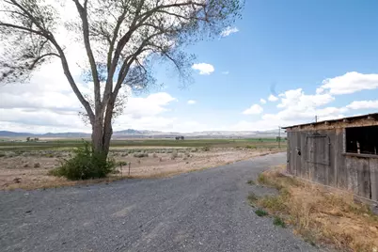
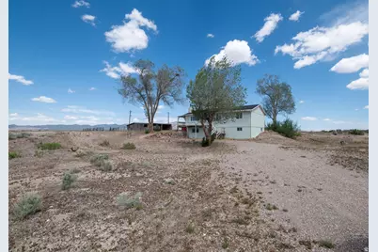
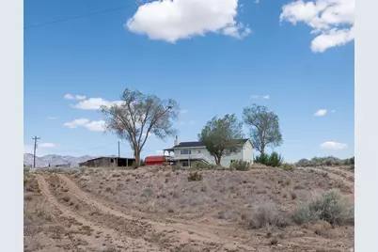
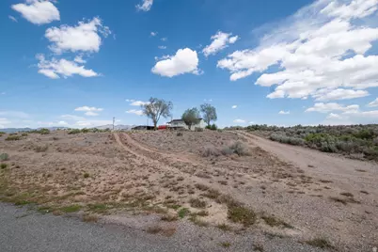
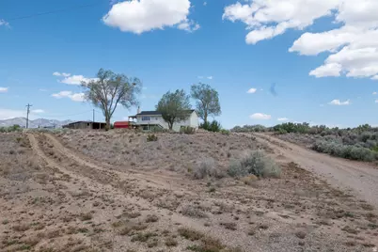
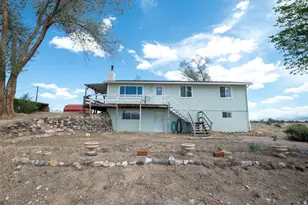
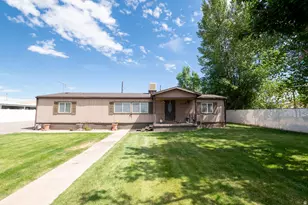
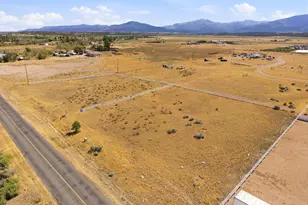
Escape to a private retreat in Greenville with this roomy 5-bedroom, 2-bath home perched on 7.10 acres. Revel in serene, quiet surroundings and panoramic 360-degree views that capture the beauty of the countryside from every angle. This property offers abundant space, a private water source, and practical storage-all ripe for your next chapter. Imagine mornings with expansive, open skies and evenings under starry, quiet nights. The substantial acreage provides room to spread out, pursue outdoor projects, and accommodate pets or small livestock. With a private well and built-in storage, this property combines rural charm with practical everyday livability.
Full Property Details
Full Property Details for 570 W Main St
General
- Price: $499,000
- Taxes: $1,049
- Status: Active
- Type: Single Family
- Source: WFR
- MLS ID: 2160811
- Updated: 5/27/2026
- Added to Site: 1 day(s) ago
Interior
- Appliances: Refrigerator
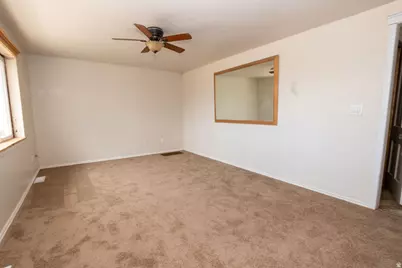
- Flooring: Carpet, Laminate
Rooms
Bathrooms
- Total Bathrooms: 2
- Full Bathrooms: 2
Bedrooms
- Total Bedrooms: 5
Additional Information
- Equipment: Storage Shed(s), Wood Stove
Exterior
- Exterior Features: Barn
Parking
- Parking Features: Parking: Uncovered, Rv Parking
Location
- Area: Greenville; Adamsville; Beaver
- County: Beaver
School Information
- Elem School District: Beaver
- Midd School District: Beaver
- High School District: Beaver
- Elementary School: Belknap
- Middle School: None/Other
- High School: Beaver
Heating & Cooling
- Heating Type: Electric, Forced Air, Wood
Utilities
- Sewer: Septic Tank
- Water: Private, Well
- Well: Yes
- Utility Description: Electricity Connected, Sewer: Septic Tank, Water Connected
Structural Information
- Architectural Style: Rambler/Ranch
- Construction: Clapboard/Masonite, Frame
- Exterior Const.: Clapboard/Masonite, Frame
- Basement Desc.: Full
- Roof: Asphalt
- Stories/Levels: 2
- Square Feet: 2,256
- Living Area: 2,256 Sq. Ft.
- Current Bldg. Use: Single Family
- Year Built: 1980
- Property Condition: Blt./Standing
Lot Features
- Property View: Mountain(s), Valley
- Lot Size (Acres): 7.1
- Lot Size (Sq. Ft.): 309,276
- Lot Size: 7.1
- Topography: Fenced: Part, Terrain, Flat, View: Mountain, View: Valley, View: Water
- Lot Features: Fenced: Part, View: Mountain, View: Valley, View: Water
- Zoning: RES
Financial Considerations
- Tax Amount: $1,049
- Terms: Cash, Conventional, FHA, VA Loan, USDA Rural Development
Disclosures and Reports
- Inclusions: Range, Refrigerator, Storage Shed(s), Wood Stove
- Property ID: 01-0199-0013
Listed by ERA Brokers Consolidated (Beaver Branch)
Get Pre-Approved Today
Price & Sales History for 570 W Main St
Date
Details
Price
Change
Source
5/27/2026
Listed
$499,000
—
MLS
Disclaimer: Historical sales information is derived from public records provided by the county offices. Information is not guaranteed and should be independently verified.
Tax History
Tax History for 570 W Main St
Year
Property Taxes
Change
Tax Assessment
Change
2025
$1,049
11%
$235,139
8%
2024
$943
1%
$217,616
4%
2023
$937
14%
$208,734
20%
2022
$819
16%
$174,128
17%
2021
$706
22%
$149,457
21%
2020
$581
15%
$123,367
9%
2019
$504
16%
$113,615
22%
2018
$433
-4%
$92,838
—
2017
$451
—
$92,838
73%
2016
$451
—
$53,806
—
Disclaimer: Historical tax information is derived from public records provided by the county offices. Information is not guaranteed and should be independently verified.
Estimate the Cost
Estimate the Cost for 570 W Main St
570 W Main St, Greenville, UT 84731 (MLS# 2160811) is a Single Family property with 5 bedrooms and 2 full bathrooms. 570 W Main St is currently listed for $499,000 and was received on May 27, 2026. Want to learn more about 570 W Main St? Do you have questions about finding other Single Family real estate for sale in Greenville? You can browse all Greenville real estate or contact a Coldwell Banker agent to request more information.