This is a carousel with tiles that activate property listing cards. Use the previous and next buttons to navigate.
1/37
$399,900
This is a carousel with tiles that activate property listing cards. Use the previous and next buttons to navigate.
1/37
Property Description
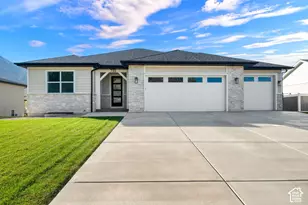
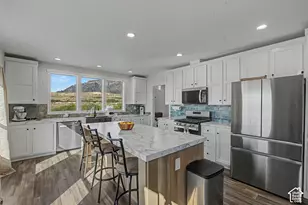
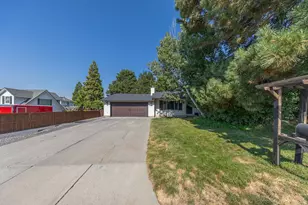
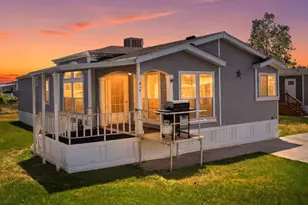
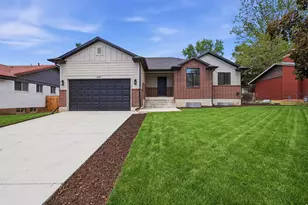
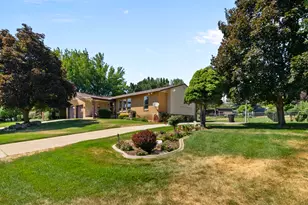
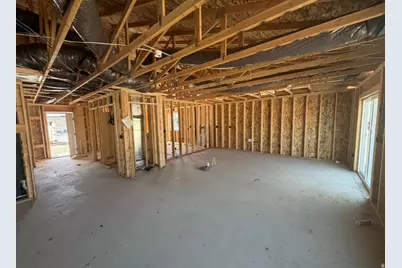
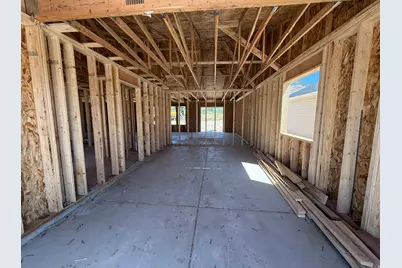
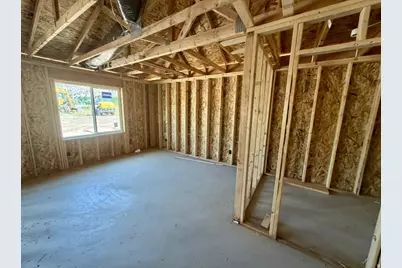
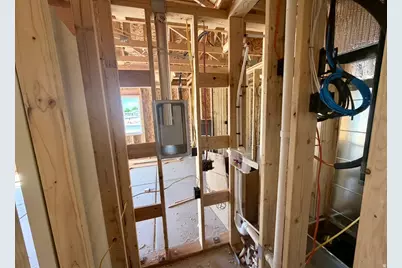
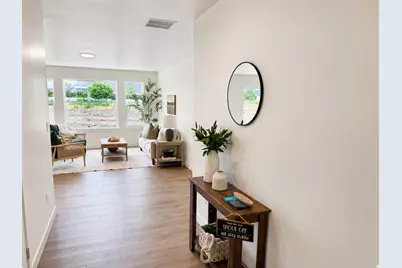
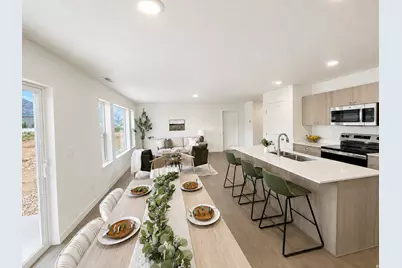
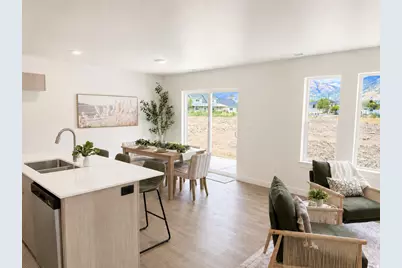
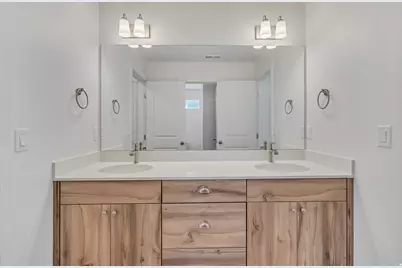
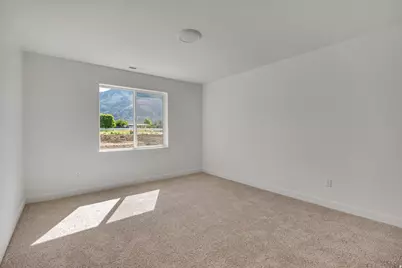
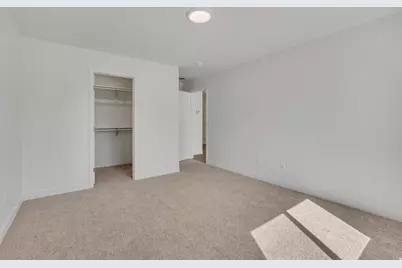
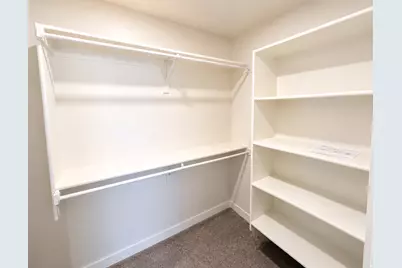
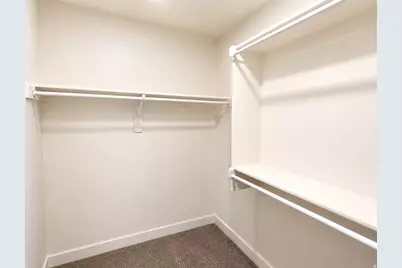
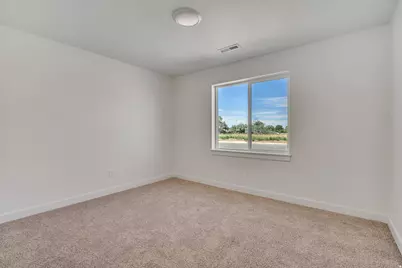
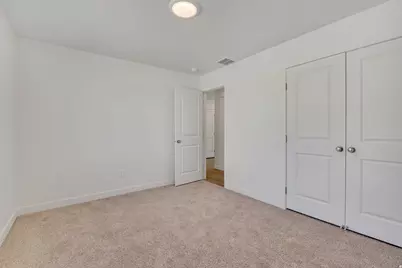
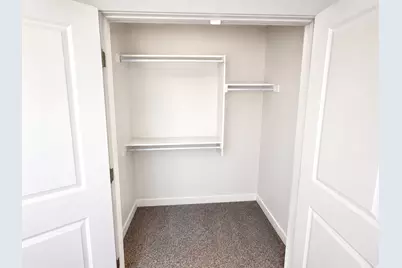
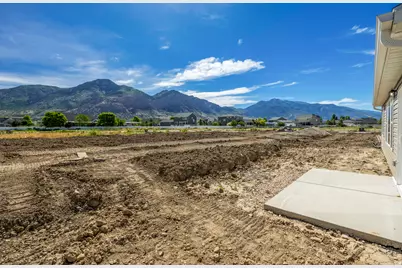
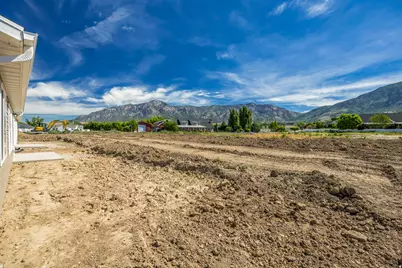
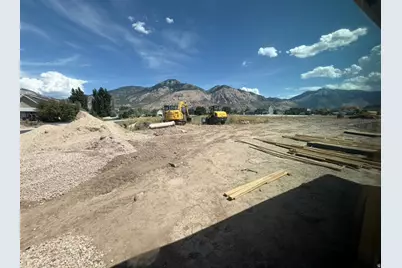
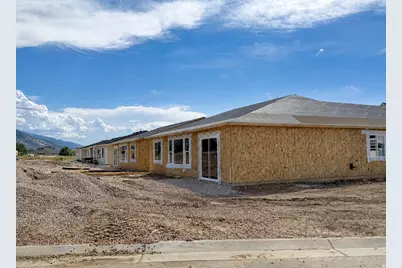
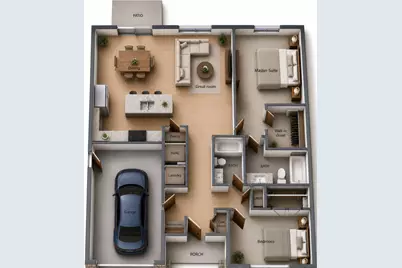
PLUS the Refrigerator, Washer, and Dryer are INCLUDED with the dishwasher, range, and over-the-range microwave! Eligible for the $20,000 Utah Housing Down Payment Assistance loan program. Stop maintaining your home and start enjoying it. This brand-new patio home offers a low-maintenance lifestyle without sacrificing quality, comfort, or location. Designed for easy single-level living, this thoughtfully crafted home features an open floor plan, soft-close cabinetry, quartz countertops, a walk-in closet, an attached garage with a smart opener, and beautiful mountain views right outside your door. Located in the highly desirable Summit View community, you'll enjoy maintenance-free landscaping and snow removal handled for you, along with walking trails, biking paths, parks, picnic areas, and pickleball courts. Whether you're downsizing, simplifying, or just tired of spending weekends on yard work, this is the lifestyle upgrade you've been waiting for. The best part? Everything is brand new. No outdated finishes. No expensive repairs. No projects are waiting for you after closing. Just move in and enjoy. Choose your carpet, cabinet color, quartz, LVP, and exterior colors! This home will be complete in October. The photos are of a home next door that has been completed and the current phase of construction. The backyard goes 9'8" behind the home. This space can be fenced in. Google Maps Pin Drop to Location: https://maps.app.goo.gl/1PyVwJ8sn419EjVx8
Full Property Details
Full Property Details for 1058 N Summit View Dr W
General
- Price: $399,900
- HOA FEE: $100/month
- Taxes: $2,000
- Status: Active
- Type: Patio Home
- Source: WFR
- MLS ID: 2171557
- Updated: 8/26/2026
- Added to Site: 45 day(s) ago
Interior
- Interior Features: Closet: Walk-In, Disposal, Range/Oven: Free Stdng.
- Appliances: Dryer, Microwave, Refrigerator, Washer
- Flooring: Carpet
Rooms
Bathrooms
- Total Bathrooms: 2
- Full Bathrooms: 2
Bedrooms
- Total Bedrooms: 2
- Primary Bedroom: Floor: 1st
Other Rooms
- Laundry: Electric Dryer Hookup
Additional Information
- Shared Amenities: Biking Trails, Maintenance, Picnic Area, Snow Removal
Exterior
- Exterior Features: Entry (Foyer), Lighting, Secured Parking
Parking
- Garage: Yes
- Garage Spaces: 1
- Covered Spaces: 1
- Total Spaces: 1
- Parking Features: Covered, Secured
Location
- Area: Ogdn; FarrW; Hrsvl; Pln Cty.
- County: Weber
- Subdivision: SUMMIT VIEW
- Cross Streets: 125
- Direction Faces: Southwest
School Information
- Elem School District: Weber
- Midd School District: Weber
- High School District: Weber
- Elementary School: Pioneer
- Middle School: Orion
- High School: Fremont
Community
- Association: Yes
- Assoc. Fees Include: Maintenance Grounds
Heating & Cooling
- Central air: Yes
- Air Conditioning: Yes
- Cooling Type: Central Air
- Heating Type: Forced Air, Gas: Central
Utilities
- Sewer: Sewer: Connected, Sewer: Public
- Water: Culinary, Secondary
- Utility Description: Natural Gas Connected, Electricity Connected, Sewer Connected, Sewer: Public, Water Connected
Structural Information
- Property Detached: Yes
- Architectural Style: Patio Home
- Basement Desc.: Slab
- Roof: Asphalt
- Disability Access: Single Level Living
- Stories/Levels: 1
- Square Feet: 1,200
- Living Area: 1,200 Sq. Ft.
- Current Bldg. Use: Single Family
- Year Built: 2026
Lot Features
- Property View: Mountain(s)
- Lot Size (Acres): 0.08
- Lot Size (Sq. Ft.): 3,484.8
- Lot Size: .08
- Lot Dimensions: 50.0 x 70.0 x 50.0
- Frontage Feet: 50
- Landscape: Landscaping: Full
- Topography: Corner Lot, Curb & Gutter, Road: Paved, Sidewalks, Terrain, Flat, View: Mountain
- Lot Features: Corner Lot, Curb & Gutter, Road: Paved, Sidewalks, View: Mountain
- Trees/Vegetation: Landscaping: Full
Financial Considerations
- Association Fee: $100
- Assoc Fee Freq.: Monthly
- Tax Amount: $2,000
- Terms: Cash, Conventional, FHA, VA Loan
Disclosures and Reports
- Inclusions: Dryer, Microwave, Range, Refrigerator, Washer
- Property ID: 11-475-0022
Listed by Equity Real Estate (Prestige)
Get Pre-Approved Today
Schools
Schools serving 1058 N Summit View Dr W
School District:Ogden School District
| Name | Grades | Distance |
|---|---|---|
Bonneville School, Ogden, UT 490 Gramercy Avenue, Ogden, UT 84404 | K-6 | 0.8 mi |
Highland Junior High School 325 Gramercy Avenue, Ogden, UT 84404 | 7-9 | 0.8 mi |
Ben Lomond High School 1080 9th Street, Ogden, UT 84404 | 10-12 | 1.2 mi |
Disclaimer:
School attendance boundaries provided by ATTOM Data Solutions and are for reference only. Contact the school directly to verify enrollment eligibility.
Price & Sales History for 1058 N Summit View Dr W
Date
Details
Price
Change
Source
7/13/2026
Listed
$399,900
—
MLS
Disclaimer: Historical sales information is derived from public records provided by the county offices. Information is not guaranteed and should be independently verified.

Estimate the Cost
Estimate the Cost for 1058 N Summit View Dr W
1058 N Summit View Dr W, Harrisville, UT 84404 (MLS# 2171557) is a Patio Home property with 2 bedrooms and 2 full bathrooms. 1058 N Summit View Dr W is currently listed for $399,900 and was received on July 13, 2026. Want to learn more about 1058 N Summit View Dr W? Do you have questions about finding other Patio Home real estate for sale in Harrisville? You can browse all Harrisville real estate or contact a Coldwell Banker agent to request more information.