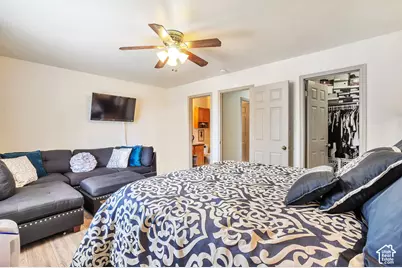
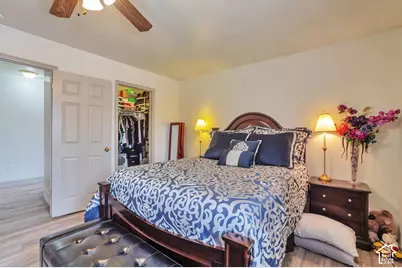
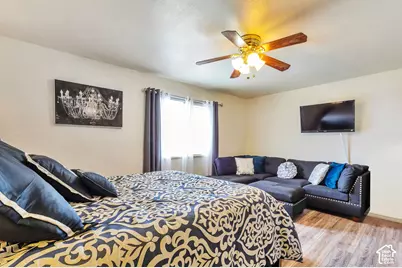
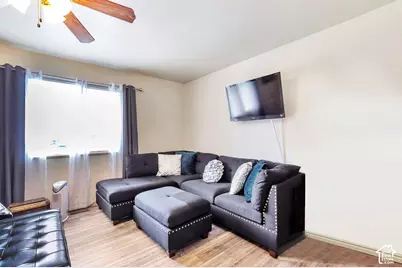
This is a carousel with tiles that activate property listing cards. Use the previous and next buttons to navigate.
1/25
$325,000 Just Listed
This is a carousel with tiles that activate property listing cards. Use the previous and next buttons to navigate.
1/25
Property Description
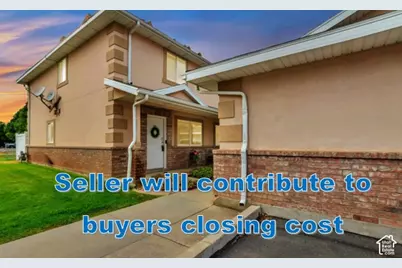
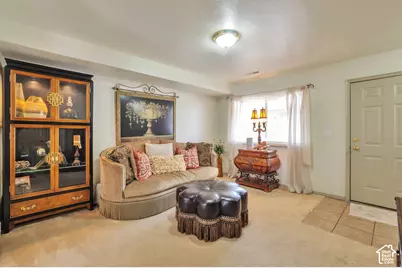
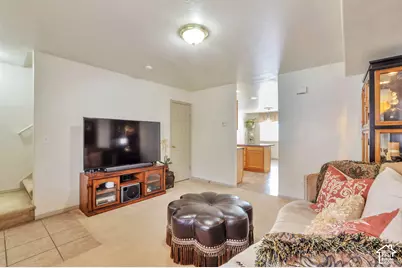
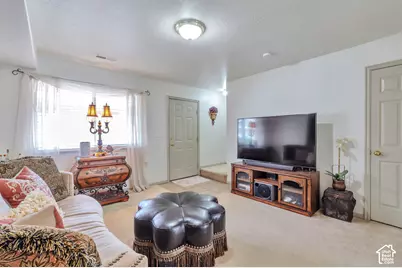
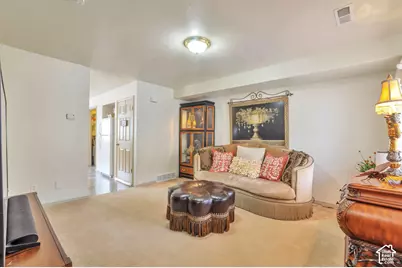
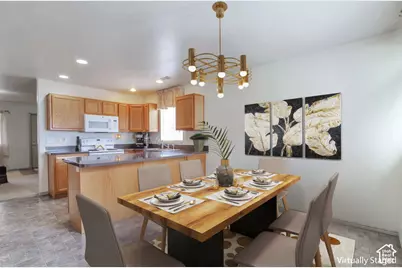
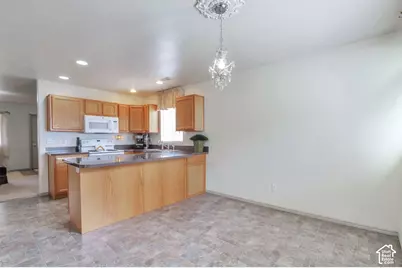
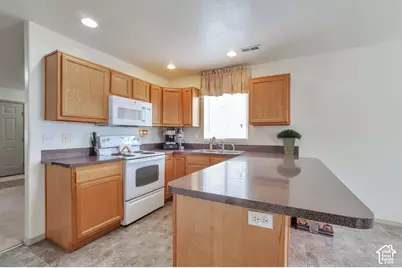
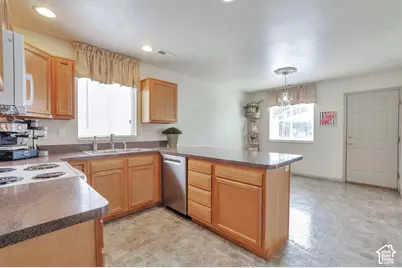
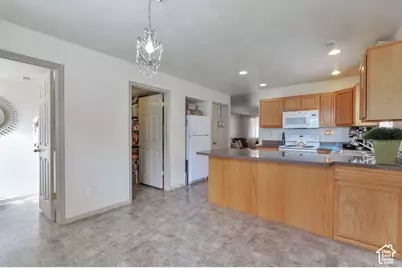
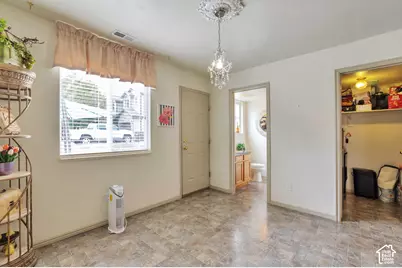
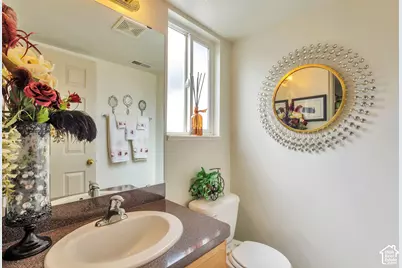
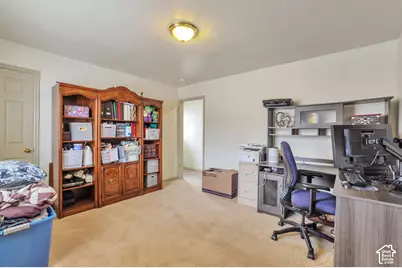
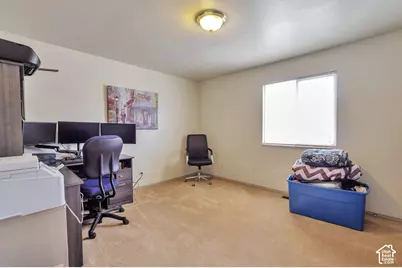
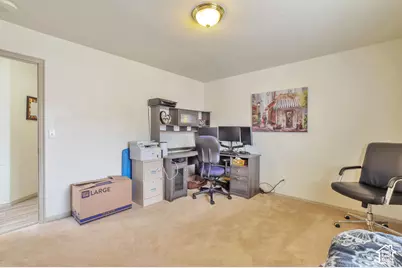
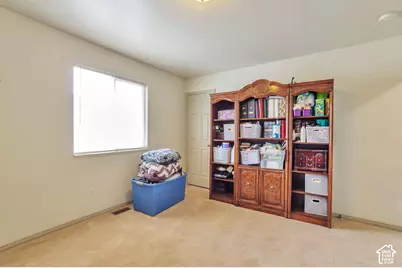
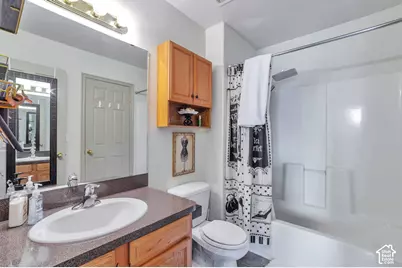
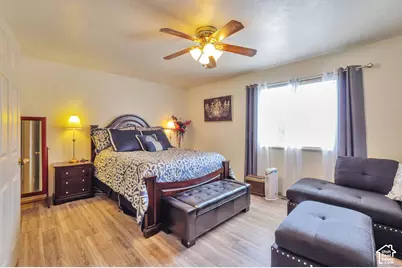
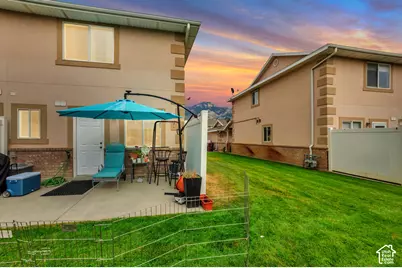
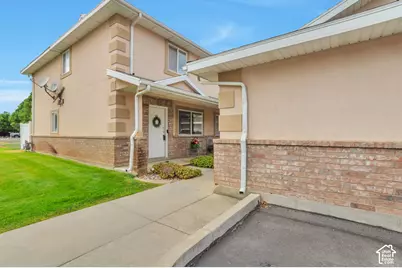
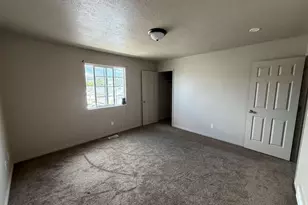
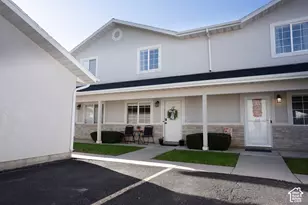
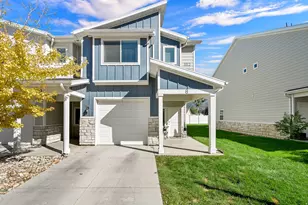
The perfect townhouse you've been waiting for! This beautifully maintained row end townhouse is ideally located in a welcoming, secure neighborhood close to schools, shopping, new park and everyday amenities. LOW HOA's. Upstairs, you'll find two exceptionally spacious bedrooms and a generously sized full bathroom. Both bedrooms offer plenty of space for additional furniture, making them comfortable and versatile. The main level welcomes you with a bright, inviting living room that flows seamlessly into the spacious kitchen with newer Bosch dishwasher. Featuring a breakfast bar with seating for three or more, the kitchen is perfect for casual dining and entertaining. Just off the kitchen, a convenient walk-in pantry provides abundant storage. Step outside through the back door to your partially fenced private patio-an ideal space for a patio set, BBQ grill, and relaxing or entertaining outdoors. The current owner has taken great pride in maintaining this home, with thoughtful updates already completed, including a new air conditioning system installed approximately two years ago. Additional features include a one-car garage and a separate assigned outdoor parking space conveniently located next to the garage. Don't miss this opportunity to own a well-maintained, move-in-ready townhouse in a fantastic location. Schedule your private showing today!
Full Property Details
Full Property Details for 1957 N 275 W
General
- Price: $325,000
- HOA FEE: $175
- Taxes: $2,141
- Status: Active
- Type: Townhouse
- Source: WFR
- MLS ID: 2177925
- Updated: 8/14/2026
- Added to Site: 1 day(s) ago
Interior
- Interior Features: Central Vacuum, Closet: Walk-In, Disposal, Range/Oven: Free Stdng., Video Door Bell(s)
- Appliances: Ceiling Fan, Microwave, Refrigerator
- Flooring: Carpet, Linoleum
Rooms
Bathrooms
- Total Bathrooms: 2
- Full Bathrooms: 1
- Half Bathrooms: 1
Bedrooms
- Total Bedrooms: 2
Other Rooms
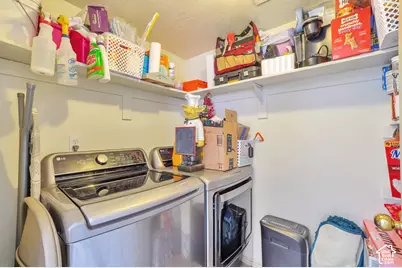
- Laundry: Electric Dryer Hookup
Additional Information
- Shared Amenities: Pet Rules, Pets Permitted, Sewer Paid, Snow Removal, Trash, Water
Exterior
- Exterior Features: Double Pane Windows, Porch: Open, Storm Doors, Storm Windows, Patio: Open
- Porch/Patio/Deck: Porch: Open, Patio: Open
Parking
- Garage: Yes
- Garage Spaces: 1
- Covered Spaces: 1
- Total Spaces: 2
- Parking Features: Parking: Uncovered
Location
- Area: Ogdn; FarrW; Hrsvl; Pln Cty.
- County: Weber
- Subdivision: GOLF VIEW
- Cross Streets: 275
School Information
- Elem School District: Weber
- Midd School District: Weber
- High School District: Weber
- Elementary School: Majestic
- Middle School: Orion
- High School: Weber
Community
- Association: Yes
- Assoc. Fees Include: Sewer, Trash, Water
Heating & Cooling
- Central air: Yes
- Air Conditioning: Yes
- Cooling Type: Central Air
- Heating Type: Gas: Central
Utilities
- Sewer: Sewer: Connected, Sewer: Public
- Water: Culinary
- Utility Description: Natural Gas Connected, Electricity Connected, Sewer Connected, Sewer: Public, Water Connected
Structural Information
- Property Detached: Yes
- Architectural Style: Townhouse; Row-end
- Construction: Brick, Stucco
- Exterior Const.: Brick, Stucco
- Basement Desc.: None
- Roof: Asphalt
- Windows: Blinds
- Stories/Levels: 2
- Square Feet: 1,224
- Living Area: 1,224 Sq. Ft.
- Current Bldg. Use: Residential
- Year Built: 2006
- Property Condition: Blt./Standing
Lot Features
- Property View: Mountain(s)
- Lot Size (Acres): 0.01
- Lot Size (Sq. Ft.): 435.6
- Lot Size: .01
- Landscape: Landscaping: Full
- Topography: Fenced: Part, Road: Paved, Sidewalks, Sprinkler: Auto-Full, Terrain, Flat, View: Mountain
- Lot Features: Fenced: Part, Road: Paved, Sidewalks, Sprinkler: Auto-Full, View: Mountain
- Trees/Vegetation: Landscaping: Full
Financial Considerations
- Association Fee: $175
- Tax Amount: $2,141
- Terms: Cash, Conventional, FHA, VA Loan
Disclosures and Reports
- Exclusions: Dryer, Washer, Window Coverings
- Inclusions: Ceiling Fan, Microwave, Range, Refrigerator, Video Door Bell(s)
- Property ID: 17-284-0004
Listed by Equity Real Estate (Select)

Get Pre-Approved Today
Schools
Schools serving 1957 N 275 W
School District:Weber School District
| Name | Grades | Distance |
|---|---|---|
Majestic School, Ogden, UT 425 W 2550 N, Ogden, UT 84414 | PK-6 | 0.6 mi |
Orion Jr High School 370 2000 North, Harrisville, UT 84414 | 7-9 | 0.3 mi |
Weber High School 430 W Weber High Dr, Ogden, UT 84414 | 10-12 | 2 mi |
Disclaimer:
School attendance boundaries provided by ATTOM Data Solutions and are for reference only. Contact the school directly to verify enrollment eligibility.
Price & Sales History for 1957 N 275 W
Date
Details
Price
Change
Source
8/14/2026
Listed
$325,000
—
MLS
Disclaimer: Historical sales information is derived from public records provided by the county offices. Information is not guaranteed and should be independently verified.
Tax History
Tax History for 1957 N 275 W
Year
Property Taxes
Change
Tax Assessment
Change
2025
$2,140
—
$271,497
-10%
2025
$2,140
15%
$302,910
87%
2023
$1,865
37%
$162,250
-27%
2021
$1,363
-30%
$222,999
29%
2022
$1,956
59%
$173,250
-7%
2020
$1,228
13%
$186,001
127%
2018
$1,084
-1%
$81,950
-12%
2019
$1,098
19%
$92,950
42%
2017
$919
10%
$65,450
12%
2016
$832
3%
$58,300
4%
2015
$808
4%
$56,100
6%
2014
$774
-4%
$52,800
—
2013
$803
—
$52,800
—
Disclaimer: Historical tax information is derived from public records provided by the county offices. Information is not guaranteed and should be independently verified.
Estimate the Cost
Estimate the Cost for 1957 N 275 W
1957 N 275 W, Harrisville, UT 84414 (MLS# 2177925) is a Townhouse property with 2 bedrooms, 1 full bathroom and 1 partial bathroom. 1957 N 275 W is currently listed for $325,000 and was received on August 14, 2026. Want to learn more about 1957 N 275 W? Do you have questions about finding other Townhouse real estate for sale in Harrisville? You can browse all Harrisville real estate or contact a Coldwell Banker agent to request more information.