This is a carousel with tiles that activate property listing cards. Use the previous and next buttons to navigate.
1/17
$334,990 Just Listed
This is a carousel with tiles that activate property listing cards. Use the previous and next buttons to navigate.
1/17
Property Description
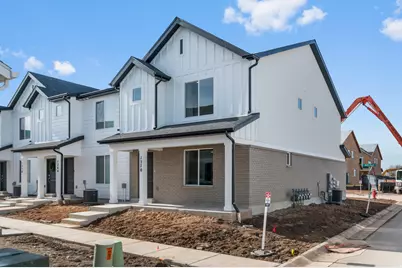
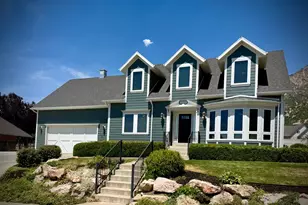
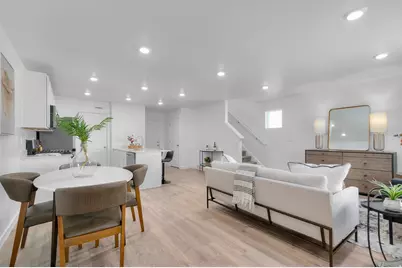
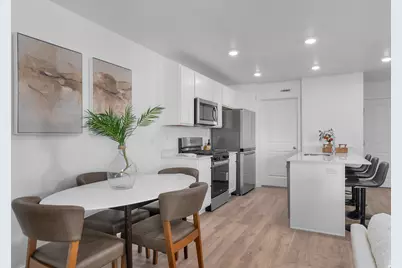
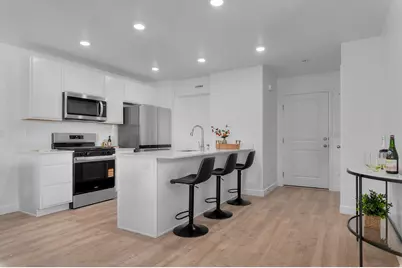
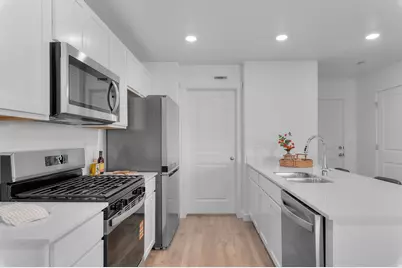
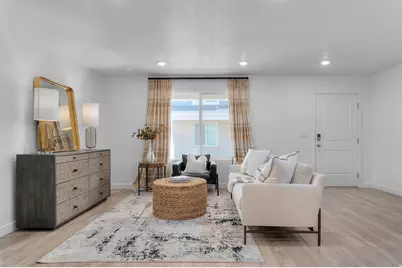
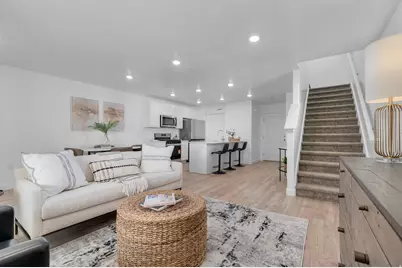
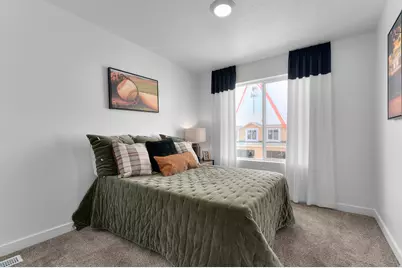
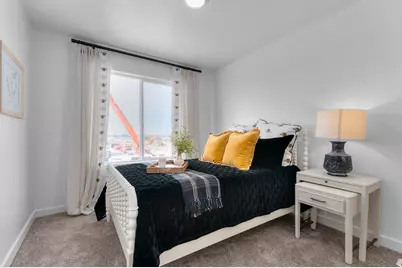
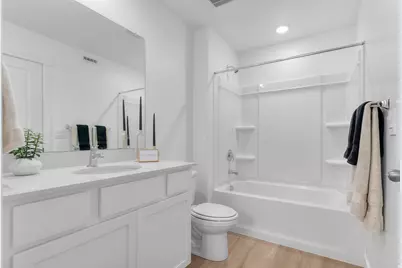
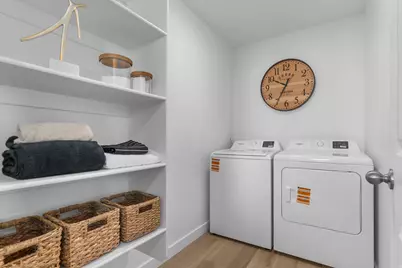
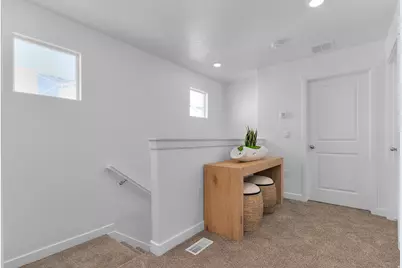
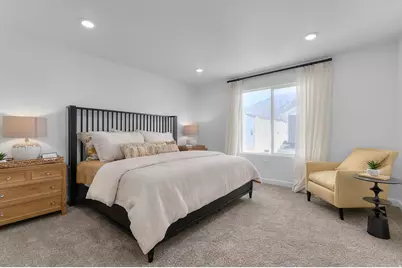
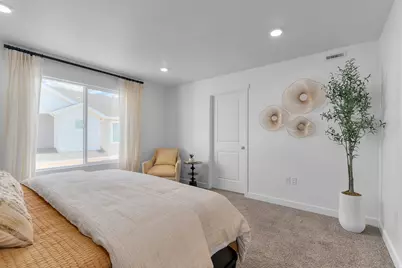
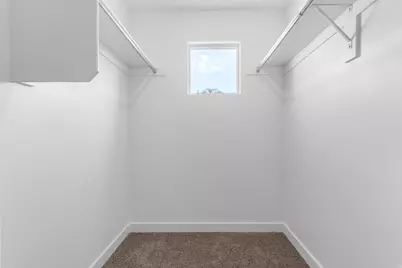
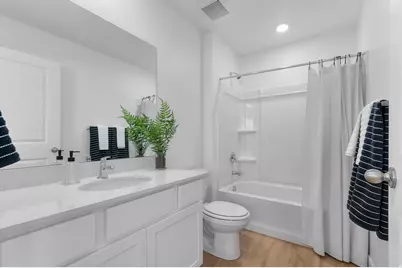
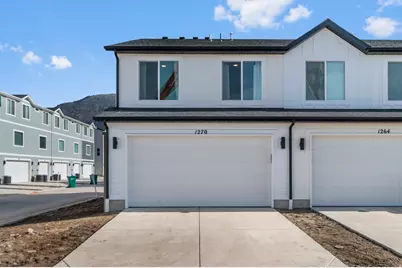
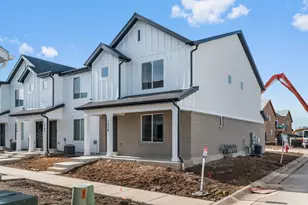
Middle unit home completing in January. Welcome home to the Dalton floor plan at Dixon Creek, where thoughtful design meets everyday comfort. Offering the efficiency of a townhome with the feel and privacy of a single-family home, this spacious residence is designed to fit the way you live. The rear-entry two-car garage maximizes curb appeal while providing convenient access and additional storage. Upstairs, you'll find three generously sized bedrooms filled with natural light. The private primary suite creates a relaxing retreat, featuring an en suite bathroom and a walk-in closet. Two additional bedrooms provide flexibility for family, guests, a home office, or hobbies. A well-appointed full bathroom and an oversized laundry room add convenience and functionality to daily life. The heart of the home is the bright, open-concept main level, where the living, dining, and kitchen spaces seamlessly connect for easy entertaining and everyday living. The kitchen is beautifully appointed with quartz countertops, stainless steel appliances, a breakfast bar, a pantry, and stylish finishes throughout. Whether you're hosting friends, family, or enjoying a quiet evening at home, this versatile space offers the perfect backdrop for making memories. With modern finishes, and a layout designed for both comfort and connection, the Dalton delivers exceptional value and a place you'll love coming home to every day. Enjoy energy-efficient construction, smart home features, and low-maintenance living in a thoughtfully designed community. ***ASK ME ABOUT THE BELOW MARKET INCENTIVE RATES with our preferred lender + $$$ towards Closing costs! *** No representation or warranties are made regarding school districts or assignments. Photos may be of a similar home. Buyers to verify all colors, materials, options, and square footage, which is provided as an estimate from building plans. Sales Center Hours: Mon, Tue, Thu, Fri, Sat: 11 AM 6 PM Wed: 1 PM 6 PM | Closed Sun Call to schedule your visit!
Full Property Details
Full Property Details for 265 E 1235 N #206
General
- Price: $334,990
- HOA FEE: $96/month
- Taxes: $2,000
- Status: Active
- Type: Townhouse
- Source: WFR
- MLS ID: 2184975
- Updated: 9/12/2026
- Added to Site: 1 day(s) ago
Interior
- Interior Features: Closet: Walk-In, Oven: Gas, Range: Gas, Video Door Bell(s), Smart Thermostat(s)
- Flooring: Carpet, Laminate
Rooms
Bathrooms
- Total Bathrooms: 2
- Full Bathrooms: 2
Bedrooms
- Total Bedrooms: 3
- Primary Bedroom: Floor: 2nd
Additional Information
- Shared Amenities: Insurance, Maintenance, Pets Permitted, Playground, Snow Removal
Exterior
- Exterior Features: Double Pane Windows
Parking
- Garage: Yes
- Attached garage: Yes
- Garage Spaces: 2
- Covered Spaces: 2
- Total Spaces: 4
- Parking Features: Attached
Location
- Area: Ogdn; FarrW; Hrsvl; Pln Cty.
- County: Weber
- Subdivision: DIXON CREEK
- Cross Streets: 1235
- Direction Faces: South
School Information
- Elem School District: Weber
- Midd School District: Weber
- High School District: Weber
- Elementary School: Pioneer
- Middle School: Orion
- High School: Fremont
Community
- Association: Yes
- Assoc. Fees Include: Insurance, Maintenance Grounds
Heating & Cooling
- Central air: Yes
- Air Conditioning: Yes
- Cooling Type: Central Air
- Heating Type: Gas: Central
Utilities
- Sewer: Sewer: Connected
- Water: Culinary
- Utility Description: Natural Gas Connected, Electricity Connected, Sewer Connected, Water Connected
Structural Information
- Architectural Style: Townhouse; Row-mid
- Construction: Stucco, Cement Siding
- Exterior Const.: Stucco, Cement Siding
- Basement Desc.: None
- Roof: Asphalt
- Windows: None
- Stories/Levels: 2
- Square Feet: 1,399
- Living Area: 1,399 Sq. Ft.
- Current Bldg. Use: Residential
- Year Built: 2026
Lot Features
- Lot Size (Acres): 0.03
- Lot Size (Sq. Ft.): 1,306.8
- Lot Size: .03
- Landscape: Landscaping: Full
- Topography: Terrain, Flat
- Trees/Vegetation: Landscaping: Full
- Zoning: R3
Financial Considerations
- Association Fee: $96
- Assoc Fee Freq.: Monthly
- Tax Amount: $2,000
- Terms: Cash, Conventional, FHA, VA Loan
Listed by D.R. Horton, Inc
Get Pre-Approved Today
Price & Sales History for 265 E 1235 N #206
Date
Details
Price
Change
Source
9/12/2026
Listed
$334,990
—
MLS
Disclaimer: Historical sales information is derived from public records provided by the county offices. Information is not guaranteed and should be independently verified.

Estimate the Cost
Estimate the Cost for 265 E 1235 N #206
265 E 1235 N #206, Harrisville, UT 84404 (MLS# 2184975) is a Townhouse property with 3 bedrooms and 2 full bathrooms. 265 E 1235 N #206 is currently listed for $334,990 and was received on September 12, 2026. Want to learn more about 265 E 1235 N #206? Do you have questions about finding other Townhouse real estate for sale in Harrisville? You can browse all Harrisville real estate or contact a Coldwell Banker agent to request more information.