This is a carousel with tiles that activate property listing cards. Use the previous and next buttons to navigate.
1/21
$344,990 Just Listed
This is a carousel with tiles that activate property listing cards. Use the previous and next buttons to navigate.
1/21
Property Description
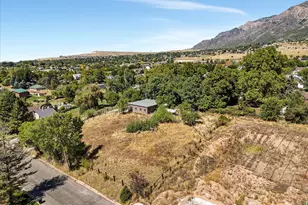
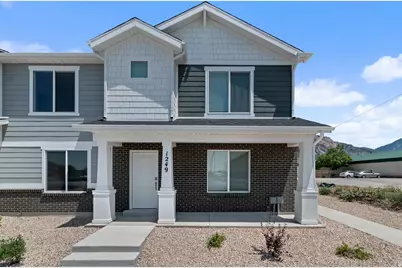
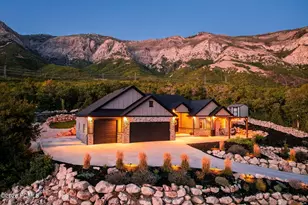
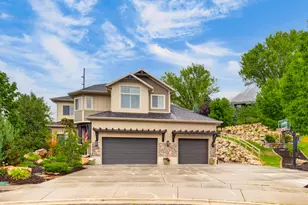
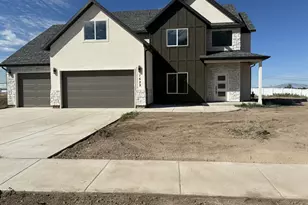
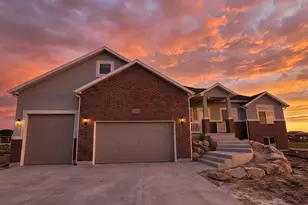
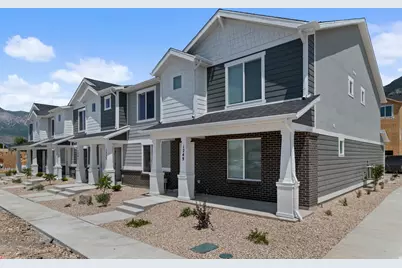
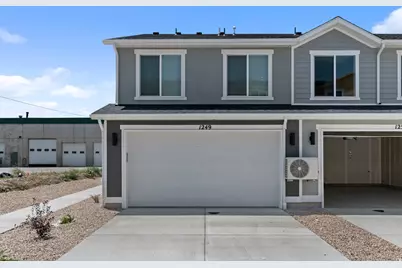
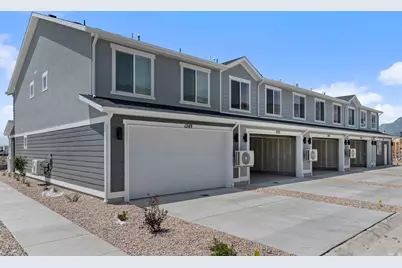
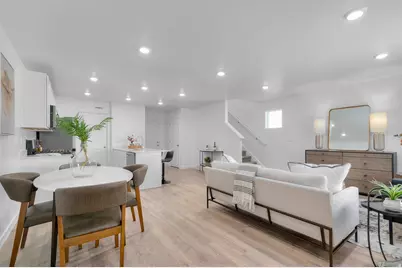
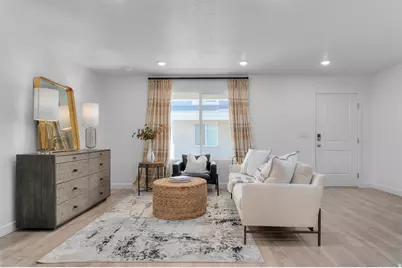
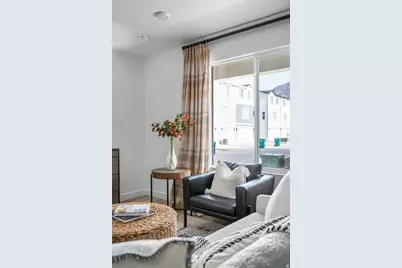
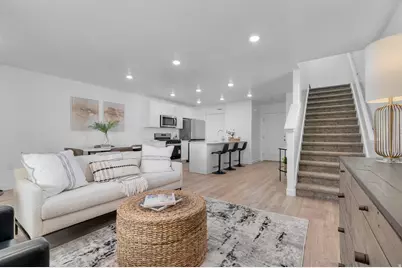
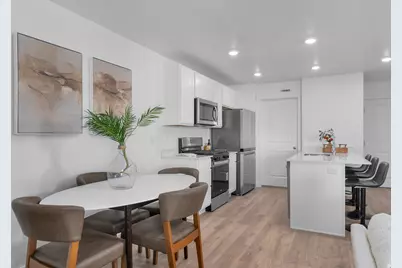
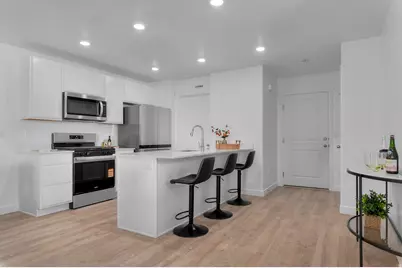
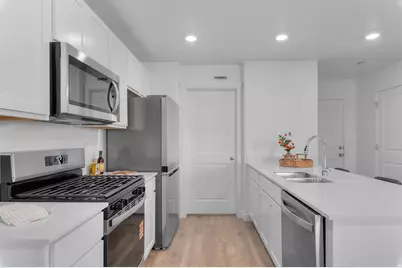
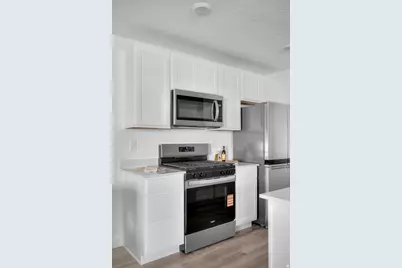
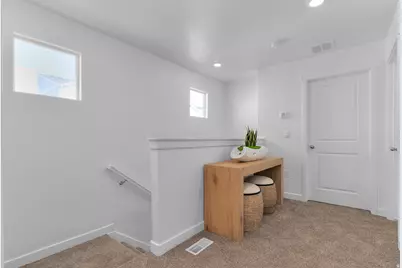
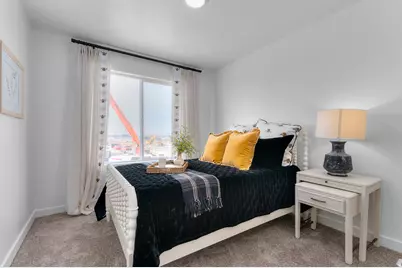
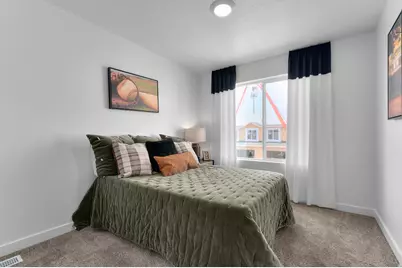
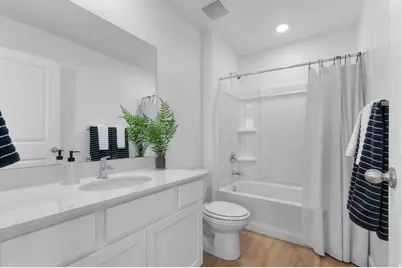
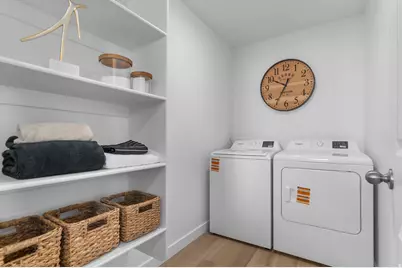
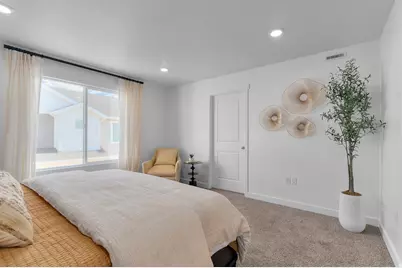
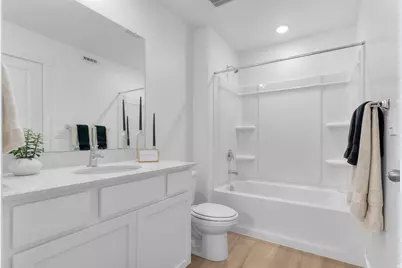
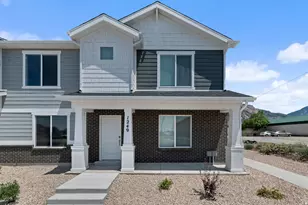
Now selling in Dixon Creek. The Dalton End Unit features 3 bedrooms, 2 full bathrooms, and a 2-car garage. End-unit homes include additional windows for increased natural light and efficient floor plan is designed to maximize living space while offering low-maintenance living. Located in Harrisville with nearby parks, shopping, restaurants, schools, and convenient freeway access. Photo disclosure: Photos may not be actual home and may contain options/upgrades/decorations/furnishings that are not available. Actual home may differ in color/materials/options. Buyer to verify all information.
Full Property Details
Full Property Details for 269 E 1235 St N #204
General
- Price: $344,990
- HOA FEE: $96/month
- Taxes: $2,200
- Status: Active
- Type: Townhouse
- Source: WFR
- MLS ID: 2185157
- Updated: 9/14/2026
- Added to Site: 1 day(s) ago
Interior
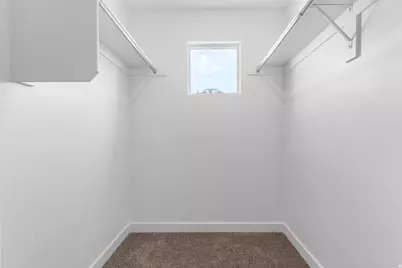
- Interior Features: Closet: Walk-In, Disposal, Oven: Gas, Range: Gas, Video Door Bell(s), Smart Thermostat(s)
- Flooring: Carpet, Laminate
Rooms
Bathrooms
- Total Bathrooms: 2
- Full Bathrooms: 2
Bedrooms
- Total Bedrooms: 3
Additional Information
- Shared Amenities: Insurance, Pets Permitted, Playground, Snow Removal
Exterior
- Exterior Features: Double Pane Windows
Parking
- Garage: Yes
- Attached garage: Yes
- Garage Spaces: 2
- Covered Spaces: 2
- Total Spaces: 6
- Parking Features: Attached, Opener
Location
- Area: Ogdn; FarrW; Hrsvl; Pln Cty.
- County: Weber
- Subdivision: DIXON CREEK
- Cross Streets: 1235
- Direction Faces: South
School Information
- Elem School District: Weber
- Midd School District: Weber
- High School District: Weber
- Elementary School: Pioneer
- Middle School: Orion
- High School: Fremont
Community
- Association: Yes
- Assoc. Fees Include: Insurance
Heating & Cooling
- Central air: Yes
- Air Conditioning: Yes
- Cooling Type: Central Air
- Heating Type: Gas: Central
Utilities
- Sewer: Sewer: Connected
- Water: Culinary
- Utility Description: Natural Gas Connected, Electricity Connected, Sewer Connected, Water Connected
Structural Information
- Architectural Style: Townhouse; Row-end
- Construction: Stucco, Cement Siding
- Exterior Const.: Stucco, Cement Siding
- Basement Desc.: None
- Roof: Asphalt
- Windows: None
- Stories/Levels: 2
- Square Feet: 1,399
- Living Area: 1,399 Sq. Ft.
- Current Bldg. Use: Residential
- Year Built: 2026
Lot Features
- Lot Size (Acres): 0.03
- Lot Size (Sq. Ft.): 1,306.8
- Lot Size: .03
- Landscape: Landscaping: Full
- Topography: Sidewalks, Terrain, Flat
- Lot Features: Sidewalks
- Trees/Vegetation: Landscaping: Full
Financial Considerations
- Association Fee: $96
- Assoc Fee Freq.: Monthly
- Tax Amount: $2,200
- Terms: Cash, Conventional, FHA, VA Loan
Listed by D.R. Horton, Inc
Get Pre-Approved Today
Price & Sales History for 269 E 1235 St N #204
Date
Details
Price
Change
Source
9/14/2026
Listed
$344,990
—
MLS
Disclaimer: Historical sales information is derived from public records provided by the county offices. Information is not guaranteed and should be independently verified.

Estimate the Cost
Estimate the Cost for 269 E 1235 St N #204
269 E 1235 St N #204, Harrisville, UT 84404 (MLS# 2185157) is a Townhouse property with 3 bedrooms and 2 full bathrooms. 269 E 1235 St N #204 is currently listed for $344,990 and was received on September 14, 2026. Want to learn more about 269 E 1235 St N #204? Do you have questions about finding other Townhouse real estate for sale in Harrisville? You can browse all Harrisville real estate or contact a Coldwell Banker agent to request more information.